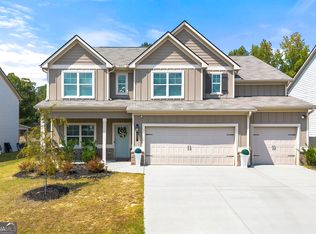
BETTER THAN NEW IN LOGANVILLE - MOTIVATED SELLER! Welcome to elevated living in the desirable Ridgewater community, where craftsmanship, thoughtful design, and modern smart-home elegance come together seamlessly. This stunning 5-bedroom, 3-bath residence, built in 2022, offers a refined, fully connected living space and has been meticulously upgraded well beyond builder-grade standards. From the moment you step inside, you'll notice the difference. Rich hardwood flooring flows throughout most of the home, enhanced with premium Quiet board underlayment, which provides superior sound reduction and an elevated, solid feel underfoot. Every detail was intentionally selected to combine beauty with long-term durability. The kitchen, bathrooms, and laundry room feature sophisticated luxury tile installed over Durock cement board, ensuring structural integrity and longevity beneath the surface. To further elevate your everyday routine, these meticulously crafted tile floors feature radiant heating, offering a luxurious, spa-like layer of warmth and comfort. These are not just cosmetic upgrades; they are quality investments. Designed for both everyday living and entertaining, the open-concept dining room showcases elegant, coffered ceilings that create architectural interest and a sense of grandeur. Integrated smart home technology allows you to effortlessly control the climate, security, and recessed lighting, which provide a warm, customized ambiance throughout. Meanwhile, crown molding and detailed trim work add timeless character and refinement. The spacious layout includes a bedroom and a full bathroom on the main level, offering flexibility for guests, multi-generational living, or a dedicated home office. The oversized primary suite on the upper level offers a luxurious bath, double vanity, garden tub, and separate shower. This home is a carefully enhanced, high-tech residence where quality materials, structural upgrades, and elegant finishes set it apart from others in the community.
Active
$485,000
684 Lakehaven Ln, Loganville, GA 30052
5beds
3,188sqft
:
Get pre-qualified$3,351/mo
Single Family Residence
Built in 2022
7,405 Square Feet Lot
$484,100 Zestimate®
$152/sqft
$29/mo HOA
What's special
- 13 days |
- 452 |
- 18 |
Zillow last checked:
Listing updated:
Listed by:
Robin Warner 678-612-8210,
Solutions First Realty LLC
Source: GAMLS,MLS#: 10812321
Facts & features
Interior
Bedrooms & bathrooms
- Bedrooms: 5
- Bathrooms: 3
- Full bathrooms: 3
- Main level bathrooms: 1
- Main level bedrooms: 1
Rooms
- Room types: Foyer, Laundry, Other
Dining room
- Features: Separate Room
Kitchen
- Features: Breakfast Area, Breakfast Bar, Walk-in Pantry
Heating
- Forced Air
Cooling
- Central Air
Appliances
- Included: Dishwasher, Disposal, Dryer, Microwave, Refrigerator, Washer
- Laundry: Upper Level
Features
- High Ceilings, In-Law Floorplan, Tray Ceiling(s), Vaulted Ceiling(s)
- Flooring: Carpet, Hardwood
- Windows: Double Pane Windows
- Basement: None
- Number of fireplaces: 1
- Fireplace features: Living Room
- Common walls with other units/homes: No Common Walls
Interior area
- Total structure area: 3,188
- Total interior livable area: 3,188 sqft
- Finished area above ground: 3,188
- Finished area below ground: 0
Property
Parking
- Total spaces: 2
- Parking features: Attached, Garage
- Has attached garage: Yes
Accessibility
- Accessibility features: Accessible Full Bath, Accessible Hallway(s), Accessible Kitchen
Features
- Levels: Two
- Stories: 2
- Patio & porch: Patio
- Waterfront features: No Dock Or Boathouse
- Body of water: None
Lot
- Size: 7,405 Square Feet
- Features: Level
Details
- Parcel number: R5128 380
Construction
Type & style
- Home type: SingleFamily
- Architectural style: Brick Front,Traditional
- Property subtype: Single Family Residence
Materials
- Other
- Foundation: Slab
- Roof: Composition
Condition
- Resale
- New construction: No
- Year built: 2022
Details
- Warranty included: Yes
Utilities & green energy
- Sewer: Public Sewer
- Water: Public
- Utilities for property: Cable Available, Electricity Available, High Speed Internet, Natural Gas Available, Phone Available, Sewer Available, Sewer Connected, Underground Utilities
Green energy
- Green verification: ENERGY STAR Certified Homes
- Energy efficient items: Insulation, Thermostat, Windows
Community & HOA
Community
- Features: None
- Security: Carbon Monoxide Detector(s), Security System, Smoke Detector(s)
- Subdivision: Ridgewater
HOA
- Has HOA: Yes
- Services included: Maintenance Grounds
- HOA fee: $350 annually
Location
- Region: Loganville
Financial & listing details
- Price per square foot: $152/sqft
- Tax assessed value: $501,900
- Annual tax amount: $6,913
- Date on market: 7/24/2026
- Cumulative days on market: 13 days
- Listing agreement: Exclusive Right To Sell
- Listing terms: Cash,Conventional,FHA,VA Loan
- Electric utility on property: Yes
Estimated market value
$484,100
$460,000 - $508,000
$2,927/mo
Price history
| Date | Event | Price |
|---|---|---|
| 7/24/2026 | Listed for sale | $485,000-0.7%$152/sqft |
Source:  GAMLS #10812321 Report a problem GAMLS #10812321 Report a problem | ||
| 7/24/2026 | Listing removed | $488,300$153/sqft |
Source: GAMLS #10765762 Report a problem | ||
| 7/17/2026 | Price change | $488,3000%$153/sqft |
Source: GAMLS #10765762 Report a problem | ||
| 6/20/2026 | Price change | $488,500-0.3%$153/sqft |
Source: GAMLS #10765762 Report a problem | ||
| 5/15/2026 | Listed for sale | $490,000$154/sqft |
Source: GAMLS #10765762 Report a problem | ||
| 5/11/2026 | Listing removed | $490,000$154/sqft |
Source: GAMLS #10754036 Report a problem | ||
| 5/4/2026 | Listed for sale | $490,000+30%$154/sqft |
Source: GAMLS #10754036 Report a problem | ||
| 7/28/2022 | Sold | $376,900$118/sqft |
Source: Public Record Report a problem | ||
Public tax history
| Year | Property taxes | Tax assessment |
|---|---|---|
| 2025 | $6,913 -1.9% | $200,760 +6.2% |
| 2024 | $7,044 +24% | $189,040 +25.4% |
| 2023 | $5,683 +515.1% | $150,760 +737.6% |
| 2022 | $924 | $18,000 |
Find assessor info on the county website
Monthly payment
Est. payment
Payment breakdown
Explore the cost of this home by adjusting the details. Changes won't be saved.Climate risks
Neighborhood: 30052
Nearby schools
GreatSchools rating
- 6/10Magill Elementary SchoolGrades: PK-5Distance: 0.7 mi
- 6/10Grace Snell Middle SchoolGrades: 6-8Distance: 0.7 mi
- 3/10South Gwinnett High SchoolGrades: 9-12Distance: 4.5 mi
Schools provided by the listing agent
- Elementary: Magill
- Middle: Grace Snell
- High: Grayson
Source: GAMLS. This data may not be complete. We recommend contacting the local school district to confirm school assignments for this home.
- $382,6004 bd3 ba2.3k sqft674 Lakehaven Ln, Loganville, GA 30052Off Market
- $393,4004 bd3 ba2.5k sqft664 Lakehaven Ln, Loganville, GA 30052Off Market
- $416,3693 bd3 ba2.5k sqft1124 Lakehaven Ln, Loganville, GA 30052Sold
- $359,9293 bd3 ba2.1k sqft1134 Lakehaven Ln, Loganville, GA 30052Sold
- $408,5004 bd3 ba2.3k sqft1114 Lakehaven Ln LOT 36, Loganville, GA 30052Sold
- $412,9594 bd3 ba2.3k sqft1144 Lakehaven Ln LOT 39, Loganville, GA 30052Sold
- $429,9934 bd3 ba-- sqft1194 Lakehaven Ln, Loganville, GA 30052Sold
- $412,9594 bd3 ba2.4k sqft1144 Lakehaven Ln, Loganville, GA 30052Sold
A local agent can set up tours, give advice and negotiate with sellers.
Similar homes
- $470,0004 bd3 ba2.6k sqft784 Lakehaven Ln, Loganville, GA 30052Active

 MLS ID #10785429, Kisha Turner, HomeSmart. GAMLS
 - $497,0004 bd3 ba2.5k sqft114 Henson Farm Dr, Loganville, GA 30052Active
 MLS ID #10791862, Clarence Quarterman, Keller Williams West Atlanta. GAMLS
 - $480,5005 bd3 ba3k sqft227 Eleanora Way, Loganville, GA 30052Active
 MLS ID #10711082, Shanda McRae, Keller Williams West Atlanta. GAMLS
 - $469,0005 bd3 ba3.2k sqft2868 Rolling Downs Way, Loganville, GA 30052Active
 MLS ID #10773074, Brad Echols, Extol Realty. GAMLS
 - $455,0003 bd3 ba2.2k sqft1826 Woodsley Ct, Loganville, GA 30052ActiveMLS ID #10808395, Mariela Martinez, Fathom Realty GA, LLC. GAMLS
- $515,0005 bd4 ba4.1k sqft240 Aspen Valley Dr, Loganville, GA 30052ActiveMLS ID #10760049, Toshma Pinckney-Graves, Keller Williams West Atlanta. GAMLS
- $519,0004 bd3 ba2.1k sqft1091 Red Oak Pl, Loganville, GA 30052ActiveMLS ID #10799063, L'Tanya D Mathis, KEMAT Realty. GAMLS
- $455,0003 bd4 ba2k sqft946 Golden Meadows Ln, Loganville, GA 30052ActiveMLS ID #10790341, Dorothy King, Extol Realty. GAMLS
- $405,0004 bd3 ba2.5k sqft4209 Elm Trace Dr, Loganville, GA 30052ActiveMLS ID #10771489, Aleithia D Greer, Southern Sunset Realty Group. GAMLS
- $429,9005 bd2 ba2.4k sqft2757 Malton Way, Loganville, GA 30052ActiveMLS ID #10717186, Marle Gonzalez, eXp Realty. GAMLS
- $420,0005 bd3 ba3.2k sqft4471 Rosegate Dr, Snellville, GA 30039ActiveMLS ID #10817650, Josh Jennings, NorthGroup Real Estate Inc. GAMLS
- $405,0004 bd3 ba2.5k sqft1112 Deadwood Trl, Loganville, GA 30052ActiveMLS ID #10710593, Thaddeus Willoughby, Keller Williams Realty Atl. Partners. GAMLS
- $435,0004 bd4 ba2.2k sqft1941 Ashwood Grove Dr, Snellville, GA 30078ActiveMLS ID #10819386, Laurie James, The Commission Luxury Group. GAMLS
- $700,0004 bd4 ba2.5k sqft1410 Roberts Ct, Loganville, GA 30052ActiveMLS ID #10799279, Nicole Floyd, Keller Williams Greater Athens. GAMLS
- $519,9905 bd3 ba2.9k sqft1791 Heatherglade Ln, Lawrenceville, GA 30045Active Under ContractMLS ID #10811828, Temmy Adebayo, Impact Brokerage. GAMLS
- $425,0004 bd3 ba3.3k sqft130 Northwood Creek Way, Oxford, GA 30054ActiveMLS ID #10816314, Stacy Brownlee, Keller Williams Premier. GAMLS
- $499,5005 bd4 ba3.6k sqft2715 Ridge Manor Dr, Dacula, GA 30019ActiveMLS ID #10734804, Paul Miller, eXp Realty. GAMLS
- $489,0004 bd3 ba2.7k sqft776 Burson Maddox Rd, Winder, GA 30680ActiveMLS ID #10773828, Jose Acosta, Lamplighter Realty, LLC. GAMLS
- $449,0004 bd3 ba3k sqft2287 Park Manor Vw, Snellville, GA 30078ActiveMLS ID #10786311, Maria A Sanchez, Virtual Properties Realty.com. GAMLS
- $474,5004 bd3 ba2.8k sqft807 Edgeley Ln, Lawrenceville, GA 30044ActiveMLS ID #10791315, Tawana Cheri Broughton, Kole's Keys Real Estate. GAMLS
