Welcome home to this beautifully maintained, absolutely stunning 4-bedroom, 2.5-bath home situated on a spacious double lot, offering plenty of room to live, entertain, and enjoy with extra privacy. Beautiful fresh paint throughout gives the home a bright, updated feel, making it truly move-in ready. Step inside to discover a wide-open, thoughtfully designed floor plan featuring warm LVP floors, a welcoming formal sitting room, formal dining room, and a huge breakfast area ideal for everyday meals. The heart of the home is the expansive living room, where soaring ceilings & floor-to-ceiling windows create an open, airy atmosphere perfect for enjoying the weather while cozied up inside relaxing with family or friends. The kitchen features granite counters & a walk-in pantry. Built with three-sided brick construction & Hardie on the backside for timeless curb appeal and durability, this home also features two HVAC systems (upstairs & down) for added comfort and efficiency throughout the seasons. Outside, you'll find a fully fenced backyard & covered back porch designed for both relaxation and entertaining. Gather around the firepit on cool evenings or enjoy the extra space that comes with the oversized double lot. Located in a sought-after community, the HOA includes outstanding amenities such as a swimming pool, tennis courts, playground, and a rentable pool house for hosting special occasions. Outdoor enthusiasts will appreciate being just minutes from the Lake Varner boat ramp, offering easy access to fishing, boating, and water recreation. You're also only minutes from the new Super Target, brand new Publix, Chick-fil-a + more! Charming downtown Covington is only 15 minutes away. With generous living spaces, modern updates, exceptional neighborhood amenities, and a prime location, this home is ready to welcome its next owners. Don't miss your opportunity to make it yours!
Active
Price cut: $19K (8/25)
$379,000
130 Northwood Creek Way, Oxford, GA 30054
4beds
3,338sqft
Single Family Residence
Built in 2007
2.12 Acres Lot
$374,800 Zestimate®
$114/sqft
$33/mo HOA
What's special
Three-sided brick constructionModern updatesSoaring ceilingsFully fenced backyardBeautifully maintainedFloor-to-ceiling windowsGenerous living spaces
- 25 days |
- 841 |
- 87 |
Zillow last checked:
Listing updated:
Listed by:
Stacy Brownlee 404-732-5957,
Keller Williams Premier,
Lauren Brake 770-864-8862,
Keller Williams Premier
Source: GAMLS,MLS#: 10816314
Facts & features
Interior
Bedrooms & bathrooms
- Bedrooms: 4
- Bathrooms: 3
- Full bathrooms: 2
- 1/2 bathrooms: 1
Rooms
- Room types: Den, Family Room, Foyer, Great Room, Laundry, Loft, Other
Dining room
- Features: Dining Rm/Living Rm Combo, Separate Room
Kitchen
- Features: Kitchen Island, Pantry
Heating
- Central, Electric, Heat Pump, Natural Gas, Zoned
Cooling
- Ceiling Fan(s), Central Air, Electric, Zoned
Appliances
- Included: Dishwasher, Dryer, Gas Water Heater, Microwave, Oven/Range (Combo), Refrigerator, Washer
- Laundry: Mud Room, Other
Features
- Double Vanity, Separate Shower, Soaking Tub, Tile Bath, Walk-In Closet(s)
- Flooring: Carpet, Tile, Vinyl
- Windows: Double Pane Windows
- Basement: None
- Number of fireplaces: 1
- Fireplace features: Gas Log, Living Room
Interior area
- Total structure area: 3,338
- Total interior livable area: 3,338 sqft
- Finished area above ground: 3,338
- Finished area below ground: 0
Property
Parking
- Parking features: Attached
- Has attached garage: Yes
Features
- Levels: Two
- Stories: 2
- Patio & porch: Patio, Porch
- Exterior features: Veranda
- Fencing: Back Yard,Chain Link,Fenced,Privacy,Wood
Lot
- Size: 2.12 Acres
- Features: Private
Details
- Parcel number: 0057000000207000
Construction
Type & style
- Home type: SingleFamily
- Architectural style: Brick 3 Side,Traditional
- Property subtype: Single Family Residence
Materials
- Brick
- Foundation: Slab
- Roof: Composition
Condition
- Resale
- New construction: No
- Year built: 2007
Utilities & green energy
- Sewer: Septic Tank
- Water: Public
- Utilities for property: High Speed Internet, Natural Gas Available
Community & HOA
Community
- Features: Playground, Pool, Tennis Court(s)
- Subdivision: Northwood
HOA
- Has HOA: Yes
- Services included: Maintenance Structure, Maintenance Grounds, Swimming, Tennis
- HOA fee: $400 annually
Location
- Region: Oxford
Financial & listing details
- Price per square foot: $114/sqft
- Tax assessed value: $402,700
- Annual tax amount: $4,020
- Date on market: 7/31/2026
- Cumulative days on market: 24 days
- Listing agreement: Exclusive Right To Sell
Estimated market value
$374,800
$356,000 - $394,000
$3,194/mo
Price history
| Date | Event | Price |
|---|---|---|
| 8/25/2026 | Price change | $379,000-4.8%$114/sqft |
Source:  GAMLS #10816314 Report a problem GAMLS #10816314 Report a problem | ||
| 8/15/2026 | Price change | $398,000-6.4%$119/sqft |
Source: GAMLS #10816314 Report a problem | ||
| 7/31/2026 | Listed for sale | $425,000-1.2%$127/sqft |
Source: GAMLS #10816314 Report a problem | ||
| 6/24/2026 | Listing removed | $430,000$129/sqft |
Source: GAMLS #10767136 Report a problem | ||
| 6/1/2026 | Price change | $430,000-9.5%$129/sqft |
Source: GAMLS #10767136 Report a problem | ||
| 5/18/2026 | Listed for sale | $475,000+11.8%$142/sqft |
Source: GAMLS #10767136 Report a problem | ||
| 11/2/2023 | Listing removed | $424,975$127/sqft |
Source: GAMLS #20149407 Report a problem | ||
| 9/29/2023 | Listed for sale | $424,975-2.3%$127/sqft |
Source: GAMLS #20149407 Report a problem | ||
| 9/28/2023 | Listing removed | $434,975$130/sqft |
Source: GAMLS #20137477 Report a problem | ||
| 8/13/2023 | Price change | $434,975-3.3%$130/sqft |
Source: GAMLS #20137477 Report a problem | ||
| 7/31/2023 | Price change | $449,975-7.2%$135/sqft |
Source: GAMLS #20137477 Report a problem | ||
| 7/27/2023 | Listed for sale | $484,975-1%$145/sqft |
Source: GAMLS #20137477 Report a problem | ||
| 7/27/2023 | Listing removed | $489,975$147/sqft |
Source: GAMLS #20124924 Report a problem | ||
| 6/23/2023 | Price change | $489,975-3%$147/sqft |
Source: GAMLS #20124924 Report a problem | ||
| 5/26/2023 | Listed for sale | $504,975+77.2%$151/sqft |
Source: GAMLS #20124924 Report a problem | ||
| 5/28/2020 | Sold | $285,000$85/sqft |
Source:  GAMLS #8728769 Report a problem GAMLS #8728769 Report a problem | ||
| 3/5/2020 | Pending sale | $285,000$85/sqft |
Source: Virtual Properties Realty.com #8728769 Report a problem | ||
| 1/31/2020 | Listed for sale | $285,000+54.1%$85/sqft |
Source: Virtual Properties Realty.com #8728769 Report a problem | ||
| 7/13/2010 | Sold | $185,000-7%$55/sqft |
Source: Public Record Report a problem | ||
| 12/12/2009 | Price change | $199,000-33.7%$60/sqft |
Source: Taylor, Bean & Whitaker Report a problem | ||
| 6/5/2009 | Listed for sale | $300,000+46.3%$90/sqft |
Source: Taylor, Bean & Whitaker Report a problem | ||
| 6/12/2008 | Sold | $205,000-34.3%$61/sqft |
Source: Public Record Report a problem | ||
| 10/1/2007 | Sold | $312,000$93/sqft |
Source: Public Record Report a problem | ||
Public tax history
| Year | Property taxes | Tax assessment |
|---|---|---|
| 2025 | $3,946 +3% | $161,080 +4.1% |
| 2024 | $3,832 +5.7% | $154,800 +7.5% |
| 2023 | $3,625 -0.3% | $143,960 +13.9% |
| 2022 | $3,636 +6.5% | $126,360 +10.6% |
| 2021 | $3,415 -10% | $114,280 +1.2% |
| 2020 | $3,796 +8.6% | $112,960 +9.2% |
| 2019 | $3,495 +4.2% | $103,480 +4.2% |
| 2018 | $3,353 -0.1% | $99,320 -0.2% |
| 2017 | $3,357 +0% | $99,480 +12.4% |
| 2016 | $3,356 | $88,480 +21% |
| 2015 | $3,356 +55.7% | $73,120 +13.1% |
| 2014 | $2,155 | $64,640 +2.6% |
| 2013 | -- | $63,000 -0.4% |
| 2012 | -- | $63,240 -3.7% |
| 2011 | -- | $65,640 -8.3% |
| 2010 | -- | $71,600 -14.8% |
| 2009 | -- | $84,040 -70.7% |
| 2008 | $3,695 | $286,600 |
Find assessor info on the county website
Monthly payment
Est. payment
Payment breakdown
Explore the cost of this home by adjusting the details. Changes won't be saved.Climate risks
Neighborhood: 30054
Nearby schools
GreatSchools rating
- 2/10Flint Hill Elementary SchoolGrades: PK-5Distance: 3.3 mi
- 5/10Cousins Middle SchoolGrades: 6-8Distance: 5.5 mi
- 2/10Newton High SchoolGrades: 9-12Distance: 7.1 mi
Schools provided by the listing agent
- Elementary: Flint Hill
- Middle: Cousins
- High: Newton
Source: GAMLS. This data may not be complete. We recommend contacting the local school district to confirm school assignments for this home.
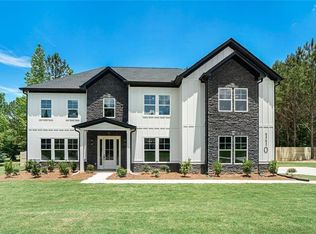
- $589,9005 bd4 ba3.8k sqft110 Northwood Crk, Oxford, GA 30054Sold
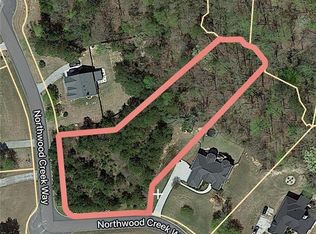
- $42,5001.17 acres110 Northwood Creek Way #10, Oxford, GA 30054Sold

- $589,9005 bd4 ba3.8k sqft110 Northwood Creek Way, Oxford, GA 30054Sold
- $472,000-- bd3 ba3.1k sqft135 Northwood Creek Way, Oxford, GA 30054Off Market
- $458,6005 bd4 ba2.3k sqft100 Northwood Creek Way, Oxford, GA 30054Off Market
- $430,0004 bd4 ba2.8k sqft125 Northwood Creek Way, Oxford, GA 30054Off Market
- $416,6004 bd3 ba2.6k sqft145 Northwood Creek Way, Oxford, GA 30054Off Market
- $344,2004 bd3 ba2.6k sqft145 Northwood Creek Way #3, Oxford, GA 30054Off Market
A local agent can set up tours, give advice and negotiate with sellers.
Similar homes
- $420,0003 bd2 ba2.4k sqft135 Clear Spring Ln, Oxford, GA 30054Active

 MLS ID #10812174, Shelby McLeod, Ansley RE|Christie's Int'l RE. GAMLS
 - $374,9003 bd2 ba1.8k sqft5411 Hightower Trl, Oxford, GA 30054Active
 MLS ID #10808465, Nichole Ponder, Chapman Hall Realtors Professionals. GAMLS
 - $409,0003 bd3 ba2.3k sqft65 Oak Ln, Oxford, GA 30054Active
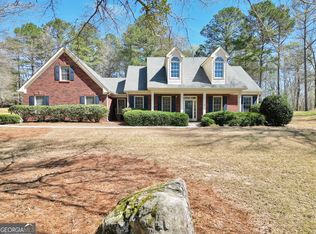 MLS ID #10718983, James W Kelley, Jason Mitchell Real Estate Georgia. GAMLS
 - $416,0005 bd4 ba2.5k sqft1812 Cotton Ln, Loganville, GA 30052Active
 MLS ID #10811250, Lorraine E Krieger, Agents Realty LLC. GAMLS
 - $399,0004 bd3 ba2.7k sqft7002 Estates Ct, Loganville, GA 30052ActiveMLS ID #10782076, Annika Carter, Sheridan Solomon & Associates. GAMLS
- $409,9004 bd3 ba2.8k sqft3435 Davan Ln, Monroe, GA 30655ActiveMLS ID #10789231, Mary E Smith, Keller Williams Realty Atl. Partners. GAMLS
- $395,0004 bd3 ba3.4k sqft20 Stream Glen Ct, Covington, GA 30016ActiveMLS ID #10809523, Natasha McCants, Redfin Corporation. GAMLS
- $399,0003 bd3 ba2.4k sqft4130 Lake Dr, Loganville, GA 30052ActiveMLS ID #10822045, Ron Dawson, Drake Realty of Greater Atlanta. GAMLS
- $449,9004 bd4 ba2.7k sqft946 Golden Meadows Ln, Loganville, GA 30052ActiveMLS ID #10790341, Dorothy King, Extol Realty. GAMLS
- $345,0004 bd3 ba2.6k sqft1206 Dover Pl SE, Conyers, GA 30013ActiveMLS ID #10787205, Nikki Crowder, Solutions First Realty LLC. GAMLS
- $369,9004 bd3 ba2.8k sqft3605 Broadwick Ln, Lithonia, GA 30038ActiveMLS ID #10722816, Dany Drouin, Century 21 Results. GAMLS
- $380,0005 bd3 ba2.7k sqft1310 Vineyard Dr SE, Conyers, GA 30013ActiveMLS ID #10790603, Eric Blank, Watkins Real Estate Associates. GAMLS
- $469,9004 bd3 ba2.4k sqft2554 Cedar Way, Loganville, GA 30052ActiveMLS ID #10818527, Tonya Bullard, Pinnacle Realtors. GAMLS
- $360,0004 bd3 ba3.3k sqft1546 Evergreen Hollow Ln, Conyers, GA 30012ActiveMLS ID #10640799, Makenzie Breedlove, RE/MAX Signature. GAMLS
- $350,0003 bd3 ba2.5k sqft129 Avalon Dr, McDonough, GA 30252ActiveMLS ID #10827194, Renee Bryant, SouthSide, REALTORS. GAMLS
- $399,0004 bd4 ba2.3k sqft50 Rose Creek Dr, Covington, GA 30014ActiveMLS ID #10799486, Tyler Moore, Keller Williams Lake Oconee. GAMLS
- $349,9003 bd3 ba1.9k sqft20 Orchard Ln, Covington, GA 30014ActiveMLS ID #10818524, Tonya Bullard, Pinnacle Realtors. GAMLS
- $357,0003 bd3 ba2k sqft473 Bradford Place Ln, Loganville, GA 30052ActiveMLS ID #10801337, Angie Robinson, Front Gate Homes. GAMLS
- $397,9005 bd3 ba2.3k sqft525 San Dra Way, Monroe, GA 30656ActiveMLS ID #10817629, Allison Richardson, GA Realty Experts. GAMLS
- $410,0004 bd3 ba2.1k sqft2362 Dover Ln, Snellville, GA 30078ActiveMLS ID #10826371, Dominic Ray, Redfin Corporation. GAMLS
