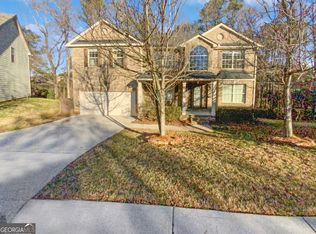
Welcome to this beautiful brick, move-in-ready home in the desirable Preserve at Travers Creek, a quiet HOA community in Conyers, Rockdale County. Situated on a cul-de-sac lot, this spacious 4-bedroom, 3-bath residence features fresh interior paint and an inviting layout designed for both comfort and style. The main floor offers a formal living room, a formal dining room, and an open-concept kitchen overlooking the family room-complete with a cozy fireplace perfect for gatherings. Step outside to the deck, where you can enjoy peaceful wooded views and added privacy. Upstairs, the oversized primary suite includes a relaxing sitting area, a generous walk-in closet, and an en-suite bathroom with dual vanities. Three additional bedrooms provide plenty of space for family, guests, or a home office. Located close to schools, shopping, and dining, this home delivers convenience and charm in a highly sought-after neighborhood. Don't miss your chance to make it yours!
Active
$360,000
1546 Evergreen Hollow Ln, Conyers, GA 30012
4beds
3,347sqft
:
Get pre-qualified$2,452/mo
Single Family Residence
Built in 2007
0.27 Acres Lot
$354,300 Zestimate®
$108/sqft
$-- HOA
What's special
- 271 days |
- 423 |
- 34 |
Zillow last checked:
Listing updated:
Listed by:
Makenzie Breedlove 678-620-6328,
RE/MAX Signature
Source: GAMLS,MLS#: 10640799
Facts & features
Interior
Bedrooms & bathrooms
- Bedrooms: 4
- Bathrooms: 3
- Full bathrooms: 3
- Main level bathrooms: 1
Rooms
- Room types: Den, Family Room, Foyer, Game Room, Laundry, Loft, Office, Other
Heating
- Central
Cooling
- Central Air
Appliances
- Included: Dishwasher, Microwave, Other, Refrigerator, Stainless Steel Appliance(s)
- Laundry: Laundry Closet, Other, Upper Level
Features
- Other, Soaking Tub, Tile Bath, Walk-In Closet(s)
- Flooring: Carpet, Laminate, Other, Tile
- Basement: None
- Number of fireplaces: 1
Interior area
- Total structure area: 3,347
- Total interior livable area: 3,347 sqft
- Finished area above ground: 3,347
- Finished area below ground: 0
Property
Parking
- Parking features: Attached, Garage, Garage Door Opener
- Has attached garage: Yes
Features
- Levels: Two
- Stories: 2
Lot
- Size: 0.27 Acres
- Features: Cul-De-Sac, Level
Details
- Parcel number: 041B010013
Construction
Type & style
- Home type: SingleFamily
- Architectural style: Traditional
- Property subtype: Single Family Residence
Materials
- Brick, Other
- Roof: Composition
Condition
- Resale
- New construction: No
- Year built: 2007
Utilities & green energy
- Sewer: Public Sewer
- Water: Public
- Utilities for property: Other
Community & HOA
Community
- Features: None
- Subdivision: Travers Creek
HOA
- Has HOA: Yes
- Services included: Other
Location
- Region: Conyers
Financial & listing details
- Price per square foot: $108/sqft
- Tax assessed value: $413,400
- Annual tax amount: $8,938
- Date on market: 11/9/2025
- Cumulative days on market: 270 days
- Listing agreement: Exclusive Right To Sell
Estimated market value
$354,300
$337,000 - $372,000
$2,597/mo
Price history
| Date | Event | Price |
|---|---|---|
| 11/10/2025 | Listed for sale | $360,000+63.6%$108/sqft |
Source:  GAMLS #10640799 Report a problem GAMLS #10640799 Report a problem | ||
| 10/28/2019 | Sold | $220,000$66/sqft |
Source:  FMLS GA #6619352 Report a problem FMLS GA #6619352 Report a problem | ||
| 9/30/2019 | Pending sale | $220,000$66/sqft |
Source: KELLER WILLIAMS REALTY ATLANTA PARTNERS #6619352 Report a problem | ||
| 9/18/2019 | Listed for sale | $220,000+18.1%$66/sqft |
Source: Keller Williams Rlty Atl. Part #8661911 Report a problem | ||
| 1/8/2009 | Sold | $186,210+75%$56/sqft |
Source: Public Record Report a problem | ||
| 1/18/2008 | Sold | $106,400$32/sqft |
Source: Public Record Report a problem | ||
Public tax history
| Year | Property taxes | Tax assessment |
|---|---|---|
| 2025 | $6,330 -5% | $165,360 -4% |
| 2024 | $6,662 +41.3% | $172,200 +41.3% |
| 2023 | $4,716 +1.9% | $121,880 +4.6% |
| 2022 | $4,626 -13.8% | $116,560 +36.1% |
| 2021 | $5,367 -3.8% | $85,640 |
| 2020 | $5,579 +132% | $85,640 +40.7% |
| 2019 | $2,404 +2% | $60,880 |
| 2018 | $2,356 +16.8% | $60,880 +9.8% |
| 2017 | $2,018 +72.3% | $55,440 |
| 2016 | $1,171 | $55,440 |
| 2015 | $1,171 -0.2% | $55,440 +16.6% |
| 2014 | $1,174 +38.7% | $47,560 -23.2% |
| 2013 | $846 -29% | $61,920 |
| 2012 | $1,192 -9.8% | -- |
| 2011 | $1,322 -10.6% | $61,920 -10.1% |
| 2010 | $1,479 -8.9% | $68,840 -15.4% |
| 2009 | $1,623 -27.8% | $81,400 +30.2% |
| 2008 | $2,249 +266.7% | $62,520 +267.8% |
| 2007 | $613 | $17,000 |
Find assessor info on the county website
Monthly payment
Est. payment
Payment breakdown
Explore the cost of this home by adjusting the details. Changes won't be saved.Climate risks
Neighborhood: 30012
Nearby schools
GreatSchools rating
- 5/10Pine Street Elementary SchoolGrades: PK-5Distance: 1.7 mi
- 6/10Edwards Middle SchoolGrades: 6-8Distance: 4.8 mi
- 4/10Rockdale County High SchoolGrades: 9-12Distance: 2.2 mi
Schools provided by the listing agent
- Elementary: Pine Street
- Middle: Jane Edwards
- High: Rockdale County
Source: GAMLS. This data may not be complete. We recommend contacting the local school district to confirm school assignments for this home.
- $455,0005 bd5 ba3.6k sqft1541 Evergreen Hollow Ln, Conyers, GA 30012Sold
- $389,7004 bd3 ba3.7k sqft1542 Evergreen Hollow Ln, Conyers, GA 30012Off Market
- $364,7004 bd3 ba3.2k sqft1537 Evergreen Hollow Ln, Conyers, GA 30012Off Market
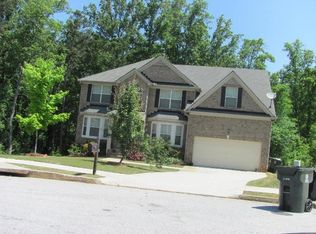
- $351,6004 bd3 ba2.7k sqft1538 Evergreen Hollow Ln, Conyers, GA 30012Off Market
- $384,4005 bd4 ba3.7k sqft1533 Evergreen Hollow Ln, Conyers, GA 30012Off Market
- $154,6003 bd1 ba1.1k sqft1815 Rockbridge Rd NW, Conyers, GA 30012Off Market
- $325,0005 bd3 ba3.5k sqft1529 Evergreen Hollow Ln, Conyers, GA 30012Sold
- $189,0003 bd2 ba1.3k sqft1805 Rockbridge Rd NW, Conyers, GA 30012Off Market
A local agent can set up tours, give advice and negotiate with sellers.
Similar homes
- $385,0005 bd4 ba4.2k sqft60 Thornberry Way, Covington, GA 30016Active

 MLS ID #10819683, Rhiannon L Townley, RE/MAX Around Atlanta East. GAMLS
 - $390,0005 bd3 ba2.7k sqft1310 Vineyard Dr SE, Conyers, GA 30013Active
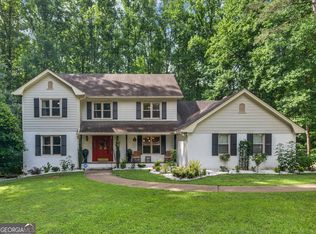 MLS ID #10790603, Eric Blank, Watkins Real Estate Associates. GAMLS
 - $349,9004 bd3 ba2.1k sqft200 Cedar Rd, Covington, GA 30016Active
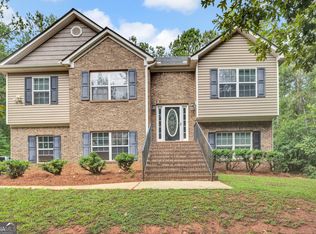 MLS ID #10814977, Kevin Berry, Keller Williams Lake Oconee. GAMLS
 - $360,0003 bd3 ba2.5k sqft2335 Ettas Cir SE, Conyers, GA 30013Active
 MLS ID #10788183, Julie Adams, Atlanta Communities. GAMLS
 - $389,9004 bd3 ba2.5k sqft1961 Shoreline Trce, Grayson, GA 30017ActiveMLS ID #10816165, Cindy Griswell, The Connection Real Estate. GAMLS
- $285,0004 bd3 ba2k sqft1515 Shoal Creek Dr SW, Conyers, GA 30094ActiveMLS ID #10810672, Cayla Owenby, RE/MAX Around Atlanta East. GAMLS
- $425,0004 bd3 ba3.3k sqft130 Northwood Creek Way, Oxford, GA 30054ActiveMLS ID #10816314, Stacy Brownlee, Keller Williams Premier. GAMLS
- $359,9004 bd3 ba2.5k sqft2922 Aviator Cir, Snellville, GA 30039Active Under ContractMLS ID #10785473, Bikash Chhetri, Virtual Properties Realty.com. GAMLS
- $420,0005 bd3 ba3.2k sqft4471 Rosegate Dr, Snellville, GA 30039ActiveMLS ID #10817650, Josh Jennings, NorthGroup Real Estate Inc. GAMLS
- $320,0004 bd4 ba2.6k sqft3681 Clubhouse Ln SE, Conyers, GA 30094ActiveMLS ID #10787614, Cameron Peery, Keller Williams Chattahoochee. GAMLS
- $345,0004 bd2 ba2.1k sqft95 Blue Grass Way, Oxford, GA 30054ActiveMLS ID #10776144, LeAnne M Long, RE/MAX Around Atlanta East. GAMLS
- $399,9994 bd3 ba2.8k sqft656 Clubland Cir SE, Conyers, GA 30094ActiveMLS ID #10764651, Amber Woodie, Keller Williams Realty Atl. Partners. GAMLS
- $374,9994 bd3 ba2k sqft2432 Temple View Dr, Snellville, GA 30078ActiveMLS ID #10819043, Ava Anderson, A-Z Atlanta Realty. GAMLS
- $400,0005 bd4 ba2.3k sqft1722 Greystone Trce SE, Conyers, GA 30013ActiveMLS ID #10765618, Donovan Reynolds, Redfin Corporation. GAMLS
- $349,0004 bd3 ba3.1k sqft230 Margarets Ct, Stockbridge, GA 30281ActiveMLS ID #10792608, Amber Kovzel, Prosperity Real Estate Group. GAMLS
- $359,9994 bd3 ba1.8k sqft3202 Summit Glen Dr, Loganville, GA 30052ActiveMLS ID #10800878, Brad Echols, Extol Realty. GAMLS
- $349,9003 bd3 ba1.9k sqft20 Orchard Ln, Covington, GA 30014ActiveMLS ID #10818524, Tonya Bullard, Pinnacle Realtors. GAMLS
- $405,0004 bd4 ba3.1k sqft3408 Lakeview Lndg, Lithonia, GA 30038ActiveMLS ID #10765902, Tammie Lowe, Virtual Properties Realty.com. GAMLS
- $359,9004 bd3 ba2k sqft2957 Forest Ct, Loganville, GA 30052ActiveMLS ID #10803691, Kristin Cochell, Unlock Realty Group. GAMLS
- $405,0003 bd3 ba2.4k sqft309 Helena Pl, McDonough, GA 30252ActiveMLS ID #10820080, Traci Pate, Southern Roots Realty Partners. GAMLS
