Welcome to 1541 Evergreen Hollow Ln, Conyers, where refined elegance meets modern comfort in this exquisite 5-bedroom, 5- bathroom residence. Situated on a cul-de-sac lot, this home boasts a wealth of amenities that redefine the art of luxurious living. As you approach, the rocking chair front porch welcomes you, setting the tone for the warmth and charm that awaits inside. The 2- story foyer invites you to explore the expansive living spaces, including a formal living room, formal dining room, and an office, all showcasing meticulous attention to detail. The kitchen, open to the family room with a fireplace, features stained cabinets, an island, stainless steel appliances, and a tiled backsplash, creating a stylish and functional culinary space. Upstairs, the huge master suite with a sitting room becomes a private retreat, offering a bath with a double vanity, separate tub and shower, and a custom walk-in closet. The guest rooms are equally spacious, each adorned with trey or vaulted ceilings for added elegance. The finished basement is a true haven for entertainment, featuring a theatre room, a game room with a bar, and a full bath, providing ample space for leisure and enjoyment. With easy access to I-20 and close proximity to shopping and dining, this home ensures convenience without compromising on luxury. 1541 Evergreen Hollow Ln is not just a home; it's an invitation to experience the pinnacle of upscale living in Conyers.
Closed
$455,000
1541 Evergreen Hollow Ln, Conyers, GA 30012
5beds
3,694sqft
Single Family Residence
Built in 2007
0.25 Acres Lot
$438,900 Zestimate®
$123/sqft
$3,059 Estimated rent
Home value
$438,900
$417,000 - $461,000
$3,059/mo
Zestimate® history
Owner options
List your home for rent
$3,059/mo
Rent Zestimate®
Find your next renter with Zillow Rental Manager. Plus, with online applications, you can quickly screen prospective tenants – for free.
$3,059/mo
Rent Zestimate®
Refinance and save
$2,989/mo
Est. payment
Refinancing to a lower rate could help reduce your monthly payments and save thousands over the life of the loan.
$2,989/mo
Est. payment
Explore your selling options
Work with a Zillow partner agent
Leverage their expertise and Zillow's premium Showcase listings to get your home seen by more buyers.
Get startedList with your own agent
Get your home in front of millions of buyers by listing it on Zillow.
Learn how to do itSell it yourself
Take full control of how buyers see your home on Zillow by listing For Sale by Owner (FSBO).
List your homeWhat's special
Theatre roomHuge master suiteGame roomSitting roomExpansive living spacesFormal dining roomRocking chair front porch
Zillow last checked:
Listing updated:
Listed by:
Mark Spain 770-886-9000,
Mark Spain Real Estate,
Sandra Clonts 404-542-9536,
Mark Spain Real Estate
Bought with:
Ryanne Johnson, 425166
Ivy League Realty
Source: GAMLS,MLS#: 10250423
Facts & features
Interior
Bedrooms & bathrooms
- Bedrooms: 5
- Bathrooms: 5
- Full bathrooms: 5
- Main level bathrooms: 1
Rooms
- Room types: Laundry, Bonus Room, Family Room, Game Room, Media Room, Office
Kitchen
- Features: Kitchen Island, Pantry
Heating
- Central
Cooling
- Central Air
Appliances
- Included: Dishwasher, Microwave, Refrigerator
- Laundry: Upper Level
Features
- Tray Ceiling(s), Vaulted Ceiling(s), Double Vanity, Walk-In Closet(s)
- Flooring: Hardwood, Tile, Carpet, Vinyl
- Windows: Double Pane Windows
- Basement: Bath Finished,Daylight,Finished,Full
- Number of fireplaces: 1
- Fireplace features: Family Room, Gas Starter
- Common walls with other units/homes: No Common Walls
Interior area
- Total structure area: 3,694
- Total interior livable area: 3,694 sqft
- Finished area above ground: 3,694
- Finished area below ground: 0
Property
Parking
- Parking features: Garage
- Has garage: Yes
Features
- Levels: Two
- Stories: 2
- Patio & porch: Deck
- Waterfront features: No Dock Or Boathouse
- Body of water: None
Lot
- Size: 0.25 Acres
- Features: Cul-De-Sac
- Residential vegetation: Wooded
Details
- Parcel number: 041B010014
- Special conditions: Investor Owned
- Other equipment: Home Theater, Satellite Dish
Construction
Type & style
- Home type: SingleFamily
- Architectural style: Brick Front,Traditional
- Property subtype: Single Family Residence
Materials
- Other
- Roof: Composition
Condition
- Resale
- New construction: No
- Year built: 2007
Utilities & green energy
- Sewer: Public Sewer
- Water: Public
- Utilities for property: Cable Available, Electricity Available, High Speed Internet, Natural Gas Available, Phone Available, Sewer Available, Water Available
Community & HOA
Community
- Features: Sidewalks, Street Lights, Walk To Schools, Near Shopping
- Security: Smoke Detector(s)
- Subdivision: The Preserve Travers Creek
HOA
- Has HOA: Yes
- Services included: None
- HOA fee: $205 annually
Location
- Region: Conyers
Financial & listing details
- Price per square foot: $123/sqft
- Tax assessed value: $506,500
- Annual tax amount: $6,246
- Date on market: 2/7/2024
- Cumulative days on market: 92 days
- Listing agreement: Exclusive Right To Sell
- Listing terms: Cash,Conventional,VA Loan
- Electric utility on property: Yes
Price history
| Date | Event | Price |
|---|---|---|
| 6/26/2024 | Sold | $455,000$123/sqft |
Source:  GAMLS #10250423 Report a problem GAMLS #10250423 Report a problem | ||
| 5/17/2024 | Pending sale | $455,000$123/sqft |
Source:  FMLS GA #7334843 Report a problem FMLS GA #7334843 Report a problem | ||
| 5/10/2024 | Contingent | $455,000$123/sqft |
Source: GAMLS #10250423 Report a problem | ||
| 5/2/2024 | Price change | $455,000-1.5%$123/sqft |
Source: GAMLS #10250423 Report a problem | ||
| 4/11/2024 | Price change | $462,000-1.3%$125/sqft |
Source: FMLS GA #7334843 Report a problem | ||
| 3/21/2024 | Price change | $468,000-2.5%$127/sqft |
Source: GAMLS #10250423 Report a problem | ||
| 2/7/2024 | Listed for sale | $480,000+19.3%$130/sqft |
Source: FMLS GA #7334843 Report a problem | ||
| 1/16/2024 | Sold | $402,200+59.6%$109/sqft |
Source: Public Record Report a problem | ||
| 2/28/2020 | Sold | $252,000+0.8%$68/sqft |
Source:  FMLS GA #6669718 Report a problem FMLS GA #6669718 Report a problem | ||
| 2/11/2020 | Pending sale | $250,000$68/sqft |
Source: PalmerHouse Properties #8723966 Report a problem | ||
| 2/7/2020 | Listed for sale | $250,000$68/sqft |
Source: PalmerHouse Properties #8723966 Report a problem | ||
| 2/4/2020 | Pending sale | $250,000$68/sqft |
Source: PalmerHouse Properties #6669718 Report a problem | ||
| 1/22/2020 | Listed for sale | $250,000+91.6%$68/sqft |
Source: PalmerHouse Properties #6669718 Report a problem | ||
| 11/30/2011 | Sold | $130,500+0.4%$35/sqft |
Source: Public Record Report a problem | ||
| 8/5/2011 | Listing removed | $130,000$35/sqft |
Source: Better Homes Realty Atlanta #105-384024 Report a problem | ||
| 4/29/2011 | Listed for sale | $130,000-54.5%$35/sqft |
Source: isNowListed.com Report a problem | ||
| 4/1/2011 | Sold | $285,798+0%$77/sqft |
Source: Public Record Report a problem | ||
| 1/6/2011 | Sold | $285,797+14.3%$77/sqft |
Source: Public Record Report a problem | ||
| 7/16/2008 | Sold | $250,084$68/sqft |
Source: Public Record Report a problem | ||
Public tax history
| Year | Property taxes | Tax assessment |
|---|---|---|
| 2025 | $7,756 +31.8% | $202,600 -7% |
| 2024 | $5,886 +73.1% | $217,880 +28.8% |
| 2023 | $3,400 -8.6% | $169,120 +5.8% |
| 2022 | $3,719 -12.3% | $159,880 +36% |
| 2021 | $4,241 -2% | $117,520 +16.5% |
| 2020 | $4,327 +30.9% | $100,840 +26.3% |
| 2019 | $3,306 +1.8% | $79,840 |
| 2018 | $3,247 +16.8% | $79,840 +10.3% |
| 2017 | $2,780 -15.6% | $72,400 |
| 2016 | $3,295 | $72,400 |
| 2015 | $3,295 -0.1% | $72,400 +16.1% |
| 2014 | $3,299 +14.9% | $62,360 +19.5% |
| 2013 | $2,871 +31.4% | $52,200 |
| 2012 | $2,185 -29.1% | -- |
| 2011 | $3,082 +0.1% | $73,560 -6.8% |
| 2010 | $3,079 -9.4% | $78,960 -16.4% |
| 2009 | $3,398 +38.8% | $94,440 +38.8% |
| 2008 | $2,448 +299.1% | $68,040 +300.2% |
| 2007 | $613 | $17,000 |
Find assessor info on the county website
Neighborhood: 30012
Nearby homes
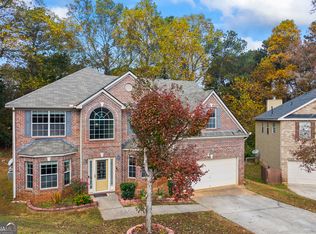
- $360,0004 bd3 ba3.3k sqft1546 Evergreen Hollow Ln, Conyers, GA 30012For Sale
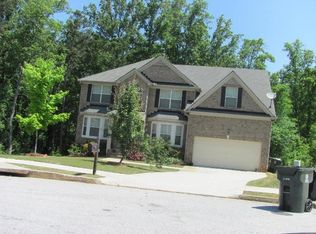
- $364,7004 bd3 ba3.2k sqft1537 Evergreen Hollow Ln, Conyers, GA 30012Off Market
- $384,4005 bd4 ba3.7k sqft1533 Evergreen Hollow Ln, Conyers, GA 30012Off Market

- $389,7004 bd3 ba3.7k sqft1542 Evergreen Hollow Ln, Conyers, GA 30012Off Market
- $325,0005 bd3 ba3.5k sqft1529 Evergreen Hollow Ln, Conyers, GA 30012Sold
- $351,6004 bd3 ba2.7k sqft1538 Evergreen Hollow Ln, Conyers, GA 30012Off Market
- $368,0004 bd3 ba2.8k sqft1598 Blue Spruce Ln, Conyers, GA 30012Sold
- $169,2003 bd1 ba1.2k sqft1542 Rena Ct NW, Conyers, GA 30012Off Market
Nearby schools
GreatSchools rating
- 5/10Pine Street Elementary SchoolGrades: PK-5Distance: 1.7 mi
- 6/10Edwards Middle SchoolGrades: 6-8Distance: 4.8 mi
- 4/10Rockdale County High SchoolGrades: 9-12Distance: 2.2 mi
Schools provided by the listing agent
- Elementary: Pine Street
- Middle: Jane Edwards
- High: Rockdale County
Source: GAMLS. This data may not be complete. We recommend contacting the local school district to confirm school assignments for this home.
Get a cash offer in 3 minutes
Find out how much your home could sell for in as little as 3 minutes with a no-obligation cash offer.
Estimated market value
$438,900
Get a cash offer in 3 minutes
Find out how much your home could sell for in as little as 3 minutes with a no-obligation cash offer.
Estimated market value
$438,900
- Georgia
- Rockdale County
- Conyers
- 30012
- 1541 Evergreen Hollow Ln
Nearby cities
Nearby neighborhoods
Nearby zip codes
Other Conyers Topics
