Location, space, and a backyard made for enjoying home! Welcome to 2432 Temple View Drive, a beautiful brick-front home tucked away on a cul-de-sac in a convenient Snellville location just minutes from shopping, dining, entertainment, and everyday conveniences. Step inside to a welcoming two-story foyer and beautiful hardwood floors that flow throughout the main level. The home offers both formal living and dining spaces, along with a spacious family room featuring a decorative fireplace, abundant natural light, and views of the backyard giving you plenty of room for everyday living and entertaining. The kitchen features granite countertops, rich wood cabinetry, stainless-steel appliances, a tile backsplash, generous storage and counter space, and updated pendant lighting. Crown molding and detailed trim throughout the main level add character and a finished touch. Upstairs, the spacious primary suite features a vaulted ceiling and private en-suite bath with dual vanities, soaking tub, and separate shower. Three additional bedrooms, a full hall bath, and conveniently located upstairs laundry provide the space and functionality today's buyers appreciate. And there's a bonus: hardwood flooring is beneath the carpet on the stairs. Outside may become your favorite part of the home. The large fenced backyard is surrounded by mature trees and offers plenty of room to relax, entertain, garden, or play. Enjoy the patio and unwind in your private hot tub, creating your own backyard retreat.
Active
Price cut: $15.1K (10/5)
$359,900
2432 Temple View Dr, Snellville, GA 30078
4beds
2,086sqft
Single Family Residence
Built in 2005
5,924 Square Feet Lot
$357,200 Zestimate®
$173/sqft
$38/mo HOA
What's special
Decorative fireplaceBrick-front homePrivate hot tubSpacious primary suiteAbundant natural lightViews of the backyardSpacious family room
- 74 days
- 1,009
- 60
Zillow last checked:
Listing updated:
Listed by:
Ava Anderson 770-369-5121,
A-Z Atlanta Realty
Source: GAMLS,MLS#: 10819043
Facts & features
Interior
Bedrooms & bathrooms
- Bedrooms: 4
- Bathrooms: 3
- Full bathrooms: 2
- 1/2 bathrooms: 1
Rooms
- Room types: Family Room, Foyer, Laundry
Kitchen
- Features: Breakfast Area, Solid Surface Counters, Walk-in Pantry
Heating
- Forced Air
Cooling
- Central Air
Appliances
- Included: Dishwasher
- Laundry: In Hall, Laundry Closet, Upper Level
Features
- Double Vanity, Tray Ceiling(s), Vaulted Ceiling(s), Walk-In Closet(s)
- Flooring: Carpet
- Windows: Double Pane Windows
- Basement: None
- Number of fireplaces: 1
- Fireplace features: Masonry
- Common walls with other units/homes: No Common Walls
Interior area
- Total structure area: 2,086
- Total interior livable area: 2,086 sqft
- Finished area above ground: 2,086
- Finished area below ground: 0
Video & virtual tour
Property
Parking
- Total spaces: 2
- Parking features: Garage
- Has garage: Yes
Features
- Levels: Two
- Stories: 2
- Patio & porch: Deck
- Exterior features: Other
- Fencing: Back Yard,Privacy
- Body of water: None
Lot
- Size: 5,924 Square Feet
- Features: Cul-De-Sac
Details
- Additional structures: Shed(s)
- Parcel number: R5035 343
Construction
Type & style
- Home type: SingleFamily
- Architectural style: Traditional
- Property subtype: Single Family Residence
Materials
- Wood Siding
- Foundation: Slab
- Roof: Composition
Condition
- Resale
- New construction: No
- Year built: 2005
Utilities & green energy
- Sewer: Public Sewer
- Water: Public
- Utilities for property: Cable Available, Electricity Available, Natural Gas Available, Sewer Available, Underground Utilities, Water Available
Green energy
- Energy efficient items: Appliances, Insulation
Community & HOA
Community
- Features: Sidewalks
- Security: Smoke Detector(s)
- Subdivision: MEADOW BROOK RIDGE
HOA
- Has HOA: Yes
- Services included: Maintenance Grounds, Swimming
- HOA fee: $460 annually
Location
- Region: Snellville
Financial & listing details
- Price per square foot: $173/sqft
- Tax assessed value: $352,100
- Annual tax amount: $800
- Date on market: 8/5/2026
- Cumulative days on market: 74 days
- Listing agreement: Exclusive Right To Sell
- Listing terms: Cash,Conventional,FHA
- Electric utility on property: Yes
Estimated market value
$357,200
$339,000 - $375,000
$2,370/mo
Price history
| Date | Event | Price |
|---|---|---|
| 10/5/2026 | Price change | $359,900-4%$173/sqft |
Source:  GAMLS #10819043 Report a problem GAMLS #10819043 Report a problem | ||
| 8/5/2026 | Listed for sale | $374,999+252.4%$180/sqft |
Source: GAMLS #10819043 Report a problem | ||
| 2/3/2026 | Listing removed | $2,150$1/sqft |
Source: FMLS GA #7661446 Report a problem | ||
| 10/6/2025 | Listed for rent | $2,150$1/sqft |
Source: FMLS GA #7661446 Report a problem | ||
| 7/24/2011 | Listing removed | $106,400$51/sqft |
Source: Better Homes and Gardens Real Estate Metro Brokers #4169980 Report a problem | ||
| 5/25/2011 | Pending sale | $106,400$51/sqft |
Source: Better Homes and Gardens Real Estate Metro Brokers #4169980 Report a problem | ||
| 4/15/2011 | Price change | $106,400-9.5%$51/sqft |
Source: Better Homes and Gardens Real Estate Metro Brokers #4169980 Report a problem | ||
| 4/13/2011 | Listed for sale | $117,600$56/sqft |
Source: Better Homes and Gardens Real Estate Metro Brokers #4169980 Report a problem | ||
| 3/18/2011 | Pending sale | $117,600$56/sqft |
Source: Better Homes and Gardens Real Estate Metro Brokers #4169980 Report a problem | ||
| 1/21/2011 | Listed for sale | $117,600-15.9%$56/sqft |
Source: Better Homes and Gardens Real Estate Metro Brokers #4169980 Report a problem | ||
| 7/23/2010 | Listed for sale | $139,900$67/sqft |
Source: RE/MAX First #2835398 Report a problem | ||
| 6/17/2010 | Listing removed | $139,900$67/sqft |
Source: RE/MAX First #2835398 Report a problem | ||
| 5/1/2010 | Listed for sale | $139,900-0.7%$67/sqft |
Source: RE/MAX First #2835398 Report a problem | ||
| 3/17/2010 | Sold | $140,841-20%$68/sqft |
Source: Public Record Report a problem | ||
| 5/8/2008 | Sold | $176,000-4.3%$84/sqft |
Source: Public Record Report a problem | ||
| 8/10/2005 | Sold | $184,000$88/sqft |
Source: Public Record Report a problem | ||
Public tax history
| Year | Property taxes | Tax assessment |
|---|---|---|
| 2026 | -- | $140,840 -0.6% |
| 2025 | $800 -0.1% | $141,760 +5.6% |
| 2024 | $801 +23.3% | $134,200 -2.3% |
| 2023 | $650 -14% | $137,360 +24% |
| 2022 | $755 +1.5% | $110,760 +25.4% |
| 2021 | $744 +0.3% | $88,360 +13.8% |
| 2020 | $742 +7.4% | $77,640 |
| 2019 | $691 | $77,640 +10.5% |
| 2018 | $691 -65.4% | $70,280 +15.7% |
| 2016 | $1,997 +8.2% | $60,760 +14.4% |
| 2015 | $1,845 | $53,120 |
| 2014 | $1,845 +30.5% | $53,120 +43.3% |
| 2013 | $1,414 | $37,080 -14.5% |
| 2012 | -- | $43,360 -8.8% |
| 2011 | -- | $47,520 -21.7% |
| 2010 | -- | $60,680 |
| 2009 | -- | $60,680 -25.4% |
| 2007 | -- | $81,320 |
| 2006 | -- | $81,320 +484.2% |
| 2005 | -- | $13,920 |
Find assessor info on the county website
Monthly payment
Est. payment
Payment breakdown
Explore the cost of this home by adjusting the details. Changes won't be saved.Climate risks
Neighborhood: 30078
Nearby schools
Schools provided by the listing agent
- Elementary: Norton
- Middle: Snellville
- High: South Gwinnett
Source: GAMLS. This data may not be complete. We recommend contacting the local school district to confirm school assignments for this home.
Similar homes
- $349,0004 bd3 ba1.8k sqft3202 Summit Glen Dr, Loganville, GA 30052Active
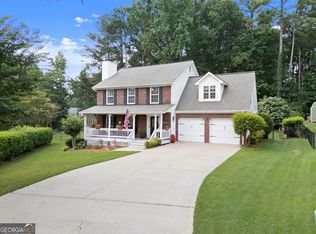
 MLS ID #10800878, Brad Echols, Extol Realty. GAMLS
 - $419,0004 bd4 ba3k sqft2872 Summit Crest Ln, Snellville, GA 30078Active
 MLS ID #10826436, Traci Avers, Keller Williams Realty Atl. Partners. GAMLS
 - $395,0003 bd3 ba2.5k sqft3183 Champion Ct, Snellville, GA 30039Active
 MLS ID #10833039, Yolanda Cook, Keller Williams Realty Atl. Partners. GAMLS
 - $349,9003 bd3 ba2k sqft3366 Open Fields Dr, Snellville, GA 30078Active
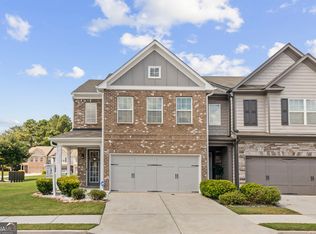 MLS ID #10833784, Gwendolyn G McKinley, GG Sells Atlanta Inc.. GAMLS
 - $379,9003 bd2 ba2.5k sqft3157 Nikle Creek Cv, Snellville, GA 30039ActiveMLS ID #10833824, Wendy R Bunch, RE/MAX Pure. GAMLS
- $399,9004 bd3 ba2.9k sqft2280 Hickory Station Cir, Snellville, GA 30078ActiveMLS ID #10729151, Iman Adam, Keller Williams Realty Atl. Partners. GAMLS
- $324,9994 bd3 ba2.4k sqft3672 Rosebud Park Dr, Snellville, GA 30039ActiveMLS ID #10841141, Keyonna McCrary, Acquire Realty. GAMLS
- $389,9004 bd3 ba2.7k sqft3781 Sunbridge Dr, Snellville, GA 30039ActiveMLS ID #10826821, Savannah Sanders, Michael Carr and Associates. GAMLS
- $405,0004 bd3 ba2.5k sqft4209 Elm Trace Dr, Loganville, GA 30052ActiveMLS ID #10771489, Aleithia D Greer, Southern Sunset Realty Group. GAMLS
- $339,9003 bd3 ba1.9k sqft909 Milton Cir, Loganville, GA 30052ActiveMLS ID #10857653, Tracey L Curtin, Re/Max Tru, Inc.. GAMLS
- $345,0004 bd2 ba2.1k sqft95 Blue Grass Way, Oxford, GA 30054Active Under ContractMLS ID #10866839, April R Harrison, Front Gate Homes. GAMLS
- $370,0004 bd2 ba1.8k sqft1768 Floye Dr, Loganville, GA 30052ActiveMLS ID #10768386, Daniella Castro, Veribas Real Estate. GAMLS
- $375,0004 bd4 ba2.3k sqft123 Grayland Hills Ct, Lawrenceville, GA 30046ActiveMLS ID #10773301, Wanda R Langley, Seed Faith Realty. GAMLS
- $330,0003 bd2 ba2k sqft2199 Vivid Ct, Stone Mountain, GA 30087ActiveMLS ID #10818687, Shannon Williams, Keller Williams Premier. GAMLS
- $378,0003 bd2 ba2.4k sqft135 Clear Spring Ln, Oxford, GA 30054ActiveMLS ID #10870787, Shelby McLeod, Ansley RE|Christie's Int'l RE. GAMLS
- $360,0003 bd3 ba1.8k sqft820 Meadowsong Cir, Lawrenceville, GA 30043ActiveMLS ID #10862225, Audrey Stovall, Virtual Properties Realty.com. GAMLS
- $340,0004 bd3 ba2.2k sqft1601 River Glen Rd, Auburn, GA 30011ActiveMLS ID #10843807, Damarys Lopez, Keller Williams Chattahoochee. GAMLS
- $339,0004 bd3 ba1.9k sqft562 Black Creek Dr, Lawrenceville, GA 30044ActiveMLS ID #10838527, Raymond Rivera, eXp Realty. GAMLS
- $385,0003 bd3 ba2k sqft228 Mission Oak Dr, Grayson, GA 30017ActiveMLS ID #10813827, Pamela Hanley, Atlanta Communities. GAMLS
- $379,9005 bd3 ba2.3k sqft525 San Dra Way, Monroe, GA 30656ActiveMLS ID #10817629, Allison Richardson, GA Realty Experts. GAMLS
