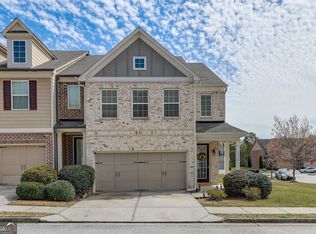
Welcome to the community, "Open Fields," the spacious corner lot at 3366 Open Fields Drive. This stunning 2 story all brick home with a 2 car garage, a remarkable outdoor living space and a private rear patio ready for your enjoyment! **Walk through the front door to view the upgrades, professional designs open to the family room with a wall of windows for natural light and a cozy fireplace to keep you warm, open to the dining room and kitchen. Upstairs to an open area to use as another family room for entertaining or enough room for a home office with desk and couch. The primary suite is on the front with a sitting area, spacious walk-in closet and a luxurious en-suite bathroom complete with a double vanity and soaking tub. Opposite side of upstairs are 2 other bedrooms and a bathroom with a tub/shower and laundry room. This is truly living and close to restaurants, shopping, stores and more. Don't miss this incredible opportunity! Welcome home!
Active
$349,900
3366 Open Fields Dr, Snellville, GA 30078
3beds
2,010sqft
Townhouse
Built in 2017
1,306 Square Feet Lot
$344,900 Zestimate®
$174/sqft
$175/mo HOA
What's special
Cozy fireplaceSpacious walk-in closetSpacious corner lotRemarkable outdoor living spacePrivate rear patioUpgrades professional designsLaundry room
- 53 days
- 203
- 4
Zillow last checked:
Listing updated:
Listed by:
Gwendolyn G McKinley 7706541283,
GG Sells Atlanta Inc.
Source: GAMLS,MLS#: 10833784
Facts & features
Interior
Bedrooms & bathrooms
- Bedrooms: 3
- Bathrooms: 3
- Full bathrooms: 2
- 1/2 bathrooms: 1
Rooms
- Room types: Family Room, Foyer, Laundry, Loft
Dining room
- Features: Dining Rm/Living Rm Combo
Kitchen
- Features: Breakfast Area, Breakfast Room, Kitchen Island, Pantry, Solid Surface Counters, Walk-in Pantry
Heating
- Central, Electric, Forced Air
Cooling
- Ceiling Fan(s), Central Air, Electric
Appliances
- Included: Dishwasher, Disposal, Dryer, Gas Water Heater, Microwave, Refrigerator, Washer
- Laundry: In Hall, Upper Level
Features
- Bookcases, Double Vanity, High Ceilings, Split Bedroom Plan, Walk-In Closet(s)
- Flooring: Carpet, Hardwood
- Windows: Double Pane Windows, Window Treatments
- Basement: None
- Number of fireplaces: 1
- Fireplace features: Factory Built, Family Room
- Common walls with other units/homes: 1 Common Wall,End Unit
Interior area
- Total structure area: 2,010
- Total interior livable area: 2,010 sqft
- Finished area above ground: 2,010
- Finished area below ground: 0
Property
Parking
- Total spaces: 2
- Parking features: Garage, Garage Door Opener, Kitchen Level
- Has garage: Yes
Accessibility
- Accessibility features: Accessible Doors, Accessible Entrance, Accessible Kitchen, Garage Van Access
Features
- Levels: Two
- Stories: 2
- Patio & porch: Patio
- Fencing: Back Yard,Privacy,Wood
- Has view: Yes
- View description: Seasonal View
- Waterfront features: No Dock Or Boathouse
- Body of water: None
Lot
- Size: 1,306 Square Feet
- Features: Corner Lot, Level, Private
- Residential vegetation: Grassed
Details
- Parcel number: R6033 393
Construction
Type & style
- Home type: Townhouse
- Architectural style: Brick 3 Side,Traditional
- Property subtype: Townhouse
- Attached to another structure: Yes
Materials
- Brick
- Foundation: Slab
- Roof: Composition
Condition
- Resale
- New construction: No
- Year built: 2017
Utilities & green energy
- Electric: 220 Volts
- Sewer: Public Sewer
- Water: Public
- Utilities for property: Cable Available, Electricity Available, High Speed Internet, Phone Available, Sewer Available, Underground Utilities, Water Available
Green energy
- Energy efficient items: Thermostat
Community & HOA
Community
- Features: Sidewalks, Street Lights, Near Public Transport, Walk To Schools, Near Shopping
- Security: Carbon Monoxide Detector(s), Security System, Smoke Detector(s)
- Subdivision: Open Fields
HOA
- Has HOA: Yes
- Services included: Maintenance Grounds, Pest Control, Sewer, Water
- HOA fee: $2,100 annually
Location
- Region: Snellville
Financial & listing details
- Price per square foot: $174/sqft
- Tax assessed value: $325,800
- Annual tax amount: $3,839
- Date on market: 8/26/2026
- Cumulative days on market: 53 days
- Listing agreement: Exclusive Right To Sell
- Listing terms: Cash,Conventional,FHA,VA Loan
- Electric utility on property: Yes
Estimated market value
$344,900
$328,000 - $362,000
$2,305/mo
Price history
| Date | Event | Price |
|---|---|---|
| 8/27/2026 | Listed for sale | $349,900+96.7%$174/sqft |
Source:  FMLS GA #7828009 Report a problem FMLS GA #7828009 Report a problem | ||
| 5/1/2017 | Sold | $177,910$89/sqft |
Source: Public Record Report a problem | ||
Public tax history
| Year | Property taxes | Tax assessment |
|---|---|---|
| 2026 | -- | $130,320 -4.1% |
| 2025 | $3,839 -0.2% | $135,840 +4.5% |
| 2024 | $3,845 +18.4% | $130,040 +4.1% |
| 2023 | $3,247 -7% | $124,960 +8.8% |
| 2022 | $3,492 +15.3% | $114,880 +27.2% |
| 2021 | $3,030 -0.6% | $90,320 |
| 2020 | $3,050 +7.2% | $90,320 +6.4% |
| 2019 | $2,845 | $84,880 +19.3% |
| 2018 | $2,845 +797.2% | $71,160 +759.4% |
| 2016 | $317 -1.2% | $8,280 |
| 2015 | $321 | $8,280 |
| 2014 | $321 | $8,280 +269.6% |
| 2012 | -- | $2,240 -62.7% |
| 2011 | -- | $6,000 -47.9% |
| 2010 | -- | $11,520 |
| 2009 | -- | $11,520 |
Find assessor info on the county website
Monthly payment
Est. payment
Payment breakdown
Explore the cost of this home by adjusting the details. Changes won't be saved.Climate risks
Neighborhood: 30078
Nearby schools
Schools provided by the listing agent
- Elementary: Centerville
- Middle: Shiloh
- High: Shiloh
Source: GAMLS. This data may not be complete. We recommend contacting the local school district to confirm school assignments for this home.


Similar homes
- $359,9004 bd3 ba2k sqft2432 Temple View Dr, Snellville, GA 30078Active
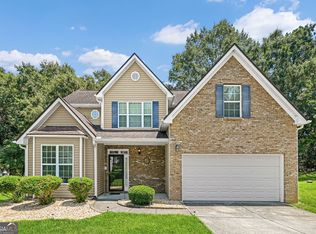
 MLS ID #10819043, Ava Anderson, A-Z Atlanta Realty. GAMLS
 - $379,9003 bd2 ba2.5k sqft3157 Nikle Creek Cv, Snellville, GA 30039Active
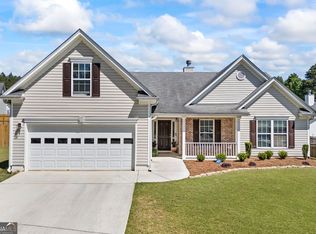 MLS ID #10833824, Wendy R Bunch, RE/MAX Pure. GAMLS
 - $389,9004 bd3 ba2.7k sqft3781 Sunbridge Dr, Snellville, GA 30039Active
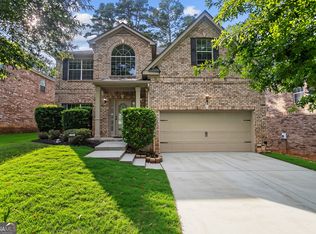 MLS ID #10826821, Savannah Sanders, Michael Carr and Associates. GAMLS
 - $339,9003 bd3 ba1.9k sqft909 Milton Cir, Loganville, GA 30052Active
 MLS ID #10857653, Tracey L Curtin, Re/Max Tru, Inc.. GAMLS
 - $350,0003 bd3 ba1.9k sqft4442 Park Vista Ln, Buford, GA 30518ActiveMLS ID #10848116, Andrew Nguyen, Keller Williams Realty PeachtreeRoad. GAMLS
- $358,9903 bd3 ba2k sqft373 Creek Manor Way, Suwanee, GA 30024ActiveMLS ID #10845991, Shawn Robinson, HomeSmart. GAMLS
- $350,0002 bd4 ba2.1k sqft1372 Idlewood Parc Xing, Tucker, GA 30084ActiveMLS ID #10833929, Thomas Daniell, Bolst. GAMLS
- $378,0003 bd2 ba2.4k sqft135 Clear Spring Ln, Oxford, GA 30054ActiveMLS ID #10870787, Shelby McLeod, Ansley RE|Christie's Int'l RE. GAMLS
- $359,0003 bd2 ba1.7k sqft155 Pratt Dr, Covington, GA 30014ActiveMLS ID #10874330, William J Hornsby, Joe Stockdale Real Estate. GAMLS
- $360,0003 bd3 ba1.7k sqft4319 Buford Valley Way, Buford, GA 30518ActiveMLS ID #10799738, Krishna Patel, Virtual Properties Realty.com. GAMLS
- $320,0003 bd3 ba1.9k sqft2662 Stonekey Bnd, Lithonia, GA 30058ActiveMLS ID #10826179, Diana Lohr, Atrium Realty. GAMLS
- $364,9003 bd2 ba1.8k sqft5411 Hightower Trl, Oxford, GA 30054ActiveMLS ID #10808465, Nichole Ponder, Chapman Hall Realtors Professionals. GAMLS
- $289,9002 bd3 ba2.3k sqft136 Meeting Place Rd, Lawrenceville, GA 30044ActiveMLS ID #10825430, Justin Landis, Bolst. GAMLS
- $385,9004 bd4 ba2.2k sqft4383 Legendary St, Stone Mountain, GA 30083ActiveMLS ID #10808345, Shahnaz Nazarali, Virtual Properties Realty.Net. GAMLS
- $350,0003 bd3 ba1.4k sqft9165 Nesbit Ferry Rd Lot 31, Alpharetta, GA 30022ActiveMLS ID #10817570, Dodie Hamrick, Atlanta Communities. GAMLS
- $314,9003 bd3 ba1.6k sqft1259 Birkhall Dr, Lawrenceville, GA 30043ActiveMLS ID #10697422, Elsa Domenzain, Virtual Properties Realty.com. GAMLS
- $385,0003 bd3 ba2k sqft228 Mission Oak Dr, Grayson, GA 30017ActiveMLS ID #10813827, Pamela Hanley, Atlanta Communities. GAMLS
- $390,0004 bd3 ba1.9k sqft1230 Skipping Rock Ln, Grayson, GA 30017ActiveMLS ID #10689611, Robert Komar, Keller Williams Community Partners. GAMLS
- $389,9003 bd3 ba1.7k sqft7071 Elmwood Ridge Ct, Doraville, GA 30340ActiveMLS ID #10831692, Tim Baldus, LLane & Co.. GAMLS
- $405,0004 bd3 ba2.5k sqft4209 Elm Trace Dr, Loganville, GA 30052ActiveMLS ID #10771489, Aleithia D Greer, Southern Sunset Realty Group. GAMLS
