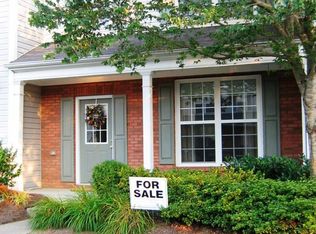
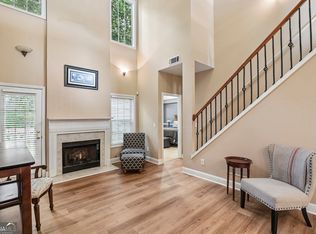
A wonderful find in sought-after Johns Creek- a city consistently ranking as one of the best places to live in the U.S. This 3-bedroom, 2.5 bathroom townhome sits on a friendly cul-de-sac and is just waiting for you. Enjoy a rocking-chair front porch perfect for chatting with neighbors or relaxing by yourself. Step inside to a large, cozy, gas wood burning fireside family room that is bright and inviting. The chef's kitchen views the spacious family room and boasts quartz, stainless steel appliances, a pantry, a breakfast peninsula, improved kitchen lighting and abundant cabinet and counter space. A banquet-size dining room is perfect for family meals or entertaining friends. The entire first level has hardwood flooring and cove molding. The warm and inviting owner's suite is bright and features an updated spa-like bathroom with a walk-in closet. Two other generous-sized bedrooms upstairs share a full updated bath. The second level has upgraded carpet throughout. Outside, the private backyard is lushly landscaped, offering a perfect spot for a cook out, enjoy a morning coffee, or just unwind. Large storage shed in back and convenient 2 car parking pad in front of home. The unit has been meticulously maintained and is completely move-in ready. Plus, you will be in close proximity to GA 400 and other major arteries in the area, shopping, Newtown Park, restaurants, and excellent schools.
Active
Price cut: $15K (9/10)
$350,000
9165 Nesbit Ferry Rd Lot 31, Alpharetta, GA 30022
3beds
1,473sqft
Townhouse
Built in 1998
1,437 Square Feet Lot
$346,100 Zestimate®
$238/sqft
$166/mo HOA
What's special
Large storage shedCove moldingPrivate backyardBreakfast peninsulaRocking-chair front porchBright and invitingStainless steel appliances
- 58 days
- 479
- 34
Zillow last checked:
Listing updated:
Listed by:
Dodie Hamrick dodiehamrick@earthlink.net,
Atlanta Communities
Source: GAMLS,MLS#: 10817570
Facts & features
Interior
Bedrooms & bathrooms
- Bedrooms: 3
- Bathrooms: 3
- Full bathrooms: 2
- 1/2 bathrooms: 1
Rooms
- Room types: Great Room, Laundry
Kitchen
- Features: Breakfast Bar, Breakfast Room, Pantry
Heating
- Forced Air
Cooling
- Central Air
Appliances
- Included: Dishwasher, Disposal, Gas Water Heater, Microwave
- Laundry: In Hall, Laundry Closet
Features
- Double Vanity, Vaulted Ceiling(s), Walk-In Closet(s)
- Flooring: Hardwood
- Windows: Double Pane Windows
- Basement: None
- Number of fireplaces: 1
- Fireplace features: Factory Built, Family Room, Gas Starter
- Common walls with other units/homes: 2+ Common Walls
Interior area
- Total structure area: 1,473
- Total interior livable area: 1,473 sqft
- Finished area above ground: 1,473
- Finished area below ground: 0
Property
Parking
- Total spaces: 2
- Parking features: Parking Pad
- Has uncovered spaces: Yes
Features
- Levels: Two
- Stories: 2
- Patio & porch: Patio
Lot
- Size: 1,437 Square Feet
- Features: Cul-De-Sac, Level, Private
Details
- Parcel number: 12 306008351476
Construction
Type & style
- Home type: Townhouse
- Architectural style: Traditional
- Property subtype: Townhouse
- Attached to another structure: Yes
Materials
- Brick, Wood Siding
- Roof: Composition
Condition
- Resale
- New construction: No
- Year built: 1998
Utilities & green energy
- Electric: 220 Volts
- Sewer: Public Sewer
- Water: Public
- Utilities for property: Electricity Available, Cable Available, Natural Gas Available, Phone Available, Water Available
Community & HOA
Community
- Features: Street Lights
- Security: Smoke Detector(s)
- Subdivision: NESBIT PLACE
HOA
- Has HOA: Yes
- Services included: Maintenance Grounds, Reserve Fund
- HOA fee: $1,992 annually
Location
- Region: Alpharetta
Financial & listing details
- Price per square foot: $238/sqft
- Annual tax amount: $2,414
- Date on market: 7/31/2026
- Cumulative days on market: 58 days
- Listing agreement: Exclusive Right To Sell
- Listing terms: Other
- Electric utility on property: Yes
Estimated market value
$346,100
$329,000 - $363,000
$2,169/mo
Price history
| Date | Event | Price |
|---|---|---|
| 9/10/2026 | Price change | $350,000-4.1%$238/sqft |
Source:  GAMLS #10817570 Report a problem GAMLS #10817570 Report a problem | ||
| 8/2/2026 | Listed for sale | $365,000$248/sqft |
Source:  FMLS GA #7814655 Report a problem FMLS GA #7814655 Report a problem | ||
Public tax history
Tax history is unavailable.
Monthly payment
Est. payment
Payment breakdown
Explore the cost of this home by adjusting the details. Changes won't be saved.Climate risks
Neighborhood: 30022
Nearby schools
Schools provided by the listing agent
- Elementary: Barnwell
- Middle: Haynes Bridge
- High: Centennial
Source: GAMLS. This data may not be complete. We recommend contacting the local school district to confirm school assignments for this home.
Similar homes
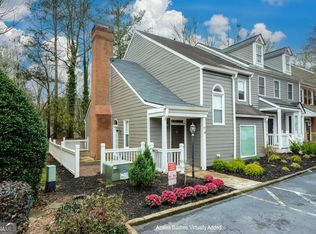
- $371,9993 bd3 ba1.3k sqft10900 Wittenridge Dr Lot A6, Alpharetta, GA 30022Active

 MLS ID #10763658, Manny Casanas, Virtual Properties Realty.com. GAMLS
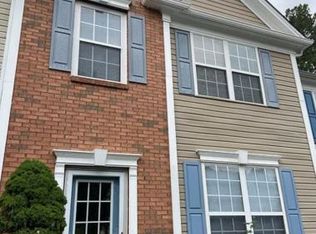
 - $495,0003 bd4 ba1.7k sqft9005 Niblick Dr, Johns Creek, GA 30022Active
 MLS ID #10816576, Katie Gardner, Keller Williams Realty North Atlanta. GAMLS
 - $380,0002 bd2 ba1.4k sqft2744 Wander Ln, Alpharetta, GA 30022Active
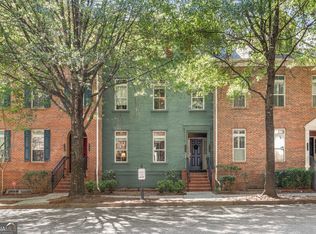 MLS ID #10838190, Tracy E Morton, HOME Luxury Real Estate. GAMLS
 - $389,9003 bd3 ba1.5k sqft850 Abbotts Mill Ct, Duluth, GA 30097Active
 MLS ID #10810730, George Koutroulakis, Keller Williams Realty Atl. Partners. GAMLS
 - $399,9003 bd3 ba1.5k sqft570 Gale Ct Unit 39, Alpharetta, GA 30004ActiveMLS ID #10844408, Sandra Preston, Virtual Properties Realty.com. GAMLS
- $315,0002 bd3 ba1.3k sqft7500 Roswell Rd Unit 30, Sandy Springs, GA 30350ActiveMLS ID #10833965, Ellen Cook, Bolst. GAMLS
- $359,0003 bd3 ba2k sqft373 Creek Manor Way, Suwanee, GA 30024ActiveMLS ID #10845991, Shawn Robinson, HomeSmart. GAMLS
- $390,0003 bd4 ba1.8k sqft3327 Lathenview Ct, Milton, GA 30004ActiveMLS ID #10827226, Sally Moore, BHHS Georgia Properties. GAMLS
- $359,9003 bd3 ba1.7k sqft129 Regent Pl, Woodstock, GA 30188ActiveMLS ID #10837985, Jan Hair, Keller Williams Realty. GAMLS
- $314,9003 bd3 ba1.6k sqft1259 Birkhall Dr, Lawrenceville, GA 30043ActiveMLS ID #10697422, Elsa Domenzain, Virtual Properties Realty.com. GAMLS
- $339,9003 bd3 ba1.6k sqft251 Kigian Trl, Woodstock, GA 30188ActiveMLS ID #10787240, Holly Haynes, Ansley RE | Christie's Int'l RE. GAMLS
- $350,0003 bd3 ba2k sqft1241 Gates Mill Dr NW #13, Kennesaw, GA 30144ActiveMLS ID #10772168, Bea Rudder, Harry Norman Realtors. GAMLS
- $310,0003 bd3 ba1.5k sqft5840 Terremont Cir, Norcross, GA 30093ActiveMLS ID #10823761, Starr Eberhart, Keller Williams Realty Atl. Partners. GAMLS
- $389,9003 bd3 ba1.7k sqft2496 Norwood Park Xing, Doraville, GA 30340ActiveMLS ID #10765924, Esther Chong Realty Group, Keller Williams Realty Atl. Partners. GAMLS
- $485,0004 bd2 ba1.7k sqft4670 Sengen Trce, Johns Creek, GA 30022ActiveMLS ID #10826127, Jingru Sui, Keller Williams Realty Atl. Partners. GAMLS
- $360,0003 bd3 ba1.7k sqft4319 Buford Valley Way, Buford, GA 30518ActiveMLS ID #10799738, Krishna Patel, Virtual Properties Realty.com. GAMLS
- $350,0002 bd4 ba2.1k sqft1372 Idlewood Parc Xing, Tucker, GA 30084ActiveMLS ID #10833929, Thomas Daniell, Bolst. GAMLS
- $350,0003 bd3 ba1.6k sqft4100 Paces Walk SE Unit 4101, Atlanta, GA 30339ActiveMLS ID #10846286, EmpowerHome Team Atlanta, Keller Williams Realty First Atlanta. GAMLS
- $350,0003 bd3 ba1.2k sqft1270 W Oaks Way, Woodstock, GA 30188ActiveMLS ID #10840387, Kinser Euler, EXIT Grassroots Realty. GAMLS
