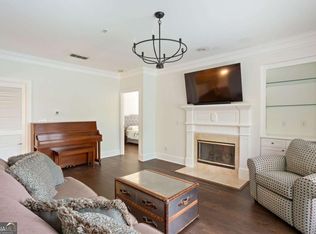
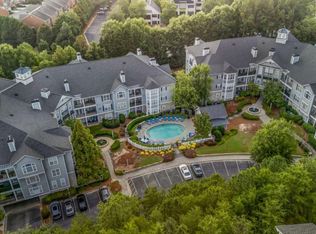
Life in Vinings has a way of making the everyday feel a little easier, especially when dining, shopping, entertainment, and the comforts of home are all within easy reach. Start the morning with coffee on the balcony, meet friends for dinner in Vinings, catch a Braves game or spend an evening at The Battery, then come home and unwind by the fireplace. This is a home designed around the way you want to live, with convenience when you want to be out and comfort when you're ready to come home. Set in the heart of the Vinings area, this end-unit home offers the rare combination of space, convenience, and low-maintenance living, all on one level. Elevator access makes coming and going simple, while having no neighbors above or below adds another layer of privacy. Inside, hardwood floors bring warmth to the living spaces, and the fireplace creates a natural place to unwind. A separate dining room gives you room to linger over dinner, while the kitchen's breakfast bar and pantry keep everyday meals easy. The oversized primary suite feels like a true place to recharge, complete with a walk-in closet and bath featuring a double vanity and separate tub and shower. Step outside to the balcony for a quiet moment in the fresh air, cool off at the community pool, or enjoy additional amenities including the clubhouse and fitness center. Two assigned garage spaces add even more convenience. The washer and dryer, along with the existing curtains and drapes, convey with the home, making move-in that much easier. And then there's the location. Historic Vinings, Vinings Jubilee, neighborhood restaurants and boutiques are close by, while The Battery Atlanta, Truist Park, Cumberland shopping, and major commuter routes put dining, entertainment, shopping, and more within easy reach. Here, home isn't just where you come back to at the end of the day. It's the comfortable, convenient starting point for everything you want to do next.
Active
$350,000
4100 Paces Walk SE Unit 4101, Atlanta, GA 30339
3beds
1,671sqft
Condominium, Mid Rise
Built in 2003
-- sqft lot
$346,200 Zestimate®
$209/sqft
$640/mo HOA
What's special
Hardwood floorsSeparate dining roomWalk-in closetTwo assigned garage spacesSeparate tub and showerCommunity poolOversized primary suite
- 7 days
- 234
- 15
Zillow last checked:
Listing updated:
Listed by:
EmpowerHome Team Atlanta 400-499-1652,
Keller Williams Realty First Atlanta,
Shannon Fraser 770-815-2287,
Keller Williams Realty First Atlanta
Source: GAMLS,MLS#: 10846286
Facts & features
Interior
Bedrooms & bathrooms
- Bedrooms: 3
- Bathrooms: 3
- Full bathrooms: 2
- 1/2 bathrooms: 1
- Main level bathrooms: 2
- Main level bedrooms: 3
Rooms
- Room types: Family Room
Dining room
- Features: Separate Room
Kitchen
- Features: Breakfast Bar, Pantry
Heating
- Electric
Cooling
- Central Air
Appliances
- Included: Dishwasher, Disposal, Dryer, Electric Water Heater, Microwave, Oven/Range (Combo), Refrigerator, Washer
- Laundry: In Kitchen
Features
- Double Vanity, Separate Shower, Walk-In Closet(s)
- Flooring: Laminate, Tile
- Windows: Window Treatments
- Basement: None
- Number of fireplaces: 1
- Fireplace features: Living Room
- Common walls with other units/homes: No Common Walls
Interior area
- Total structure area: 1,671
- Total interior livable area: 1,671 sqft
- Finished area above ground: 1,671
- Finished area below ground: 0
Property
Parking
- Total spaces: 2
- Parking features: Assigned
Features
- Levels: One
- Stories: 1
- Patio & porch: Deck
- Exterior features: Balcony
Lot
- Size: 1,742 Square Feet
- Features: Private
Details
- Parcel number: 17081701340
Construction
Type & style
- Home type: Condo
- Architectural style: Traditional
- Property subtype: Condominium, Mid Rise
- Attached to another structure: Yes
Materials
- Vinyl Siding
- Roof: Composition
Condition
- Resale
- New construction: No
- Year built: 2003
Utilities & green energy
- Electric: 220 Volts
- Sewer: Public Sewer
- Water: Public
- Utilities for property: Cable Available, Electricity Available, Sewer Available, Water Available
Community & HOA
Community
- Features: Clubhouse, Fitness Center, Pool
- Security: Fire Sprinkler System, Security System
- Subdivision: VININGS VINEYARD
HOA
- Has HOA: Yes
- Services included: Insurance, Maintenance Structure, Maintenance Grounds, Pest Control, Reserve Fund, Swimming, Tennis
- HOA fee: $7,680 annually
Location
- Region: Atlanta
Financial & listing details
- Price per square foot: $209/sqft
- Tax assessed value: $347,230
- Annual tax amount: $3,631
- Date on market: 9/16/2026
- Listing agreement: Exclusive Right To Sell
- Electric utility on property: Yes
Estimated market value
$346,200
$329,000 - $364,000
$2,361/mo
Price history
| Date | Event | Price |
|---|---|---|
| 9/16/2026 | Listed for sale | $350,000+16.7%$209/sqft |
Source:  GAMLS #10846286 Report a problem GAMLS #10846286 Report a problem | ||
| 1/2/2004 | Sold | $299,900$179/sqft |
Source: Public Record Report a problem | ||
Public tax history
| Year | Property taxes | Tax assessment |
|---|---|---|
| 2024 | $3,633 +17.6% | $138,892 |
| 2023 | $3,091 -5.8% | $138,892 +14.2% |
| 2022 | $3,282 | $121,672 |
| 2021 | $3,282 +19.7% | $121,672 +22.5% |
| 2020 | $2,741 -9.7% | $99,342 -10% |
| 2019 | $3,035 +14.8% | $110,380 +14.8% |
| 2018 | $2,645 | $96,160 |
| 2017 | $2,645 +9.9% | $96,160 +3.8% |
| 2016 | $2,407 -2.5% | $92,624 |
| 2015 | $2,468 +30.2% | $92,624 +27.5% |
| 2014 | $1,895 -0.8% | $72,628 |
| 2013 | $1,911 -3.7% | $72,628 -2.6% |
| 2012 | $1,985 -16.9% | $74,536 -15% |
| 2011 | $2,388 -13.9% | $87,740 -16.8% |
| 2010 | $2,775 | $105,488 |
| 2009 | $2,775 +4.7% | $105,488 |
| 2006 | $2,651 -0.4% | $105,488 |
| 2005 | $2,662 | $105,488 |
| 2004 | $2,662 +6% | $105,488 +25.4% |
| 2003 | $2,512 | $84,100 |
Find assessor info on the county website
Monthly payment
Est. payment
Payment breakdown
Explore the cost of this home by adjusting the details. Changes won't be saved.Climate risks
Neighborhood: 30339
Nearby schools
Schools provided by the listing agent
- Elementary: Teasley
- Middle: Campbell
- High: Campbell
Source: GAMLS. This data may not be complete. We recommend contacting the local school district to confirm school assignments for this home.
- $290,0002 bd2 ba1.3k sqft4100 Paces Walk SE UNIT 2203, Atlanta, GA 30339Sold
- $310,0002 bd2 ba1.3k sqft4100 Paces Walk SE UNIT 2206, Atlanta, GA 30339For Sale

- $305,0002 bd2 ba1.3k sqft4100 Paces Walk SE UNIT 2303, Atlanta, GA 30339Sold

- $310,0003 bd2 ba1.5k sqft4100 Paces Walk SE UNIT 2304, Atlanta, GA 30339Sold
Similar homes
- $339,0002 bd2 ba1.4k sqft2400 Cumberland Pkwy SE Unit 213, Atlanta, GA 30339Active

 MLS ID #10815530, Justin Landis, Bolst. GAMLS
 - $310,0002 bd2 ba1.3k sqft4100 Paces Walk SE Unit 2206, Atlanta, GA 30339ActiveMLS ID #10836186, Caroline Williams, Ansley RE | Christie's Int'l RE. GAMLS
- $350,0003 bd3 ba1.8k sqft105 Vinings Forest Cir SE, Smyrna, GA 30080Active
 MLS ID #10850001, Ben Kantor, Engel & V?lkers Atlanta. GAMLS
 - $315,0003 bd3 ba1.3k sqft3180 Seven Pines Ct Unit 101, Atlanta, GA 30339Active
 MLS ID #10841731, Gregory Goad, Real Broker, LLC. GAMLS
 - $365,0001 bd2 ba1.1k sqft3933 Danube Ln Lot 221, Atlanta, GA 30339ActiveMLS ID #10843597, Rhonda Duffy, Duffy Realty. GAMLS
- $399,9992 bd2 ba1.6k sqft4855 Ivy Ridge Dr SE Unit 305, Atlanta, GA 30339ActiveMLS ID #10822478, Sally Thomson, Harry Norman Realtors. GAMLS
- $400,0002 bd2 ba1.4k sqft3621 Vinings Slope SE, Atlanta, GA 30339ActiveMLS ID #10822680, Rebecca Mohandiss, Keller Williams Realty Cityside. GAMLS
- $400,0002 bd2 ba1.4k sqft3621 Vinings Slope SE Unit 1336, Vinings, GA 30339For Sale
 MLS ID #7818347, REBECCA T MOHANDISS, Keller Williams Realty Cityside. FMLS GA
 - $345,0001 bd1 ba1k sqft3621 Vinings Slope SE #2516, Atlanta, GA 30339For SaleMLS ID #7825555, SKEET THOMAS, DT Properties of Georgia. FMLS GA
- $439,0002 bd2 ba1.6k sqft4850 Ivy Ridge Dr SE Unit 405, Atlanta, GA 30339ActiveMLS ID #10841326, Lisa Mutcherson, eXp Realty. GAMLS
- $400,0002 bd2 ba1.6k sqft4855 Ivy Ridge Dr SE Unit 204, Atlanta, GA 30339ActiveMLS ID #10775830, Carol C Burns, Atlanta Communities. GAMLS
- $464,9983 bd3 ba2.1k sqft4750 Ivy Ridge Dr SE Building 1, Smyrna, GA 30339ActiveMLS ID #10820160, Shiva Vasseghi, Compass. GAMLS
- $415,0002 bd2 ba1.6k sqft4855 Ivy Ridge Dr SE Unit 304, Atlanta, GA 30339ActiveMLS ID #10717477, Shirley M Sharp, Harry Norman Realtors. GAMLS
- $338,5001 bd1 ba1k sqft3621 Vinings Slope Unit 2525, Atlanta, GA 30339ActiveMLS ID #10797981, Angela Lewis, Keller Williams West Atlanta. GAMLS
- $314,0003 bd3 ba1.3k sqft3200 Seven Pines Ct Unit 108, Atlanta, GA 30339ActiveMLS ID #10815558, Karen L Lee, BHHS Georgia Properties. GAMLS
- $370,0003 bd2 ba1.1k sqft2225 Misty Ln SE, Smyrna, GA 30080ActiveMLS ID #10848682, Tanya Pickens, Opendoor Brokerage. GAMLS
- $210,0002 bd2 ba980 sqft3175 Seven Pines Ct Unit 306, Atlanta, GA 30339For SaleMLS ID #7841012, SHELLY MICHAEL, Swartz Co Residential Real Estate. FMLS GA
- $427,0003 bd3 ba2.1k sqft4772 Ivy Ridge Dr SE, Atlanta, GA 30339ActiveMLS ID #10826356, Alexandra Barraza, BHHS Georgia Properties. GAMLS
- $498,0003 bd3 ba2.1k sqft3100 Vinings Ridge Dr SE, Atlanta, GA 30339ActiveMLS ID #10849053, Lindsay Kessler, Compass. GAMLS
