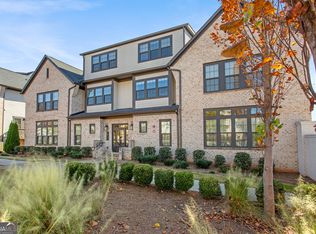
PRE-INSPECTED - READY TO MOVE IN || WALK TO RESTAURANTS + PUBLIX || PRIVATE 2-CAR GARAGE || TWO-STORY CONDO || OVERSIZED PRIMARY SUITE || CUSTOM CLOSETS THROUGHOUT || POOL + FITNESS CENTER || 9-FT CEILINGS || **Pre-Inspected - Buy with Confidence!!** Life at 3933 Danube Lane Unit 221 is about having everyday conveniences close by while still coming home to a space that feels more like a traditional home than a typical condo. WALK TO NEARBY RESTAURANTS AND PUBLIX, enjoy the community amenities without maintaining them yourself, then pull into your own SPACIOUS PRIVATE 2-CAR GARAGE with additional room for storage. Inside, the TWO-STORY FLOOR PLAN combines 9-FOOT CEILINGS, HARDWOOD FLOORS, and abundant NATURAL LIGHT to create a bright, airy feel throughout the home. FRESH INTERIOR PAINT completed in 2023 provides a clean, updated backdrop, while BASEBOARDS THROUGHOUT THE ENTIRE CONDO WERE FRESHLY PAINTED THIS MONTH. The kitchen is designed to stay connected to the rest of the home, with STONE COUNTERTOPS, a KITCHEN ISLAND, and a WALK-IN PANTRY providing plenty of prep and storage space. Natural light keeps the kitchen feeling open and inviting whether you're starting the morning at the island or having friends over for dinner. Upstairs, the OVERSIZED PRIMARY SUITE gives you room to create more than simply a sleeping space, and BRAND-NEW CARPET installed this month adds a fresh finishing touch. One of the home's most practical upgrades is the CUSTOM CLOSET SYSTEMS completed in 2024. With upgraded closets THROUGHOUT THE HOME, storage has been thoughtfully designed instead of treated as an afterthought. The PRIVATE 2-CAR GARAGE adds another advantage that's especially valuable in condo living-secure parking for two vehicles plus EXTRA STORAGE SPACE without relying solely on interior closets. Outside your front door, the lifestyle continues. Head to the COMMUNITY POOL, fit in a workout at the FITNESS CENTER, or spend a cool fall or winter evening relaxing with a glass of wine around the COMMUNITY FIRE PIT. When you need groceries or feel like going out instead, nearby restaurants and Publix are within walking distance, with COSTCO, CUMBERLAND MALL, AND THE BATTERY ATLANTA adding even more shopping, dining, and entertainment options nearby. 3933 Danube Lane Unit 221 brings together the benefits of LOW-MAINTENANCE CONDO LIVING with features that can be harder to find in a condo: TWO STORIES, A PRIVATE 2-CAR GARAGE, AN OVERSIZED PRIMARY SUITE, 9-FOOT CEILINGS, EXTENSIVE CUSTOM STORAGE, and everyday destinations you can reach on foot. It's a combination designed to make daily life easier both inside the home and beyond it.
Active
Price cut: $10K (10/8)
$355,000
3933 Danube Ln Lot 221, Atlanta, GA 30339
1beds
1,171sqft
Condominium
Built in 2019
-- sqft lot
$351,100 Zestimate®
$303/sqft
$399/mo HOA
What's special
Community fire pitHardwood floorsTwo storiesAbundant natural lightExtensive custom storageWalk-in pantryCommunity pool
- 59 days
- 496
- 19
Zillow last checked:
Listing updated:
Listed by:
Rhonda Duffy 678-318-3613,
Duffy Realty
Source: GAMLS,MLS#: 10843597
Facts & features
Interior
Bedrooms & bathrooms
- Bedrooms: 1
- Bathrooms: 2
- Full bathrooms: 1
- 1/2 bathrooms: 1
Rooms
- Room types: Family Room
Kitchen
- Features: Kitchen Island, Solid Surface Counters
Heating
- Central, Heat Pump
Cooling
- Central Air, Heat Pump
Appliances
- Included: Dishwasher, Disposal, Dryer, Microwave, Refrigerator, Washer, Stainless Steel Appliance(s)
- Laundry: Upper Level
Features
- Walk-In Closet(s), High Ceilings
- Flooring: Hardwood, Carpet
- Basement: None
- Has fireplace: No
- Common walls with other units/homes: No One Above,No One Below
Interior area
- Total structure area: 1,171
- Total interior livable area: 1,171 sqft
- Finished area above ground: 1,171
- Finished area below ground: 0
Property
Parking
- Total spaces: 2
- Parking features: Garage, Garage Door Opener, Storage
- Has garage: Yes
Features
- Levels: Two
- Stories: 2
- Exterior features: Balcony
Lot
- Size: 435 Square Feet
- Features: Other
Details
- Parcel number: 17081702290
Construction
Type & style
- Home type: Condo
- Architectural style: Traditional
- Property subtype: Condominium
Materials
- Brick, Other
- Roof: Composition
Condition
- Resale
- New construction: No
- Year built: 2019
Utilities & green energy
- Sewer: Public Sewer
- Water: Public
- Utilities for property: Electricity Available, Natural Gas Available, Sewer Available, Water Available, High Speed Internet
Community & HOA
Community
- Features: Clubhouse, Fitness Center, Gated, Pool, Street Lights, Sidewalks
- Security: Carbon Monoxide Detector(s), Fire Sprinkler System, Smoke Detector(s)
- Subdivision: Reverie on Cumberland
HOA
- Has HOA: Yes
- Services included: Insurance, Maintenance Grounds, Pest Control, Trash, Maintenance Structure
- HOA fee: $4,790 annually
Location
- Region: Atlanta
Financial & listing details
- Price per square foot: $303/sqft
- Annual tax amount: $4,697
- Date on market: 9/10/2026
- Cumulative days on market: 60 days
- Listing agreement: Exclusive Right To Sell
- Electric utility on property: Yes
Estimated market value
$351,100
$334,000 - $369,000
$2,484/mo
Price history
| Date | Event | Price |
|---|---|---|
| 10/8/2026 | Price change | $355,000-2.7%$303/sqft |
Source:  GAMLS #10843597 Report a problem | ||
| 9/10/2026 | Listed for sale | $365,000-2.7%$312/sqft |
Source: GAMLS #10843597 Report a problem | ||
| 6/2/2025 | Listing removed | $375,000$320/sqft |
Source: GAMLS #10472460 Report a problem | ||
| 5/14/2025 | Price change | $375,000-0.8%$320/sqft |
Source:  FMLS GA #7535328 Report a problem | ||
| 4/23/2025 | Price change | $378,000-0.5%$323/sqft |
Source: GAMLS #10472460 Report a problem | ||
| 3/26/2025 | Price change | $379,900-1.3%$324/sqft |
Source: FMLS GA #7535328 Report a problem | ||
| 3/6/2025 | Listed for sale | $385,000$329/sqft |
Source: FMLS GA #7535328 Report a problem | ||
Public tax history
Tax history is unavailable.
Monthly payment
Est. payment
Payment breakdown
Explore the cost of this home by adjusting the details. Changes won't be saved.Climate risks
Neighborhood: 30339
Nearby schools
Schools provided by the listing agent
- Elementary: Teasley
- Middle: Campbell
- High: Campbell
Source: GAMLS. This data may not be complete. We recommend contacting the local school district to confirm school assignments for this home.

Similar homes
- $424,9002 bd2 ba1.6k sqft4850 Ivy Ridge Dr SE Unit 404, Atlanta, GA 30339Active

 MLS ID #10878057, Nat Milburn, Engel & Völkers Atlanta. GAMLS
- $235,0002 bd1 ba1.1k sqft2400 Cumberland Pkwy SE, Atlanta, GA 30339Active
 MLS ID #10872584, Martha O'Sullivan, Atlanta Communities. GAMLS
- $350,0003 bd2 ba1.2k sqft2026 North Ave NW, Atlanta, GA 30318Active
 MLS ID #10873808, Eduardo de la Riva, Virtual Properties Realty.com. GAMLS
- $377,0002 bd2 ba1.3k sqft1098 Creatwood Pl SE, Smyrna, GA 30080Active
 MLS ID #10857807, Jill Petersen, BHHS Georgia Properties. GAMLS
- $335,0003 bd3 ba1.5k sqft2857 Regal Park NW, Atlanta, GA 30318ActiveMLS ID #10852603, Patricia Fagiola, Maximum One Grt. Atl. REALTORS. GAMLS
- $339,0002 bd3 ba1.4k sqft3275 Lenox Rd NE APT 301, Atlanta, GA 30324ActiveMLS ID #10800289, Jazmeen Hameed, FASS Real Estate Services GA. GAMLS
- $299,9993 bd4 ba1.2k sqft1425 Liberty Pkwy NW, Atlanta, GA 30318ActiveMLS ID #10883876, Claire Conarro, Harry Norman Realtors. GAMLS
- $335,0003 bd4 ba1.5k sqft1064 Liberty Pkwy NW, Atlanta, GA 30318For Sale
 MLS ID #7820713, Mary Rose Perez, Atlanta Fine Homes Sotheby's International. FMLS GA
- $329,0002 bd2 ba1.2k sqft131 Ashford Cir #131, Atlanta, GA 30338ActiveMLS ID #10831604, Gina Bodell, Hester Group, REALTORS. GAMLS
- $363,0003 bd2 ba1.6k sqft1305 Bellemeade Cir SW, Mableton, GA 30126ActiveMLS ID #10654198, Gigi Davis, BHGRE Metro Brokers. GAMLS
- $400,0002 bd2 ba1.2k sqft3635 E Paces Cir Unit 1114, Atlanta, GA 30326ActiveMLS ID #10794291, Jingru Sui, Keller Williams Realty Atl. Partners. GAMLS
- $319,0003 bd3 ba1.6k sqft650 Bolton Rd NW, Atlanta, GA 30331ActiveMLS ID #10845684, Amamihechukwu Nnodum, eXp Realty. GAMLS
- $305,0003 bd3 ba1.3k sqft1051 Ada Ave NW, Atlanta, GA 30318ActiveMLS ID #10814379, Randesha L Jones, Real Broker, LLC. GAMLS
- $350,0002 bd2 ba1.5k sqft6550 Deerings Ln, Peachtree Corners, GA 30092ActiveMLS ID #10847160, ERICKA KREUSER, Keller Williams West Atlanta. GAMLS
- $385,0002 bd2 ba1.3k sqft11 Perimeter Ctr E APT 2401, Dunwoody, GA 30346ActiveMLS ID #10877513, Sheila F Malloy, Atlanta Communities. GAMLS
- $318,0003 bd2 ba1k sqft239 Hurt Rd SW, Marietta, GA 30082ActiveMLS ID #10833918, Path & Post Team, Path & Post. GAMLS
- $309,0002 bd1 ba1.2k sqft3475 Oak Valley Rd NE APT 910, Atlanta, GA 30326ActiveMLS ID #10796006, Sara Kirsch, Harry Norman Realtors. GAMLS
- $339,0003 bd3 ba1.1k sqft5177 White Blvd SW, Mableton, GA 30126ActiveMLS ID #10856718, Angelica Lopez, Atlantic Real Estate Brokers. GAMLS
- $335,0001 bd1 ba683 sqft870 Inman Village Pkwy NE APT 229, Atlanta, GA 30307ActiveMLS ID #10821701, Angela C Henderson, BHGRE Metro Brokers. GAMLS
- $449,9002 bd2 ba1k sqft2828 Peachtree Rd NW APT 1204, Atlanta, GA 30305ActiveMLS ID #10851661, Lalon Haygood, BHHS Georgia Properties. GAMLS
