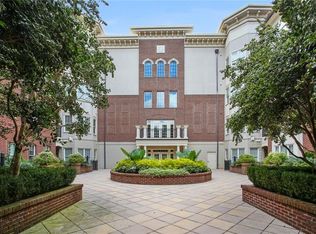
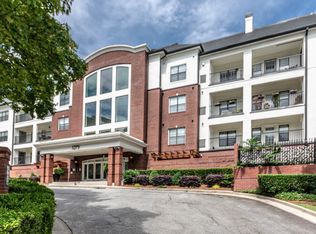
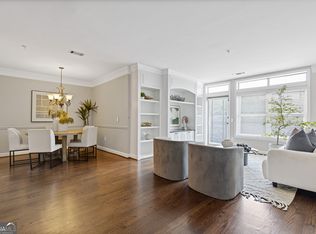
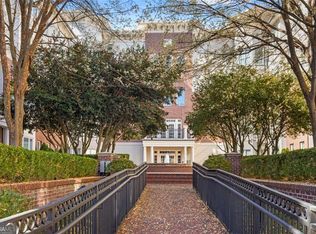
Welcome home to this beautifully maintained 2-bedroom, 2-bath condo in the highly desirable Park at East Paces, ideally located in the heart of Buckhead. This move-in ready home features a desirable split-bedroom floor plan, gleaming hardwood floors, elegant crown molding, a cozy gas fireplace, and an open-concept layout designed for comfortable everyday living and effortless entertaining. The spacious kitchen is designed for both everyday living and entertaining, featuring granite countertops, stainless steel appliances, rich wood cabinetry, a large center island with bar seating, and an adjoining dining area. Just off the living room, the private covered balcony overlooks the beautifully landscaped courtyard and fountain-an ideal spot to enjoy your morning coffee or unwind after a long day. The oversized primary suite is a private retreat with a large walk-in closet and a spa-inspired bathroom complete with dual vanities, a soaking tub, and a separate tiled shower. The split-bedroom layout offers exceptional privacy for guests, roommates, or a home office, while the secondary full bath is conveniently located adjacent to the second bedroom. Residents of The Park at East Paces enjoy secure building access, elevator service, beautifully maintained grounds, assigned parking, ample guest parking, and a peaceful courtyard with a fountain. Perfectly positioned in one of Buckhead's most desirable locations, you'll be just minutes from Phipps Plaza, Lenox Square, Chastain Park, Blue Heron Nature Preserve, top-rated restaurants, shopping, grocery stores, and easy access to GA-400 and I-85. This exceptional condo offers the perfect blend of comfort, convenience, and low-maintenance Buckhead living.
Active
Price cut: $15K (8/7)
$400,000
3635 E Paces Cir Unit 1114, Atlanta, GA 30326
2beds
1,257sqft
Condominium, Mid Rise
Built in 2008
-- sqft lot
$394,100 Zestimate®
$318/sqft
$42/mo HOA
What's special
Cozy gas fireplacePrivate covered balconyGleaming hardwood floorsDesirable split-bedroom floor planStainless steel appliancesLarge walk-in closetGranite countertops
- 75 days
- 209
- 10
Zillow last checked:
Listing updated:
Listed by:
Jingru Sui 404-375-2120,
Keller Williams Realty Atl. Partners
Source: GAMLS,MLS#: 10794291
Facts & features
Interior
Bedrooms & bathrooms
- Bedrooms: 2
- Bathrooms: 2
- Full bathrooms: 2
- Main level bathrooms: 2
- Main level bedrooms: 2
Rooms
- Room types: Other
Kitchen
- Features: Kitchen Island
Heating
- Natural Gas, Forced Air
Cooling
- Central Air
Appliances
- Included: Dishwasher, Disposal, Electric Water Heater, Microwave, Refrigerator
- Laundry: Laundry Closet
Features
- Double Vanity, Walk-In Closet(s), Other
- Flooring: Hardwood, Carpet
- Basement: None
- Number of fireplaces: 1
- Fireplace features: Factory Built, Gas Log, Gas Starter, Living Room
- Common walls with other units/homes: 2+ Common Walls
Interior area
- Total structure area: 1,257
- Total interior livable area: 1,257 sqft
- Finished area above ground: 1,257
- Finished area below ground: 0
Video & virtual tour
Property
Parking
- Total spaces: 2
- Parking features: Assigned, Carport, Garage Door Opener
- Has garage: Yes
- Has carport: Yes
Accessibility
- Accessibility features: Accessible Elevator Installed, Accessible Entrance
Features
- Levels: One
- Stories: 1
- Patio & porch: Patio
- Exterior features: Balcony, Other
Lot
- Size: 1,219 Square Feet
- Features: Other
Details
- Parcel number: 17 000900031075
Construction
Type & style
- Home type: Condo
- Architectural style: Traditional
- Property subtype: Condominium, Mid Rise
- Attached to another structure: Yes
Materials
- Other
- Roof: Other
Condition
- Resale
- New construction: Yes
- Year built: 2008
Utilities & green energy
- Electric: 220 Volts
- Sewer: Public Sewer
- Water: Public
- Utilities for property: Cable Available, Electricity Available, Natural Gas Available, Water Available, Sewer Available
Community & HOA
Community
- Features: Clubhouse, Fitness Center, Gated, Pool
- Security: Fire Sprinkler System, Key Card Entry, Smoke Detector(s)
- Subdivision: The Park At East Paces
HOA
- Has HOA: Yes
- Services included: Insurance, Reserve Fund, Security, Trash
- HOA fee: $501 annually
Location
- Region: Atlanta
Financial & listing details
- Price per square foot: $318/sqft
- Annual tax amount: $4,384
- Date on market: 6/26/2026
- Cumulative days on market: 75 days
- Listing agreement: Exclusive Right To Sell
- Electric utility on property: Yes
Estimated market value
$394,100
$374,000 - $414,000
$2,877/mo
Price history
| Date | Event | Price |
|---|---|---|
| 8/7/2026 | Price change | $400,000-3.6%$318/sqft |
Source:  FMLS GA #7795600 Report a problem FMLS GA #7795600 Report a problem | ||
| 7/29/2026 | Price change | $415,000-2.4%$330/sqft |
Source:  GAMLS #10794291 Report a problem GAMLS #10794291 Report a problem | ||
| 6/26/2026 | Listed for sale | $425,000+46.6%$338/sqft |
Source: GAMLS #10794291 Report a problem | ||
| 6/12/2009 | Listing removed | $289,900$231/sqft |
Source: NRT Atlanta #3846718 Report a problem | ||
| 4/9/2009 | Listed for sale | $289,900$231/sqft |
Source: NRT Atlanta #3846718 Report a problem | ||
| 1/31/2009 | Listing removed | $289,900$231/sqft |
Source: NRT Atlanta #2605180 Report a problem | ||
| 1/26/2009 | Listed for sale | $289,900$231/sqft |
Source: NRT Atlanta #2605180 Report a problem | ||
Public tax history
Tax history is unavailable.
Monthly payment
Est. payment
Payment breakdown
Explore the cost of this home by adjusting the details. Changes won't be saved.Climate risks
Neighborhood: Ridgedale Park
Nearby schools
Schools provided by the listing agent
- Elementary: Smith
- Middle: Sutton
- High: North Atlanta
Source: GAMLS. This data may not be complete. We recommend contacting the local school district to confirm school assignments for this home.
- $405,0002 bd2 ba1.2k sqft3635 E Paces Cir NE UNIT 1318, Atlanta, GA 30326Sold

- $445,0002 bd2 ba1.4k sqft3635 E Paces Cir NE UNIT 1120, Atlanta, GA 30326Pending

- $409,1002 bd2 ba1.2k sqft3635 E Paces Cir NE, Atlanta, GA 30326Off Market
- $396,5002 bd2 ba1.4k sqft3635 E Paces Cir NE UNIT 1219, Atlanta, GA 30326Off Market
Similar homes
- $430,0002 bd3 ba1.7k sqft3275 Lenox Rd NE APT 413, Atlanta, GA 30324Active
 MLS ID #10786577, Igor Arkhipov, Realco Brokers Intl. LLC. GAMLS
 - $389,9002 bd3 ba1.7k sqft2921 Lenox Rd NE APT 103, Atlanta, GA 30324Active
 MLS ID #10783488, June N Obondo, Ansley RE | Christie's Int'l RE. GAMLS
 - $379,9003 bd2 ba1.6k sqft3334 Peachtree Rd NE APT 109, Atlanta, GA 30326Active
 MLS ID #10670653, Kellie Hardcastle, Atlanta Fine Homes - Sotheby's Int'l. GAMLS
 - $515,0003 bd3 ba1.7k sqft3635 E Paces Cir Unit 1103, Atlanta, GA 30326Active
 MLS ID #10647413, Jingru Sui, Keller Williams Realty Atl. Partners. GAMLS
 - $399,0002 bd3 ba1.8k sqft1434 Hampton Glen Ct, Decatur, GA 30033ActiveMLS ID #10835644, Jane Holley, Holley Realty Team. GAMLS
- $400,0002 bd2 ba1.4k sqft3621 Vinings Slope SE, Atlanta, GA 30339ActiveMLS ID #10822680, Rebecca Mohandiss, Keller Williams Realty Cityside. GAMLS
- $290,0002 bd2 ba1.3k sqft3203 Lenox Rd NE APT 28, Atlanta, GA 30324ActiveMLS ID #10794935, Caroline Poole, Ansley RE|Christie's Int'l RE. GAMLS
- $359,9002 bd2 ba1.5k sqft424 Lindbergh Dr NE #308, Atlanta, GA 30305ActiveMLS ID #10815410, Julie White, Bolst. GAMLS
- $399,0002 bd2 ba1.3k sqft211 Colonial Homes Dr NW APT 2304, Atlanta, GA 30309ActiveMLS ID #10535156, Mark Stockwell, UC Premier Properties. GAMLS
- $425,0002 bd2 ba1.3k sqft50 Biscayne Dr NW Unit 3111, Atlanta, GA 30309ActiveMLS ID #10833964, Sherly Yun, HomeSmart. GAMLS
- $374,9991 bd3 ba1.2k sqft3709 Ashford Creek Hl, Atlanta, GA 30319ActiveMLS ID #10837047, Abigail J Clark, Bolst. GAMLS
- $485,0002 bd2 ba1.3k sqft2795 Peachtree Rd NE #307, Atlanta, GA 30305ActiveMLS ID #10769763, Sharen Raeside, Keller Williams Realty Buckhead. GAMLS
- $265,0002 bd2 ba1.2k sqft23314 Plantation Dr NE Unit 314, Atlanta, GA 30324ActiveMLS ID #10815063, Yvonne Harris, Trelora Realty, Inc.. GAMLS
- $435,0002 bd1 ba1k sqft7 Park Ln NE APT J, Atlanta, GA 30309ActiveMLS ID #10791880, Pamela B Breen, Compass. GAMLS
- $220,0001 bd1 ba1k sqft3334 Peachtree Rd NE APT 1001, Atlanta, GA 30326ActiveMLS ID #10816912, Marc Castillo, Coldwell Banker Realty. GAMLS
- $370,0003 bd3 ba1.5k sqft1252 Druid Knoll Dr NE, Atlanta, GA 30319ActiveMLS ID #10790888, Matt Conigliaro, Method Real Estate Advisors. GAMLS
- $249,9002 bd2 ba1.2k sqft1202 Pine Heights Dr NE, Atlanta, GA 30324ActiveMLS ID #10829712, Justin Landis, Bolst. GAMLS
- $275,0002 bd2 ba1.1k sqft3636 Habersham Rd NW APT 2207, Atlanta, GA 30305ActiveMLS ID #10820852, Christopher Rodriguez, Redfin Corporation. GAMLS
- $439,0002 bd1 ba1.1k sqft850 Piedmont Ave NE Unit 2306, Atlanta, GA 30308For Sale
 MLS ID #7773198, Chance Gaither, Atlanta Fine Homes Sotheby's International. FMLS GA
 - $420,0003 bd3 ba1.5k sqft42 Weyman Ave SW, Atlanta, GA 30315ActiveMLS ID #10840561, Trey Cooper, Keller Williams Realty First Atlanta. GAMLS
