Beautifully Upgraded 2BR/2BA Condo in The Flats at West Village - Stepless Entry! This meticulously maintained, one-owner home offers the perfect blend of comfort, style, and convenience. Featuring a desirable roommate floor plan, this 2-bedroom, 2-bath unit provides privacy and functionality for any living arrangement. Step into an inviting open-concept layout with a seamless flow between the kitchen, dining, and living areas-ideal for entertaining. The kitchen shines with granite countertops, subway tile backsplash, and upgraded lighting, while the cozy gas fireplace adds warmth and charm to the living space. Enjoy easy access with stepless entry, perfect for pet owners, and relax on your walkout patio. The spacious primary suite features custom closets for optimal storage. Recent Updates Include: New HVAC (2019) New Water Heater (2019) Fresh Interior Paint (2020) Granite Countertops & Backsplash (2017) Upgraded Light Fixtures (2017) Ecobee4 Smart Thermostat Additional highlights include a deeded parking space near the main entrance and a full security system covering all doors and windows. HOA Covers: Water, Gas, Trash, and Pest Control Community Amenities: Swimming Pool Clubhouse Fitness Center Enjoy a prime location within walking distance to Silver Comet trail, Starbucks, shopping and dining, and just minutes from major attractions like Truist Park and the Cobb Energy Center, business districts, and highways-making commuting and entertainment effortless.
Active
$299,900
4805 W Village Way SE APT 1104, Smyrna, GA 30080
2beds
1,175sqft
:
Get pre-qualified$2,410/mo
Condominium, Mid Rise
Built in 2007
-- sqft lot
$297,600 Zestimate®
$255/sqft
$345/mo HOA
What's special
Cozy gas fireplaceWalkout patioSpacious primary suiteInviting open-concept layoutStepless entryUpgraded lightingSubway tile backsplash
- 7 days |
- 130 |
- 5 |
Zillow last checked:
Listing updated:
Listed by:
Richard Beeman 404-964-6408,
Keller Williams Realty
Source: GAMLS,MLS#: 10810823
Facts & features
Interior
Bedrooms & bathrooms
- Bedrooms: 2
- Bathrooms: 2
- Full bathrooms: 2
- Main level bathrooms: 2
- Main level bedrooms: 2
Rooms
- Room types: Family Room
Kitchen
- Features: Breakfast Bar, Walk-in Pantry
Heating
- Central, Electric, Heat Pump
Cooling
- Ceiling Fan(s), Central Air
Appliances
- Included: Dishwasher, Disposal, Electric Water Heater, Microwave
- Laundry: In Hall
Features
- Double Vanity, High Ceilings, Master On Main Level, Roommate Plan, Split Bedroom Plan, Walk-In Closet(s)
- Flooring: Carpet, Other
- Windows: Double Pane Windows
- Basement: None
- Number of fireplaces: 1
- Fireplace features: Gas Log, Living Room
- Common walls with other units/homes: 2+ Common Walls,No One Below
Interior area
- Total structure area: 1,175
- Total interior livable area: 1,175 sqft
- Finished area above ground: 1,175
- Finished area below ground: 0
Property
Parking
- Total spaces: 1
- Parking features: Off Street
Features
- Levels: One
- Stories: 1
- Exterior features: Balcony
- Body of water: None
Lot
- Size: 1,306 Square Feet
- Features: Other
Details
- Parcel number: 17076401550
Construction
Type & style
- Home type: Condo
- Architectural style: Brick 4 Side
- Property subtype: Condominium, Mid Rise
- Attached to another structure: Yes
Materials
- Brick
- Roof: Composition
Condition
- Resale
- New construction: No
- Year built: 2007
Utilities & green energy
- Sewer: Public Sewer
- Water: Public
- Utilities for property: Cable Available, Electricity Available, Natural Gas Available, Phone Available, Sewer Available, Underground Utilities, Water Available
Green energy
- Energy efficient items: Appliances
Community & HOA
Community
- Features: Clubhouse, Fitness Center, Pool, Sidewalks, Street Lights, Near Shopping
- Security: Fire Sprinkler System, Security System, Smoke Detector(s)
- Subdivision: Flats at West Village
HOA
- Has HOA: Yes
- Services included: Maintenance Structure, Maintenance Grounds, Pest Control, Reserve Fund, Sewer, Swimming, Tennis, Trash
- HOA fee: $4,140 annually
Location
- Region: Smyrna
Financial & listing details
- Price per square foot: $255/sqft
- Annual tax amount: $3,100
- Date on market: 7/22/2026
- Listing agreement: Exclusive Right To Sell
- Electric utility on property: Yes
Estimated market value
$297,600
$283,000 - $312,000
$2,066/mo
Price history
| Date | Event | Price |
|---|---|---|
| 7/22/2026 | Listed for sale | $299,900$255/sqft |
Source:  FMLS GA #7809098 Report a problem FMLS GA #7809098 Report a problem | ||
| 7/22/2026 | Listing removed | $299,900$255/sqft |
Source: FMLS GA #7741650 Report a problem | ||
| 6/18/2026 | Price change | $299,900-3.3%$255/sqft |
Source:  GAMLS #10718556 Report a problem GAMLS #10718556 Report a problem | ||
| 3/26/2026 | Listed for sale | $310,000$264/sqft |
Source: FMLS GA #7741650 Report a problem | ||
Public tax history
Tax history is unavailable.
Monthly payment
Est. payment
Payment breakdown
Explore the cost of this home by adjusting the details. Changes won't be saved.Climate risks
Neighborhood: 30080
Nearby schools
GreatSchools rating
- 5/10Nickajack Elementary SchoolGrades: PK-5Distance: 1.5 mi
- 6/10Campbell Middle SchoolGrades: 6-8Distance: 2.4 mi
- 6/10Campbell High SchoolGrades: 9-12Distance: 3.9 mi
Schools provided by the listing agent
- Elementary: Nickajack
- Middle: Campbell
- High: Campbell
Source: GAMLS. This data may not be complete. We recommend contacting the local school district to confirm school assignments for this home.
- $309,0002 bd2 ba1.1k sqft4805 W Village Way SE APT 1105, Smyrna, GA 30080Sold

- $2,1002 bd2 ba1.1k sqft4805 W Village Way SE, Smyrna, GA 30080For Rent
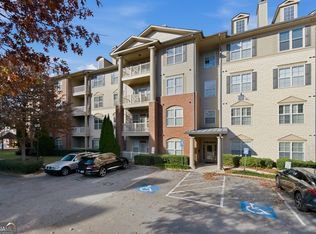
- $335,0002 bd2 ba-- sqft4805 W Village Way SE #3000, Smyrna, GA 30080For Sale
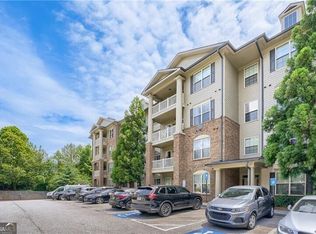
- $320,0002 bd2 ba-- sqft4805 West Village Way #2207, Smyrna, GA 30080For Sale

- $325,0002 bd2 ba1.2k sqft4805 W Village Way SE APT 1108, Smyrna, GA 30080For Sale
- $289,5002 bd2 ba1.1k sqft4805 W Village Way SE UNIT 2000/2408, Smyrna, GA 30080Off Market
- $--2 bd2 ba1.1k sqft4805 W Village Way SE APT 2308, Smyrna, GA 30080Off Market
- $328,4003 bd2 ba1.4k sqft4805 W Village Way SE UNIT 1000/1101, Smyrna, GA 30080Off Market
A local agent can set up tours, give advice and negotiate with sellers.
Similar homes
- $329,0002 bd2 ba1.2k sqft4805 W Village Way SE APT 3410, Smyrna, GA 30080For Sale

 MLS ID #7774818, Tammy Johnson, REMAX Around Atlanta. FMLS GA
 - $279,0002 bd2 ba1.2k sqft210 Spring Heights Ln SE #2, Smyrna, GA 30080Active

 MLS ID #10797832, Samantha Downey, Atlanta Communities. GAMLS
 - $294,9002 bd2 ba1.1k sqft1606 Alexandria Ct SE, Marietta, GA 30067Active
 MLS ID #10765266, Pamela Nell Wise, Sibley Realty & Associates LLC. GAMLS
 - $309,0002 bd2 ba1.3k sqft4248 River Green Dr NW APT 307, Atlanta, GA 30327Active
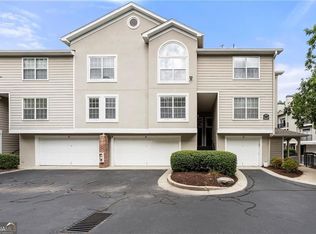 MLS ID #10621799, Anthony N Acosta, Harry Norman Realtors. GAMLS
 - $299,9002 bd2 ba1.1k sqft400 17th St NW Unit 2407, Atlanta, GA 30363ActiveMLS ID #10771748, David Rosa, Coldwell Banker Realty. GAMLS
- $315,0002 bd2 ba1.6k sqft3235 Abbott Dr SW, Powder Springs, GA 30127ActiveMLS ID #10739209, Rhonda Cheek, Harry Norman Realtors. GAMLS
- $280,0002 bd2 ba1.2k sqft390 17th St NW Unit 2028, Atlanta, GA 30363ActiveMLS ID #10787919, Alaina Hudson, Weichert Realtors - The Collective. GAMLS
- $250,0002 bd1 ba1.1k sqft2400 Cumberland Pkwy SE Unit 311, Atlanta, GA 30339For SaleMLS ID #7775375, Anna Ryder, Berkshire Hathaway HomeServices Georgia Properties. FMLS GA
- $349,9003 bd2 ba1.3k sqft172 Elysian Way NW, Atlanta, GA 30327ActiveMLS ID #10800900, Kevin Dang, Point Honors & Associates, Realtors. GAMLS
- $299,0002 bd2 ba1.1k sqft3777 Peachtree Rd NE APT 1438, Brookhaven, GA 30319For SaleMLS ID #7781619, SHAWN PEREZ, Atlanta Fine Homes Sotheby's International. FMLS GA
- $300,0002 bd2 ba1.1k sqft1850 Cotillion Dr Unit 3321, Dunwoody, GA 30338ActiveMLS ID #10781884, Melanie B White, Harry Norman Realtors. GAMLS
- $300,0002 bd2 ba1.1k sqft901 Abernathy Rd APT 3080, Sandy Springs, GA 30328ActiveMLS ID #10772229, Melissa M Fuller, Ansley RE | Christie's Int'l RE. GAMLS
- $325,0002 bd2 ba1.1k sqft400 17th St NW Unit 2307, Atlanta, GA 30363For SaleMLS ID #7776809, MELISSA KRUDWIG, Atlanta Communities. FMLS GA
- $239,9002 bd2 ba1.3k sqft1250 Parkwood Cir SE Unit 2302, Atlanta, GA 30339ActiveMLS ID #10802835, Lindsey L Ramsey, Harry Norman Realtors. GAMLS
- $280,0002 bd2 ba1.2k sqft4100 Riverlook Pkwy SE Unit 102, Marietta, GA 30067ActiveMLS ID #10791337, John W Patrick, Harry Norman Realtors. GAMLS
- $278,9002 bd2 ba1.2k sqft1761 Liberty Pkwy NW, Atlanta, GA 30318ActiveMLS ID #10675369, Sherril McIntyre, HomeSmart. GAMLS
- $334,0001 bd1 ba882 sqft3621 Vinings Slope #1537, Atlanta, GA 30339For SaleMLS ID #7765426, SKEET THOMAS, DT Properties of Georgia. FMLS GA
- $424,9002 bd2 ba1.6k sqft4850 Ivy Ridge Dr SE Unit 404, Atlanta, GA 30339For SaleMLS ID #7778369, Nat Milburn, Engel & Volkers Atlanta. FMLS GA
- $290,0002 bd3 ba1.6k sqft330 General Wheeler Dr NW, Kennesaw, GA 30144ActiveMLS ID #10799958, Sonia Shanahan, Atlanta Communities. GAMLS
- $299,9991 bd2 ba881 sqft3635 E Paces Cir Unit 1309, Atlanta, GA 30326For SaleMLS ID #7750451, PHONESAVANH BEA SISOUPHANH, Atlanta Homes Real Estate, LLC. FMLS GA
