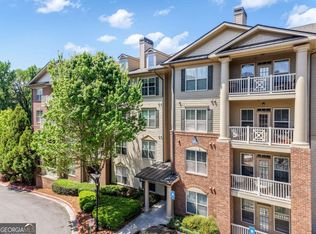
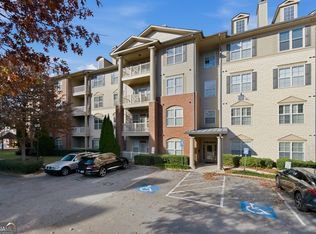
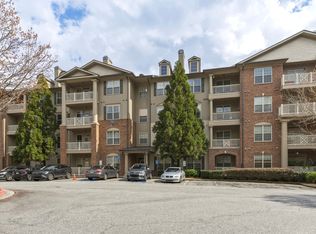
Welcome home to this charming 2-bedroom, 2-bathroom condo nestled in the heart of Smyrna! This beautifully maintained home offers the perfect blend of comfort, convenience, and lifestyle. Enjoy spacious living areas, a functional layout, and a welcoming atmosphere that's perfect for relaxing or entertaining. Residents can take advantage of resort-style community amenities including a sparkling pool, stylish clubhouse, and fully equipped fitness center. Located just minutes from popular restaurants, shopping, and entertainment, this condo puts everything you need right at your fingertips. With easy access to the vibrant Truist Park and the bustling Cumberland area, you'll love being close to dining, nightlife, and major commuter routes while still enjoying the comfort of a peaceful community. Whether you're a first-time buyer, downsizing, or looking for an excellent investment opportunity, this adorable condo is one you don't want to miss!
Active
Price increase: $31K (5/19)
$320,000
4805 West Village Way #2207, Smyrna, GA 30080
2beds
--sqft
:
Get pre-qualified$2,548/mo
Condominium, Mid Rise
Built in 2006
-- sqft lot
$314,800 Zestimate®
$--/sqft
$345/mo HOA
What's special
Beautifully maintained homeAdorable condoFunctional layoutWelcoming atmosphere
- 81 days |
- 110 |
- 5 |
Zillow last checked:
Listing updated:
Listed by:
Marquez Leggett 404-670-9616,
Keller Williams Realty
Source: GAMLS,MLS#: 10767236
Facts & features
Interior
Bedrooms & bathrooms
- Bedrooms: 2
- Bathrooms: 2
- Full bathrooms: 2
- Main level bathrooms: 2
- Main level bedrooms: 2
Rooms
- Room types: Other
Kitchen
- Features: Breakfast Bar, Walk-in Pantry
Heating
- Central
Cooling
- Central Air
Appliances
- Included: Microwave, Refrigerator
- Laundry: Laundry Closet
Features
- Double Vanity, Walk-In Closet(s)
- Flooring: Laminate
- Windows: Double Pane Windows
- Basement: None
- Number of fireplaces: 1
- Fireplace features: Gas Starter
- Common walls with other units/homes: 2+ Common Walls
Interior area
- Total structure area: 0
- Finished area above ground: 0
- Finished area below ground: 0
Property
Parking
- Total spaces: 1
- Parking features: Assigned, Garage
- Has garage: Yes
Features
- Levels: One
- Stories: 1
- Exterior features: Balcony
- Has private pool: Yes
- Pool features: In Ground
- Waterfront features: No Dock Or Boathouse
- Body of water: None
Lot
- Size: 1,263 Square Feet
- Features: Other
Details
- Additional structures: Other
- Parcel number: 17076401270
Construction
Type & style
- Home type: Condo
- Architectural style: Traditional
- Property subtype: Condominium, Mid Rise
- Attached to another structure: Yes
Materials
- Other
- Foundation: Slab
- Roof: Composition
Condition
- Resale
- New construction: No
- Year built: 2006
Utilities & green energy
- Sewer: Public Sewer
- Water: Public
- Utilities for property: Other
Community & HOA
Community
- Features: Clubhouse
- Security: Smoke Detector(s)
- Subdivision: The Flats at West Village
HOA
- Has HOA: Yes
- Services included: Maintenance Structure, Maintenance Grounds, Pest Control, Swimming, Water
- HOA fee: $4,140 annually
Location
- Region: Smyrna
Financial & listing details
- Annual tax amount: $3,581
- Date on market: 5/19/2026
- Cumulative days on market: 80 days
- Listing agreement: Exclusive Right To Sell
Estimated market value
$314,800
$299,000 - $331,000
$2,165/mo
Price history
| Date | Event | Price |
|---|---|---|
| 5/19/2026 | Price change | $320,000+10.7% |
Source:  GAMLS #10767236 Report a problem GAMLS #10767236 Report a problem | ||
| 10/16/2021 | Pending sale | $289,000 |
Source: GAMLS #9051296 Report a problem | ||
| 10/10/2021 | Price change | $289,000-2% |
Source: GAMLS #9051296 Report a problem | ||
| 9/15/2021 | Listed for sale | $295,000 |
Source: GAMLS #9051296 Report a problem | ||
Public tax history
Tax history is unavailable.
Monthly payment
Est. payment
Payment breakdown
Explore the cost of this home by adjusting the details. Changes won't be saved.Climate risks
Neighborhood: 30080
Nearby schools
GreatSchools rating
- 5/10Nickajack Elementary SchoolGrades: PK-5Distance: 1.5 mi
- 6/10Campbell Middle SchoolGrades: 6-8Distance: 2.4 mi
- 6/10Campbell High SchoolGrades: 9-12Distance: 3.9 mi
Schools provided by the listing agent
- Elementary: Nickajack
- Middle: Campbell
- High: Campbell
Source: GAMLS. This data may not be complete. We recommend contacting the local school district to confirm school assignments for this home.
- $289,0002 bd2 ba1.1k sqft4805 W Village Way SE APT 1104, Smyrna, GA 30080For Sale

- $309,0002 bd2 ba1.1k sqft4805 W Village Way SE APT 1105, Smyrna, GA 30080Sold

- $300,0002 bd2 ba-- sqft4805 W Village Way SE APT 1206, Smyrna, GA 30080For Sale
- $2,1002 bd2 ba1.1k sqft4805 W Village Way SE, Smyrna, GA 30080For Rent
- $322,5002 bd2 ba1.2k sqft4805 W Village Way SE APT 3204, Smyrna, GA 30080For Sale
- $335,0002 bd2 ba-- sqft4805 W Village Way SE #3000, Smyrna, GA 30080For Sale
- $319,0002 bd2 ba1.1k sqft4805 W Village Way #2408, Smyrna, GA 30080For Sale
- $325,0002 bd2 ba1.2k sqft4805 W Village Way SE APT 1108, Smyrna, GA 30080For Sale
A local agent can set up tours, give advice and negotiate with sellers.
Similar homes
- $322,5002 bd2 ba1.2k sqft4805 W Village Way SE APT 3204, Smyrna, GA 30080Active
 MLS ID #10708277, Michelle A DeLisser, BHHS Georgia Properties. GAMLS
 - $339,0002 bd2 ba1.4k sqft2400 Cumberland Pkwy SE Unit 213, Atlanta, GA 30339Active
 MLS ID #10815530, Justin Landis, Bolst, Inc.. GAMLS
 - $295,0002 bd2 ba1.1k sqft5178 Afton Way SE, Mableton, GA 30080Active
 MLS ID #10810833, ANLEA Real Estate Group, Atlanta Communities. GAMLS
 - $290,0002 bd2 ba1.1k sqft3636 Habersham Rd NW APT 2207, Atlanta, GA 30305Active
 MLS ID #10820852, Christopher Rodriguez, Redfin Corporation. GAMLS
 - $480,0003 bd4 ba2.5k sqft2200 Edgartown Ln SE, Smyrna, GA 30080ActiveMLS ID #10740212, Brantley Evans, Virtual Properties Realty.com. GAMLS
- $289,0001 bd1 ba-- sqft3334 Peachtree Rd NE APT 314, Atlanta, GA 30326ActiveMLS ID #10820254, Bailey Moreno, Compass. GAMLS
- $360,0003 bd3 ba1.9k sqft5711 Evadale Trce #7, Mableton, GA 30126ActiveMLS ID #10810954, Austin Scott, Keller Williams Realty Cityside. GAMLS
- $320,0002 bd1 ba940 sqft885 Briarcliff Rd NE APT 14, Atlanta, GA 30306ActiveMLS ID #10820287, Ryan Carroll, Harry Norman Realtors. GAMLS
- $349,9902 bd3 ba1.3k sqft9 Scotland Pl NW, Atlanta, GA 30318ActiveMLS ID #10731204, Kelly Finley, BHHS Georgia Properties. GAMLS
- $399,9992 bd3 ba1.6k sqft1735 Peachtree St NE Unit 430, Atlanta, GA 30309ActiveMLS ID #10820296, Willie J Melton, eXp Realty. GAMLS
- $318,0003 bd4 ba1.2k sqft1708 Liberty Pkwy NW, Atlanta, GA 30318ActiveMLS ID #10807621, Carly Ilvento, Tactical Realty. GAMLS
- $450,0005 bd2 ba-- sqft3176 Ann Rd SE, Smyrna, GA 30080ActiveMLS ID #10805594, Marineli DalCerro, Keller Williams Realty Consultants. GAMLS
- $339,9001 bd1 ba761 sqft3040 Peachtree Rd NW Unit 1513, Atlanta, GA 30305For Sale
 MLS ID #7806352, Glynn Servy, Keller Williams Realty Community Partners. FMLS GA
 - $300,0002 bd2 ba1.1k sqft425 Chapel St SW APT 2107, Atlanta, GA 30313ActiveMLS ID #10778440, Melody Bray, U1 Realty. GAMLS
- $320,0003 bd4 ba1.3k sqft1020 Liberty Pkwy NW, Atlanta, GA 30318ActiveMLS ID #10631969, The Homefront Group, Southern Classic Realtors. GAMLS
- $270,0002 bd2 ba1.2k sqft23314 Plantation Dr NE Unit 314, Atlanta, GA 30324ActiveMLS ID #10815063, Yvonne Harris, Trelora Realty, Inc.. GAMLS
- $334,9003 bd4 ba1.6k sqft1472 Liberty Pkwy NW, Atlanta, GA 30318ActiveMLS ID #10791808, Joseph Elkourie, Compass. GAMLS
- $339,0003 bd2 ba1.5k sqft3960 Riverlook Pkwy SE Unit 207, Marietta, GA 30067ActiveMLS ID #10793434, Sian Sinclair, Atlanta Luxury Homes and Condos. GAMLS
- $335,0003 bd4 ba-- sqft3039 Liberty Way NW, Atlanta, GA 30318ActiveMLS ID #10797235, Liz A Cohen, The Rezerve. GAMLS
- $324,9002 bd2 ba1k sqft901 Abernathy Rd APT 2130, Sandy Springs, GA 30328ActiveMLS ID #10718732, Sheba Coffey, Indigo Road Realty Georgia. GAMLS
