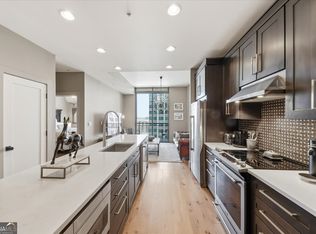
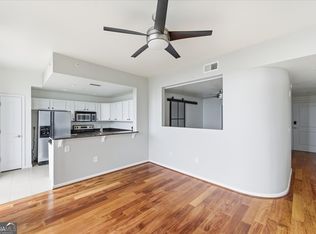
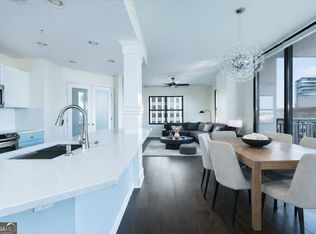
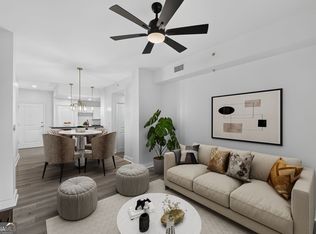
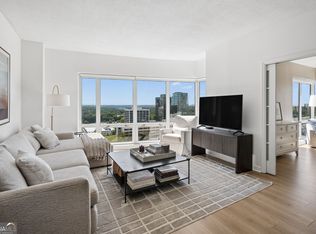
Unit #1513 - Extremely rare leasing permit included, making this an exceptional opportunity for investors or future owners seeking flexibility in one of Buckhead's most desirable luxury buildings. Leasing permits at Ovation are limited and rarely become available, adding significant long-term value and investment potential to this residence. Unit 1513 at Ovation is a sophisticated high-rise residence in the heart of Buckhead offering elevated city living with style, comfort, and convenience. This beautifully designed unit features expansive floor-to-ceiling windows with stunning skyline views, an open-concept layout filled with natural light, and modern finishes throughout. The sleek kitchen is equipped with premium appliances, elegant cabinetry, and ample granite counter space, flowing seamlessly into the spacious living and dining areas - perfect for entertaining discerning guests or relaxing above the city in style. The bedroom suite offers a peaceful retreat with generous closet space and a spa-inspired bathroom designed for comfort and luxury. Residents of Ovation enjoy resort-style amenities including a fitness center, pool, concierge services, clubroom, guest hotel room access and secure access, all just steps from Buckhead's premier shopping, dining, and nightlife - directly across from The Shops at Buckhead (Atlanta's premiere shopping district) and across the street from favorites like Gypsy Kitchen. Experience upscale Buckhead living with the added advantage of rare investment flexibility at one of the area's premier luxury towers. Please offer 24 hours notice for showings as unit is currently occupied by a tenant
Active
$334,900
3040 Peachtree Rd NW Unit 1513, Atlanta, GA 30305
--beds
--baths
--sqft
Multi Family
Built in 2006
-- sqft lot
$327,100 Zestimate®
$--/sqft
$473/mo HOA
What's special
Modern finishes throughoutSophisticated high-rise residenceGenerous closet spaceAmple granite counter spaceElegant cabinetry
- 18 days
- 301
- 13
Zillow last checked:
Listing updated:
Listed by:
Glynn Servy 4048034176,
Keller Williams Community Partners
Source: GAMLS,MLS#: 10852927
Facts & features
Interior
Heating
- Central
Cooling
- Ceiling Fan(s), Central Air
Features
- Basement: None
- Has fireplace: No
Property
Parking
- Total spaces: 1
- Parking features: Assigned, Garage
- Has garage: Yes
Features
- Levels: One
- Stories: 1
- Body of water: None
Lot
- Size: 784 Square Feet
Details
- Parcel number: 17 0099 LL2680
Construction
Type & style
- Home type: MultiFamily
- Property subtype: Multi Family
Materials
- Concrete
- Foundation: Pillar/Post/Pier
Condition
- Resale
- New construction: No
- Year built: 2006
Utilities & green energy
- Sewer: Public Sewer
- Water: Public
- Utilities for property: Electricity Billing Prorated, Electricity Individual Meters, Sewer Connected, Underground Utilities
Green energy
- Energy efficient items: Appliances
Community & HOA
Community
- Features: Clubhouse, Fitness Center, Pool, Sidewalks, Street Lights, Near Public Transport, Walk To Schools, Near Shopping
- Subdivision: Ovation
HOA
- Has HOA: Yes
- Services included: Maintenance Structure, Maintenance Grounds, Pest Control, Security, Sewer, Trash, Water
- HOA fee: $5,676 annually
Location
- Region: Atlanta
Financial & listing details
- Annual tax amount: $4,750
- Date on market: 9/19/2026
- Cumulative days on market: 18 days
- Listing agreement: Exclusive Right To Sell
- Listing terms: 1031 Exchange,Cash,Conventional,FHA,VA Loan
Estimated market value
$327,100
$311,000 - $343,000
$2,680/mo
Price history
| Date | Event | Price |
|---|---|---|
| 9/19/2026 | Listed for sale | $334,900 |
Source:  FMLS GA #7840744 Report a problem FMLS GA #7840744 Report a problem | ||
| 9/1/2026 | Listing removed | $334,900 |
Source: FMLS GA #7806352 Report a problem | ||
| 8/24/2026 | Price change | $334,900-1.5% |
Source: FMLS GA #7806352 Report a problem | ||
| 7/16/2026 | Listed for sale | $339,900-2.6% |
Source: FMLS GA #7806352 Report a problem | ||
| 5/20/2026 | Listing removed | $349,000 |
Source: FMLS GA #7719757 Report a problem | ||
| 5/18/2026 | Listing removed | $2,500 |
Source: Zillow Rentals Report a problem | ||
| 5/3/2026 | Listed for rent | $2,500 |
Source: Zillow Rentals Report a problem | ||
| 4/5/2026 | Listing removed | $2,500 |
Source: Zillow Rentals Report a problem | ||
| 3/2/2026 | Listed for rent | $2,500+8.7% |
Source: Zillow Rentals Report a problem | ||
| 2/15/2026 | Listed for sale | $349,000 |
Source: FMLS GA #7719757 Report a problem | ||
| 3/17/2023 | Listing removed | -- |
Source: Zillow Rentals Report a problem | ||
| 3/11/2023 | Listed for rent | $2,300-4.2% |
Source: Zillow Rentals Report a problem | ||
| 3/3/2023 | Listing removed | -- |
Source: Zillow Rentals Report a problem | ||
| 1/4/2023 | Listed for rent | $2,400 |
Source: FMLS GA Report a problem | ||
Public tax history
Tax history is unavailable.
Monthly payment
Est. payment
Payment breakdown
Explore the cost of this home by adjusting the details. Changes won't be saved.Climate risks
Neighborhood: Peachtree Heights West
Nearby schools
Schools provided by the listing agent
- Elementary: Brandon
- Middle: Sutton
- High: North Atlanta
Source: GAMLS. This data may not be complete. We recommend contacting the local school district to confirm school assignments for this home.
- $305,0001 bd1 ba800 sqft3040 Peachtree Rd NW UNIT 1514, Atlanta, GA 30305For Sale
- $302,6231 bd1 ba800 sqft3040 Peachtree Rd NW, Atlanta, GA 30305Sold

- $200,0001 bd1 ba633 sqft3040 Peachtree Rd NW UNIT 805, Atlanta, GA 30305Sold
- $427,5002 bd2 ba1.2k sqft3040 Peachtree Rd NW UNIT 1003, Atlanta, GA 30305Sold
Similar homes
- $300,0001 bd1 ba761 sqft3040 Peachtree Rd NW Unit 313, Atlanta, GA 30305Active
 MLS ID #10810566, Danielle Joyner, Keller Williams Realty Buckhead. GAMLS
 - $405,0002 bd2 ba1.2k sqft3040 Peachtree Rd NW Unit 212, Atlanta, GA 30305Active
 MLS ID #10834273, Jessica Caballero, Atlanta Fine Homes - Sotheby's Int'l. GAMLS
 - $337,5002 bd2 ba1.3k sqft424 Lindbergh Dr NE Unit 208, Atlanta, GA 30305Active
 MLS ID #10803704, Lakisha Brown, eXp Realty. GAMLS
 - $299,9952 bd2 ba1.2k sqft3475 Oak Valley Rd NE APT 1210, Atlanta, GA 30326Active
 MLS ID #10857959, Ted Morris, Keller Williams Realty Buckhead. GAMLS
 - $435,0002 bd2 ba1.2k sqft3040 Peachtree Rd NW Unit 211, Atlanta, GA 30305ActiveMLS ID #10809165, Sarah Pearson, Ansley RE | Christie's Int'l RE. GAMLS
- $399,9002 bd2 ba1.2k sqft250 Pharr Rd #605, Atlanta, GA 30305ActiveMLS ID #10679547, Minjung Chang, Heritage South Realty, LLC. GAMLS
- $260,0002 bd2 ba1k sqft2479 Peachtree Rd NE APT 217, Atlanta, GA 30305ActiveMLS ID #10858033, Robert Masoudpour, Atlanta Communities. GAMLS
- $269,5002 bd2 ba1.2k sqft2870 Pharr Court South NW #Nw-2506-2506, Atlanta, GA 30305ActiveMLS ID #10779783, Christine Harvey, Orchard Brokerage, LLC. GAMLS
- $265,0001 bd1 ba869 sqft325 E Paces Ferry Rd NE APT 704, Atlanta, GA 30305ActiveMLS ID #10809199, Jin Seo, eXp Realty. GAMLS
- $275,0001 bd1 ba-- sqft250 Pharr Rd #514, Atlanta, GA 30305ActiveMLS ID #10653902, Chad Davis, Ansley RE | Christie's Int'l RE. GAMLS
- $300,0002 bd2 ba1.2k sqft2277 Peachtree Rd NE Unit 610, Atlanta, GA 30309ActiveMLS ID #10836383, The Key Group, Keller Williams Realty North Atlanta. GAMLS
- $470,0002 bd2 ba1.4k sqft325 E Paces Ferry Rd NE APT 1805, Atlanta, GA 30305ActiveMLS ID #10723349, Stacy Tunick, Engel & Völkers Atlanta. GAMLS
- $350,0002 bd2 ba1.2k sqft3481 Lakeside Dr NE APT 1107, Atlanta, GA 30326For Sale
 MLS ID #7821541, Ally and Seth Team, Atlanta Fine Homes Sotheby's International. FMLS GA
 - $399,9992 bd2 ba1.4k sqft3338 Peachtree Rd NE APT 601, Atlanta, GA 30326ActiveMLS ID #10843652, Shuante Manous, Keller Williams Realty PeachtreeRoad. GAMLS
- $370,0002 bd2 ba1.2k sqft3481 Lakeside Dr NE APT 2207, Atlanta, GA 30326ActiveMLS ID #10838792, Erica Dixon, Norluxe Realty. GAMLS
- $485,0002 bd2 ba1.3k sqft2795 Peachtree Rd NE #307, Atlanta, GA 30305ActiveMLS ID #10769763, Sharen Raeside, Keller Williams Realty Buckhead. GAMLS
- $360,0003 bd4 ba2.5k sqft6183 Indian Wood Cir SE, Mableton, GA 30126ActiveMLS ID #10857954, Courtney Humphries, Bolst. GAMLS
- $345,0002 bd2 ba1.5k sqft1850 Cotillion Dr Unit 1413, Dunwoody, GA 30338ActiveMLS ID #10866534, Jo Ellen Thornton, Century 21 Black Bear Realty. GAMLS
- $315,0002 bd2 ba1k sqft901 Abernathy Rd APT 4120, Atlanta, GA 30328ActiveMLS ID #10854895, Amy Krueger, Keller Williams Lanier Partners. GAMLS
- $370,0002 bd2 ba1.1k sqft711 Cosmopolitan Dr NE Unit 815, Atlanta, GA 30324ActiveMLS ID #10725987, Kateryna Sopizhenko, K23 Realty. GAMLS
