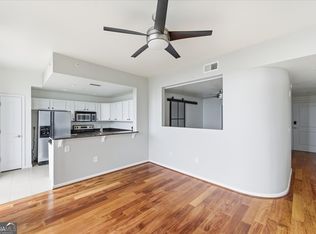
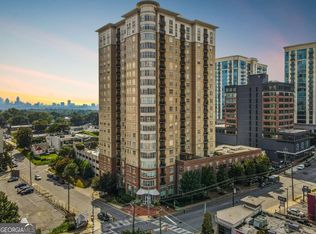
Rare opportunity to own a beautifully appointed 1-bedroom, 1-bath residence on the 15th floor of Ovation at Buckhead while taking advantage of an assumable mortgage with an exceptional 2.875% interest rate. In today's higher-rate environment, qualified buyers may benefit from significantly lower monthly payments and reduced financing costs compared to obtaining a new loan, creating substantial long-term savings. This immaculate condominium features an open-concept floorplan with soaring ceilings, abundant natural light, and breathtaking city views. Thoughtfully updated with modern finishes, the home offers a sleek kitchen with quartz countertops, custom cabinetry, and stainless steel appliances that seamlessly connect to the spacious living and dining areas, creating the perfect setting for everyday living and entertaining. The spa-inspired bathroom is beautifully finished with designer touches, providing a serene retreat in the heart of the city. Residents enjoy an elevated lifestyle with luxury amenities including 24/7 concierge service, a saltwater pool, fitness center, steam room, sauna, private theater, and conference room. Ideally located in the heart of Buckhead, Ovation places you just moments from Whole Foods, Trader Joe's, Publix, Buckhead Village District, and some of Atlanta's most celebrated shopping, dining, and entertainment destinations. Combining luxury, convenience, spectacular views, and a highly desirable assumable loan, this residence presents an extraordinary opportunity in one of Buckhead's premier high-rise communities.
Active
$305,000
3040 Peachtree Rd NW Unit 1514, Atlanta, GA 30305
1beds
800sqft
Condominium, High Rise
Built in 2006
-- sqft lot
$298,600 Zestimate®
$381/sqft
$472/mo HOA
What's special
Soaring ceilingsSpectacular viewsBreathtaking city viewsOpen-concept floorplanImmaculate condominiumAbundant natural lightStainless steel appliances
- 203 days
- 187
- 20
Zillow last checked:
Listing updated:
Listed by:
April Farrow 404-913-7117,
Sanders Real Estate
Source: GAMLS,MLS#: 10718829
Facts & features
Interior
Bedrooms & bathrooms
- Bedrooms: 1
- Bathrooms: 1
- Full bathrooms: 1
- Main level bathrooms: 1
- Main level bedrooms: 1
Rooms
- Room types: Other
Kitchen
- Features: Breakfast Bar, Breakfast Room, Kitchen Island, Solid Surface Counters
Heating
- Central, Electric
Cooling
- Central Air
Appliances
- Included: Dishwasher, Dryer, Microwave, Refrigerator, Washer
- Laundry: Laundry Closet
Features
- Master On Main Level, Walk-In Closet(s)
- Flooring: Hardwood
- Basement: None
- Has fireplace: No
- Common walls with other units/homes: No One Above
Interior area
- Total structure area: 800
- Total interior livable area: 800 sqft
- Finished area above ground: 800
- Finished area below ground: 0
Property
Parking
- Total spaces: 1
- Parking features: Garage Door Opener
- Has garage: Yes
Features
- Levels: One
- Stories: 1
- Has private pool: Yes
- Pool features: In Ground
- Has view: Yes
- View description: City
- Waterfront features: No Dock Or Boathouse
- Body of water: None
Lot
- Features: Other
Details
- Parcel number: 17 0099 LL2698
Construction
Type & style
- Home type: Condo
- Architectural style: Contemporary
- Property subtype: Condominium, High Rise
- Attached to another structure: Yes
Materials
- Other
- Foundation: Slab
- Roof: Other
Condition
- Updated/Remodeled
- New construction: No
- Year built: 2006
Utilities & green energy
- Sewer: Public Sewer
- Water: Public
- Utilities for property: Cable Available, Electricity Available, Sewer Available, Water Available
Community & HOA
Community
- Features: None
- Security: Gated Community, Key Card Entry, Smoke Detector(s)
- Subdivision: Ovation
HOA
- Has HOA: Yes
- Services included: Maintenance Structure, Maintenance Grounds, Management Fee, Pest Control, Reserve Fund, Sewer, Swimming, Trash, Water
- HOA fee: $5,664 annually
Location
- Region: Atlanta
Financial & listing details
- Price per square foot: $381/sqft
- Tax assessed value: $299,600
- Annual tax amount: $4,903
- Date on market: 3/18/2026
- Cumulative days on market: 203 days
- Listing agreement: Exclusive Right To Sell
- Listing terms: Assumable,Conventional,FHA,VA Loan
- Electric utility on property: Yes
Estimated market value
$298,600
$284,000 - $314,000
$2,088/mo
Price history
| Date | Event | Price |
|---|---|---|
| 6/10/2026 | Price change | $305,000-3.2%$381/sqft |
Source:  FMLS GA #7740949 Report a problem FMLS GA #7740949 Report a problem | ||
| 3/26/2026 | Listed for sale | $315,000+5%$394/sqft |
Source: FMLS GA #7740949 Report a problem | ||
| 9/17/2021 | Sold | $300,000+28.8%$375/sqft |
Source: Public Record Report a problem | ||
| 10/31/2017 | Sold | $233,000-0.9%$291/sqft |
Source:  FMLS GA #5910459 Report a problem FMLS GA #5910459 Report a problem | ||
| 9/29/2017 | Pending sale | $235,000$294/sqft |
Source: Atlanta - In Town #8261040 Report a problem | ||
| 9/21/2017 | Listed for sale | $235,000+95.3%$294/sqft |
Source: Keller Williams Realty #8261040 Report a problem | ||
| 5/29/2012 | Sold | $120,352+9.4%$150/sqft |
Source: Public Record Report a problem | ||
| 5/12/2012 | Pending sale | $110,000$138/sqft |
Source: Homepath #5016070 Report a problem | ||
| 5/6/2012 | Listed for sale | $110,000-38%$138/sqft |
Source: Homepath #5016070 Report a problem | ||
| 8/2/2011 | Sold | $177,560$222/sqft |
Source: Public Record Report a problem | ||
Public tax history
| Year | Property taxes | Tax assessment |
|---|---|---|
| 2025 | $4,903 +8.6% | $119,840 +8.7% |
| 2024 | $4,513 +36.2% | $110,240 +6.2% |
| 2023 | $3,313 -16.3% | $103,840 +6.2% |
| 2022 | $3,958 +2.9% | $97,800 +3% |
| 2021 | $3,847 -0.9% | $94,960 +1.2% |
| 2020 | $3,883 +12.9% | $93,800 +5.4% |
| 2019 | $3,439 | $89,000 +8.4% |
| 2018 | $3,439 | $82,120 +29.9% |
| 2017 | $3,439 +24.2% | $63,200 |
| 2016 | $2,769 -0.2% | $63,200 |
| 2015 | $2,775 | $63,200 +38.2% |
| 2014 | -- | $45,720 +2.1% |
| 2013 | -- | $44,800 |
| 2012 | $1,991 | $44,800 -10.5% |
| 2011 | -- | $50,040 -6.4% |
| 2010 | $2,362 | $53,480 -27.9% |
| 2009 | -- | $74,160 -5.3% |
| 2008 | -- | $78,320 -0.1% |
| 2007 | -- | $78,360 |
Find assessor info on the county website
Monthly payment
Est. payment
Payment breakdown
Explore the cost of this home by adjusting the details. Changes won't be saved.Climate risks
Neighborhood: Peachtree Heights West
Nearby schools
Schools provided by the listing agent
- Elementary: Brandon
- Middle: Sutton
- High: North Atlanta
Source: GAMLS. This data may not be complete. We recommend contacting the local school district to confirm school assignments for this home.
- $302,6231 bd1 ba800 sqft3040 Peachtree Rd NW, Atlanta, GA 30305Sold

- $200,0001 bd1 ba633 sqft3040 Peachtree Rd NW UNIT 805, Atlanta, GA 30305Sold
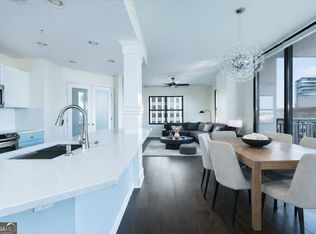
- $427,5002 bd2 ba1.2k sqft3040 Peachtree Rd NW UNIT 1003, Atlanta, GA 30305Sold
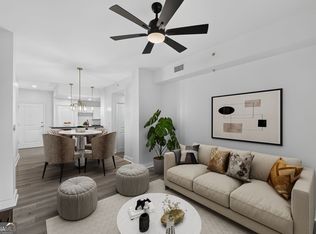
- $300,0001 bd1 ba761 sqft3040 Peachtree Rd NW UNIT 313, Atlanta, GA 30305For Sale
Similar homes
- $300,0001 bd1 ba761 sqft3040 Peachtree Rd NW Unit 313, Atlanta, GA 30305Active
 MLS ID #10810566, Danielle Joyner, Keller Williams Realty Buckhead. GAMLS
 - $299,9001 bd1 ba790 sqft250 Pharr Rd #804, Atlanta, GA 30305Active
 MLS ID #10723235, Chad Davis, Ansley RE | Christie's Int'l RE. GAMLS
 - $280,0001 bd1 ba779 sqft250 Pharr Rd Unit 712, Atlanta, GA 30305Active
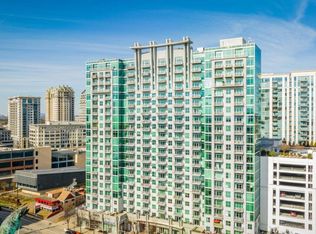 MLS ID #10818711, Cameron Peery, Keller Williams Chattahoochee. GAMLS
 - $249,9001 bd1 ba869 sqft325 E Paces Ferry Rd NE APT 1704, Atlanta, GA 30305Active
 MLS ID #10857508, King Moore Group, Keller Williams Realty. GAMLS
 - $260,0001 bd1 ba790 sqft250 Pharr Rd Unit 1304, Atlanta, GA 30305ActiveMLS ID #10830512, Elnaz Sajadieh, Compass. GAMLS
- $249,9001 bd1 ba800 sqft3040 Peachtree Rd NW Unit 606, Atlanta, GA 30305Active Under ContractMLS ID #10684859, Catherine LaMon, Keller Williams Realty Buckhead. GAMLS
- $289,0001 bd1 ba972 sqft3445 Stratford Rd NE APT 3109, Atlanta, GA 30326For Sale
 MLS ID #7848571, Emily Boehmig, Atlanta Fine Homes Sotheby's International. FMLS GA
 - $299,0002 bd2 ba1k sqft711 Cosmopolitan Dr NE Unit 150, Atlanta, GA 30324ActiveMLS ID #10858024, Megan Primrose, Compass. GAMLS
- $229,5001 bd1 ba713 sqft3040 Peachtree Rd NW Unit 1605, Atlanta, GA 30305For SaleMLS ID #7792314, Elizabeth Bairstow, Atlanta Fine Homes Sotheby's International. FMLS GA
- $305,0001 bd1 ba880 sqft3445 Stratford Rd NE APT 1405, Atlanta, GA 30326ActiveMLS ID #10784590, Tammy Bult, Engel & Völkers Atlanta. GAMLS
- $329,0001 bd1 ba1k sqft775 Juniper St NE APT 315, Atlanta, GA 30308ActiveMLS ID #10842044, Adam S Parker, Engel & Völkers Atlanta. GAMLS
- $312,0002 bd2 ba1.1k sqft2255 Peachtree Rd NE Unit 820, Atlanta, GA 30309ActiveMLS ID #10785138, Sarah Pearson, Ansley RE | Christie's Int'l RE. GAMLS
- $269,9001 bd1 ba789 sqft3324 Peachtree Rd NE Unit 1307, Atlanta, GA 30326ActiveMLS ID #10852414, Chad Hull, The Agency - Atlanta Metro. GAMLS
- $279,0001 bd1 ba880 sqft3445 Stratford Rd NE APT 1105, Atlanta, GA 30326ActiveMLS ID #10813391, Tammy Bult, Engel & Völkers Atlanta. GAMLS
- $299,9001 bd1 ba743 sqft400 W Peachtree St NW Unit 3005, Atlanta, GA 30308ActiveMLS ID #10847235, Kamara Williams, Kam Williams Realty Group. GAMLS
- $269,9001 bd1 ba698 sqft3324 Peachtree Rd NE Unit 1915, Atlanta, GA 30326ActiveMLS ID #10843516, Justin Landis, Bolst. GAMLS
- $204,9901 bd1 ba807 sqft2870 Pharr Court South NW APT 1109, Atlanta, GA 30305ActiveMLS ID #10815038, Tomekia Y Carter, Engel & Völkers Atlanta. GAMLS
- $275,0001 bd1 ba880 sqft3445 Stratford Rd NE APT 2306, Atlanta, GA 30326ActiveMLS ID #10807076, Tammy Bult, Engel & Völkers Atlanta. GAMLS
- $425,0002 bd2 ba1k sqft2881 Peachtree Rd NE APT 1105, Atlanta, GA 30305ActiveMLS ID #10804042, Joe Weathers, Relate Realty. GAMLS
