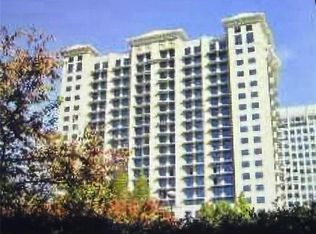
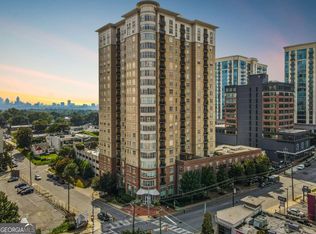
Picture this. It’s 5PM on a Friday. You worked hard all week and now it’s time to actually live. *Slams laptop shut until Monday* Instead of sitting in Atlanta traffic, you take the elevator downstairs and step out into Buckhead Plaza, and just like that, the weekend begins. Tonight it’s dinner at Umi. You grab a table with your friends, order omakase, and remember why you chose this city. After dinner, you walk two minutes to the St. Regis for late night drinks. No Uber. No parking garage. Just a perfect Friday night in Buckhead Village, all on foot. Saturday morning, you’re up and moving. Barry’s is calling. You take the RUN x LIFT class and earn yourself a big brunch. Delbar is right there waiting. You order the kebab and eggs, and wash it down with a fresh mimosa. After, you grab your dog and walk over to Fetch Park for a run around, then loop back through the Buckhead Shops because why not? The afternoon is entirely yours. You make it back to your place, poolside for a few hours, then get ready and do it all over again. This is what life at Unit 702 looks like. 24-hour concierge, saltwater pool, fitness center, sauna, and private theater room. If location is everything, and it is, this is the condo you’ve been waiting for. Experience the convenience, energy, and unmatched walkability of one of Atlanta’s most sought-after neighborhoods. All right outside your front door!
Active
$277,000
3040 Peachtree Rd NW Unit 702, Atlanta, GA 30305
1beds
770sqft
Condominium, Residential
Built in 2006
-- sqft lot
$272,700 Zestimate®
$360/sqft
$450/mo HOA
What's special
Saltwater poolPrivate theater room
- 3 days
- 72
- 5
Likely to sell faster than
Zillow last checked:
Listing updated:
Listed by:
Amber Bates,
SLT Real Estate Georgia, LLC 770-624-4562
Source: FMLS GA,MLS#: 7855294
Facts & features
Interior
Bedrooms & bathrooms
- Bedrooms: 1
- Bathrooms: 1
- Full bathrooms: 1
- Main level bathrooms: 1
- Main level bedrooms: 1
Rooms
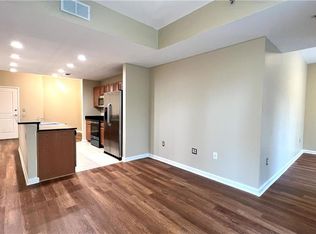
- Room types: Kitchen, Living Room
Primary bedroom
- Features: None
- Level: None
Bedroom
- Features: None
Primary bathroom
- Features: Tub/Shower Combo
Dining room
- Features: Open Concept
Kitchen
- Features: Breakfast Bar, Cabinets White, Kitchen Island, Solid Surface Counters, View to Family Room
Heating
- Central
Cooling
- Central Air
Appliances
- Included: Dishwasher, Disposal
- Laundry: Laundry Closet
Features
- High Speed Internet, Walk-In Closet(s)
- Flooring: Hardwood
- Windows: Double Pane Windows
- Basement: None
- Has fireplace: No
- Fireplace features: None
- Common walls with other units/homes: 2+ Common Walls
Interior area
- Total structure area: 770
- Total interior livable area: 770 sqft
Video & virtual tour
Property
Parking
- Total spaces: 1
- Parking features: Assigned, Covered, Electric Vehicle Charging Station(s)
Accessibility
- Accessibility features: None
Features
- Levels: One
- Stories: 1
- Patio & porch: Covered
- Exterior features: Balcony, Courtyard, Gas Grill
- Has private pool: Yes
- Pool features: In Ground, Private, Salt Water
- Spa features: None
- Fencing: None
- Has view: Yes
- View description: City
- Waterfront features: None
- Body of water: None
Lot
- Size: 771 Square Feet
- Features: Other
Details
- Additional structures: None
- Parcel number: 17 0099 LL1377
- Other equipment: None
- Horse amenities: None
Construction
Type & style
- Home type: Condo
- Property subtype: Condominium, Residential
- Attached to another structure: Yes
Materials
- Concrete
- Foundation: Concrete Perimeter
- Roof: Other
Condition
- Resale
- New construction: No
- Year built: 2006
Utilities & green energy
- Electric: 110 Volts
- Sewer: Public Sewer
- Water: Public
- Utilities for property: Cable Available, Electricity Available, Water Available
Green energy
- Energy efficient items: Windows
- Energy generation: None
Community & HOA
Community
- Features: Clubhouse, Concierge, Fitness Center, Near Public Transport, Near Schools, Near Shopping, Near Trails/Greenway, Pool, Restaurant, Sauna, Sidewalks, Street Lights
- Security: Carbon Monoxide Detector(s), Fire Alarm, Fire Sprinkler System, Key Card Entry, Secured Garage/Parking, Smoke Detector(s)
- Subdivision: Ovation
HOA
- Has HOA: Yes
- Services included: Door Person, Maintenance Grounds, Maintenance Structure, Pest Control, Reserve Fund, Swim, Termite, Trash
- HOA fee: $450 monthly
Location
- Region: Atlanta
Financial & listing details
- Price per square foot: $360/sqft
- Tax assessed value: $269,000
- Annual tax amount: $4,402
- Date on market: 10/16/2026
- Cumulative days on market: 3 days
- Ownership: Condominium
- Electric utility on property: Yes
- Road surface type: Asphalt
Estimated market value
$272,700
$259,000 - $286,000
$2,032/mo
Price history
| Date | Event | Price |
|---|---|---|
| 10/16/2026 | Listed for sale | $277,000$360/sqft |
Source:  FMLS GA #7855294 Report a problem | ||
| 9/12/2026 | Listing removed | $277,000$360/sqft |
Source:  GAMLS #10789107 Report a problem | ||
| 6/18/2026 | Listed for sale | $277,000+0.7%$360/sqft |
Source: FMLS GA #7790289 Report a problem | ||
| 5/4/2026 | Listing removed | $275,000$357/sqft |
Source: GAMLS #10694746 Report a problem | ||
| 2/19/2026 | Listed for sale | $275,000-3.5%$357/sqft |
Source: GAMLS #10694746 Report a problem | ||
| 1/1/2026 | Listing removed | $285,000+3.6%$370/sqft |
Source: FMLS GA #7601930 Report a problem | ||
| 11/14/2025 | Price change | $275,000-3.5%$357/sqft |
Source: GAMLS #10548309 Report a problem | ||
| 8/17/2025 | Price change | $285,000-5%$370/sqft |
Source: GAMLS #10548309 Report a problem | ||
| 6/20/2025 | Listed for sale | $299,900+11.9%$389/sqft |
Source: GAMLS #10548309 Report a problem | ||
| 3/25/2022 | Sold | $268,000+5.1%$348/sqft |
Source: FMLS GA #6957766 Report a problem | ||
| 2/10/2022 | Pending sale | $254,900$331/sqft |
Source: GAMLS #9067113 Report a problem | ||
| 1/31/2022 | Listed for sale | $254,900$331/sqft |
Source: FMLS GA #6957766 Report a problem | ||
| 1/28/2022 | Contingent | $254,900$331/sqft |
Source: FMLS GA #6957766 Report a problem | ||
| 1/28/2022 | Pending sale | $254,900$331/sqft |
Source: GAMLS #9067113 Report a problem | ||
| 1/20/2022 | Price change | $254,900+6.9%$331/sqft |
Source: FMLS GA #6957766 Report a problem | ||
| 1/4/2022 | Pending sale | $238,500$310/sqft |
Source: FMLS GA #6957766 Report a problem | ||
| 1/3/2022 | Contingent | $238,500$310/sqft |
Source: FMLS GA #6957766 Report a problem | ||
| 1/3/2022 | Pending sale | $238,500$310/sqft |
Source: GAMLS #9067113 Report a problem | ||
| 12/10/2021 | Price change | $238,500-4.6%$310/sqft |
Source: GAMLS #9067113 Report a problem | ||
| 10/28/2021 | Price change | $249,900-2%$325/sqft |
Source: FMLS GA #6957766 Report a problem | ||
| 10/15/2021 | Listed for sale | $254,900+4.5%$331/sqft |
Source: FMLS GA #6957766 Report a problem | ||
| 5/6/2021 | Listing removed | -- |
Source:  Keller Williams Report a problem | ||
| 3/22/2021 | Price change | $243,900-2.4%$317/sqft |
Source: GAMLS #8921894 Report a problem | ||
| 3/13/2021 | Price change | $250,000-1.9%$325/sqft |
Source: Keller Williams #6835415 Report a problem | ||
| 2/15/2021 | Listed for sale | $254,900+30.8%$331/sqft |
Source: GAMLS #8921894 Report a problem | ||
| 9/29/2017 | Listing removed | $194,900$253/sqft |
Source: ABOVE ATLANTA LLC #5837583 Report a problem | ||
| 8/21/2017 | Sold | $194,900+33.5%$253/sqft |
Source:  FMLS GA #5837583 Report a problem | ||
| 1/15/2009 | Sold | $146,000$190/sqft |
Source: Public Record Report a problem | ||
Public tax history
| Year | Property taxes | Tax assessment |
|---|---|---|
| 2025 | $4,402 +16.3% | $107,600 -1.1% |
| 2024 | $3,786 +15.7% | $108,800 +6.1% |
| 2023 | $3,272 +67.4% | $102,560 +7.4% |
| 2022 | $1,955 +4.9% | $95,480 +3% |
| 2021 | $1,864 -50.8% | $92,720 +1.2% |
| 2020 | $3,792 +16.1% | $91,600 +5.5% |
| 2019 | $3,267 | $86,840 +11.4% |
| 2018 | $3,267 | $77,960 +26.3% |
| 2017 | $3,267 +123.6% | $61,720 |
| 2016 | $1,461 -0.2% | $61,720 |
| 2015 | $1,464 +105.7% | $61,720 +38.4% |
| 2014 | $712 +8.4% | $44,600 +2% |
| 2013 | $657 +307.3% | $43,720 |
| 2012 | $161 | $43,720 -10.4% |
| 2011 | -- | $48,800 -6.4% |
| 2010 | $1,235 | $52,120 -27.9% |
| 2009 | -- | $72,320 -5.3% |
| 2008 | -- | $76,400 |
| 2007 | $3,244 | $76,400 |
Find assessor info on the county website
Monthly payment
Est. payment
Payment breakdown
Explore the cost of this home by adjusting the details. Changes won't be saved.Climate risks
Neighborhood: Peachtree Heights West
Nearby schools
Schools provided by the listing agent
- Elementary: Morris Brandon
- Middle: Willis A. Sutton
- High: North Atlanta
Source: FMLS GA. This data may not be complete. We recommend contacting the local school district to confirm school assignments for this home.
- $3,6002 bd2 ba1.2k sqft3040 Peachtree Rd NW UNIT 1911, Atlanta, GA 30305For Rent
- $257,5001 bd1 ba877 sqft3040 Peachtree Rd NW UNIT 301, Atlanta, GA 30305Sold
- $229,5001 bd1 ba713 sqft3040 Peachtree Rd NW UNIT 1605, Atlanta, GA 30305For Sale

- $289,9991 bd1 ba770 sqft3040 Peachtree Rd NW UNIT 1602, Atlanta, GA 30305For Sale

Similar homes
- $280,0001 bd1 ba779 sqft250 Pharr Rd Unit 712, Atlanta, GA 30305Active
 MLS ID #10818711, Cameron Peery, Keller Williams Chattahoochee. GAMLS
- $275,0001 bd1 ba800 sqft3040 Peachtree Rd NW Unit 507, Atlanta, GA 30305Active
 MLS ID #10730839, Colin Peebles, HomeSmart. GAMLS
- $260,0001 bd1 ba790 sqft250 Pharr Rd Unit 1304, Atlanta, GA 30305Active
 MLS ID #10830512, Elnaz Sajadieh, Compass. GAMLS
- $249,9001 bd1 ba869 sqft325 E Paces Ferry Rd NE APT 1704, Atlanta, GA 30305Active
 MLS ID #10857508, King Moore Group, Keller Williams Realty. GAMLS
- $285,0001 bd1 ba874 sqft325 E Paces Ferry Rd NE APT 1107, Atlanta, GA 30305ActiveMLS ID #10795835, Mercille Adams, Hester Group, REALTORS. GAMLS
- $255,0001 bd1 ba800 sqft3040 Peachtree Rd NW Unit 613, Atlanta, GA 30305ActiveMLS ID #10727559, Colin Peebles, HomeSmart. GAMLS
- $305,0001 bd1 ba800 sqft3040 Peachtree Rd NW Unit 1514, Atlanta, GA 30305ActiveMLS ID #10718829, April Farrow, Sanders Real Estate. GAMLS
- $229,5001 bd1 ba713 sqft3040 Peachtree Rd NW Unit 1605, Atlanta, GA 30305For Sale
 MLS ID #7792314, Elizabeth Bairstow, Atlanta Fine Homes Sotheby's International. FMLS GA
- $260,0002 bd2 ba1k sqft2479 Peachtree Rd NE APT 217, Atlanta, GA 30305ActiveMLS ID #10858033, Robert Masoudpour, Atlanta Communities. GAMLS
- $275,0001 bd1 ba928 sqft424 Lindbergh Dr NE Unit 205, Atlanta, GA 30305ActiveMLS ID #10810195, Lakisha Brown, eXp Realty. GAMLS
- $269,9001 bd1 ba789 sqft3324 Peachtree Rd NE Unit 1307, Atlanta, GA 30326ActiveMLS ID #10852414, Chad Hull, The Agency - Atlanta Metro. GAMLS
- $225,0001 bd1 ba680 sqft244 13th St NE APT 103, Atlanta, GA 30309ActiveMLS ID #10874749, Teresa Kout, Keller Williams Realty North Atlanta. GAMLS
- $275,0001 bd2 ba1k sqft3475 Oak Valley Rd NE APT 950, Atlanta, GA 30326ActiveMLS ID #10867279, Allison Levent, BHGRE Metro Brokers. GAMLS
- $289,0001 bd1 ba972 sqft3445 Stratford Rd NE APT 3109, Atlanta, GA 30326For SaleMLS ID #7848571, Emily Boehmig, Atlanta Fine Homes Sotheby's International. FMLS GA
- $255,5002 bd2 ba1k sqft2479 Peachtree Rd NE APT 214, Atlanta, GA 30305ActiveMLS ID #10760113, Camille Stumon, Keller Williams Realty Cityside. GAMLS
- $269,9001 bd1 ba698 sqft3324 Peachtree Rd NE Unit 1915, Atlanta, GA 30326ActiveMLS ID #10843516, Justin Landis, Bolst. GAMLS
- $249,0002 bd2 ba1k sqft2479 Peachtree Rd NE APT 816, Atlanta, GA 30305ActiveMLS ID #10766777, Casey Gargiulo, Keller Williams Realty. GAMLS
- $279,0001 bd1 ba880 sqft3445 Stratford Rd NE APT 1105, Atlanta, GA 30326ActiveMLS ID #10813391, Tammy Bult, Engel & Völkers Atlanta. GAMLS
- $275,0001 bd1 ba880 sqft3445 Stratford Rd NE APT 2306, Atlanta, GA 30326ActiveMLS ID #10807076, Tammy Bult, Engel & Völkers Atlanta. GAMLS
- $259,9001 bd1 ba698 sqft3324 Peachtree Rd NE Unit 1403, Atlanta, GA 30326ActiveMLS ID #10818223, John A Bailey, John Bailey Realty, Inc.. GAMLS
