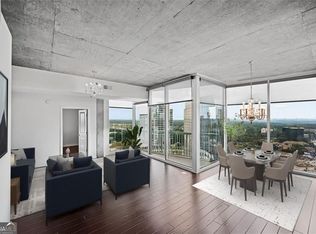
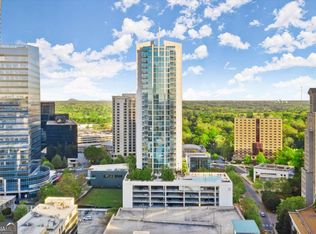
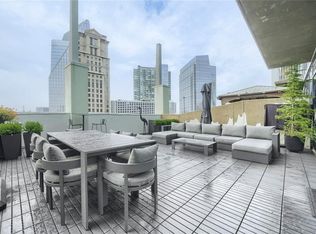
New On Market! Experience one of Buckhead's most unique luxury condominium residences at Realm Condominium. Residence No. 808 featuring an extraordinary private terrace, creating a rare indoor-outdoor lifestyle seldom found in high-rise living. Floor-to-ceiling windows showcase breathtaking Buckhead skyline and sunset views while filling the home with natural light. The thoughtfully designed open-concept floor plan features luxury vinyl plank flooring throughout, foyer entry, spacious living and dining areas, and seamless access to the oversized terrace-perfect for entertaining, outdoor dining, relaxing, or enjoying the city views. The kitchen offers stainless steel appliances, granite countertops, subway tile backsplash, custom stained flat-panel cabinetry, abundant storage, and a built-in workspace that can easily serve as bar for entertaining. The spacious primary suite features floor to ceiling glass windows with Custom Electronic Blackout Shades, Double closet, and a spa-inspired bath. Located on the same level as Realm's premier amenities, residents enjoy immediate access to the resort-style saltwater pool, outdoor grill station, lounge seating, gas firepit, and impressive two-level fitness center upgraded in 2025 featuring spin bikes, treadmills, stair machines, and weight training equipment. Professionally managed, Realm offers an exceptional amenity package including 24-hour concierge service, a complimentary 24-hour coffee bar, two gated reserved parking spaces, complimentary bike storage room, gigabit high-speed internet included in the HOA, a business center, two resident clubrooms, and onsite pet walk just for REALM. Realm offers unmatched convenience in the heart of Buckhead, just steps from the new Publix shopping center, Starbucks, Trader Joe's, and some of Buckhead's most popular dining destinations including Bistro Niko, South City Kitchen, Rreal Tacos, and Ruth's Chris Steak House. Residents are also only one block from the MARTA Red Line station, providing convenient access throughout Atlanta without the need for a car. Uniquely positioned along the PATH400 Greenway, Buckhead's premier walking, jogging, and biking trail system, residents enjoy direct access to miles of scenic trails connecting parks, shopping, dining, entertainment, and business districts throughout the city. Just moments from Phipps Plaza, Lenox Square, luxury shopping, and major employers, with easy access to GA-400, Midtown, Downtown Atlanta, and Hartsfield-Jackson International Airport, the location delivers the perfect blend of walkability, connectivity, urban convenience, and active outdoor living. Rarely does a residence combine skyline views, luxury upgrades, direct amenity access, PATH400 connectivity, world-class amenities, and an approximately 800-square-foot private terrace. This is truly a one-of-a-kind opportunity to own one of Realm's most distinctive homes.
Active
$315,000
3324 Peachtree Rd NE Unit 808, Atlanta, GA 30326
1beds
--sqft
Condominium, High Rise
Built in 2005
-- sqft lot
$305,000 Zestimate®
$--/sqft
$470/mo HOA
What's special
Extraordinary private terraceSpacious primary suiteFloor-to-ceiling windowsNatural lightCustom electronic blackout shadesLounge seatingDouble closet
- 8 days
- 52
- 8
Zillow last checked:
Listing updated:
Listed by:
John A Bailey 770-484-7888,
John Bailey Realty, Inc.
Source: GAMLS,MLS#: 10839271
Facts & features
Interior
Bedrooms & bathrooms
- Bedrooms: 1
- Bathrooms: 1
- Full bathrooms: 1
- Main level bathrooms: 1
- Main level bedrooms: 1
Rooms
- Room types: Den, Family Room, Foyer, Laundry, Other
Kitchen
- Features: Breakfast Area, Breakfast Bar, Kitchen Island, Walk-in Pantry
Heating
- Electric, Heat Pump, Zoned
Cooling
- Ceiling Fan(s), Central Air, Heat Pump, Zoned
Appliances
- Included: Dishwasher, Disposal, Dryer, Electric Water Heater, Microwave, Refrigerator, Washer
- Laundry: In Hall
Features
- Master On Main Level, Walk-In Closet(s), Wet Bar
- Flooring: Hardwood, Tile
- Windows: Double Pane Windows, Window Treatments
- Basement: None
- Has fireplace: No
- Common walls with other units/homes: 2+ Common Walls
Interior area
- Total structure area: 0
- Finished area above ground: 0
- Finished area below ground: 0
Property
Parking
- Total spaces: 1
- Parking features: Assigned
Accessibility
- Accessibility features: Accessible Electrical and Environmental Controls
Features
- Levels: One
- Stories: 1
- Patio & porch: Patio
- Exterior features: Gas Grill, Other
- Has private pool: Yes
- Pool features: In Ground, Salt Water
- Has view: Yes
- View description: City
- Body of water: None
Lot
- Size: 1,219 Square Feet
- Features: Other
Details
- Parcel number: 17 0062 LL3483
- Other equipment: Intercom
Construction
Type & style
- Home type: Condo
- Architectural style: Contemporary
- Property subtype: Condominium, High Rise
- Attached to another structure: Yes
Materials
- Concrete
- Foundation: Slab
- Roof: Concrete,Other
Condition
- Resale
- New construction: No
- Year built: 2005
Utilities & green energy
- Sewer: Public Sewer
- Water: Public
- Utilities for property: Cable Available, Electricity Available, High Speed Internet, Phone Available, Sewer Available, Water Available
Community & HOA
Community
- Features: Clubhouse, Fitness Center, Near Public Transport, Walk To Schools, Near Shopping
- Security: Fire Sprinkler System, Key Card Entry, Smoke Detector(s)
- Subdivision: Realm
HOA
- Has HOA: Yes
- Services included: Insurance, Maintenance Structure, Maintenance Grounds, Pest Control, Reserve Fund, Security, Swimming, Trash
- HOA fee: $5,640 annually
Location
- Region: Atlanta
Financial & listing details
- Tax assessed value: $285,800
- Annual tax amount: $4,677
- Date on market: 8/26/2026
- Cumulative days on market: 9 days
- Listing agreement: Exclusive Agency
- Electric utility on property: Yes
Estimated market value
$305,000
$290,000 - $320,000
$1,893/mo
Price history
| Date | Event | Price |
|---|---|---|
| 8/28/2026 | Listed for sale | $315,000 |
Source:  FMLS GA #7820705 Report a problem FMLS GA #7820705 Report a problem | ||
Public tax history
| Year | Property taxes | Tax assessment |
|---|---|---|
| 2025 | $4,677 -6% | $114,320 -6% |
| 2024 | $4,977 +34.3% | $121,560 +4.6% |
| 2023 | $3,707 -8.6% | $116,200 +15.9% |
| 2022 | $4,057 +2.9% | $100,240 +3% |
| 2021 | $3,942 -5% | $97,320 -2.9% |
| 2020 | $4,148 +4.8% | $100,200 -1.7% |
| 2019 | $3,959 | $101,920 +7.6% |
| 2018 | $3,959 | $94,680 +20.6% |
| 2017 | $3,959 +15.5% | $78,480 |
| 2016 | $3,429 +0.6% | $78,480 |
| 2015 | $3,407 +81.7% | $78,480 +89.7% |
| 2014 | $1,875 +2.8% | $41,360 |
| 2013 | $1,825 +5.1% | $41,360 -10% |
| 2012 | $1,736 | $45,960 -15.4% |
| 2011 | -- | $54,320 -22.4% |
| 2010 | $2,628 +256.5% | $70,000 |
| 2009 | $737 | $70,000 -18.7% |
| 2008 | -- | $86,120 0% |
| 2007 | -- | $86,160 |
Find assessor info on the county website
Monthly payment
Est. payment
Payment breakdown
Explore the cost of this home by adjusting the details. Changes won't be saved.Climate risks
Neighborhood: North Buckhead
Nearby schools
Schools provided by the listing agent
- Elementary: Smith
- Middle: Sutton
- High: North Atlanta
Source: GAMLS. This data may not be complete. We recommend contacting the local school district to confirm school assignments for this home.
- $260,5001 bd1 ba655 sqft3324 Peachtree Rd NE UNIT 1503, Atlanta, GA 30326Sold

- $271,9991 bd1 ba750 sqft3324 Peachtree Rd NE UNIT 1115, Atlanta, GA 30326For Sale

- $415,0002 bd2 ba1.2k sqft3324 Peachtree Rd NE UNIT 2718, Atlanta, GA 30326Sold
- $315,0001 bd1 ba783 sqft3324 Peachtree Rd NE UNIT 1512, Atlanta, GA 30326For Sale
Similar homes
- $310,0001 bd1 ba936 sqft3338 Peachtree Rd NE APT 1810, Atlanta, GA 30326Active

 MLS ID #10839511, Michael Moore, One Home Advisors. GAMLS
 - $315,0001 bd1 ba783 sqft3324 Peachtree Rd NE Unit 1512, Atlanta, GA 30326ActiveMLS ID #10778576, Richard Mesa, Keller Williams Realty. GAMLS
- $339,0001 bd1 ba764 sqft3324 Peachtree Rd NE Unit 810, Atlanta, GA 30326For Sale
 MLS ID #7811757, JULIA JONES, HomeSmart. FMLS GA
 - $259,0001 bd1 ba-- sqft3338 Peachtree Rd NE APT 1804, Atlanta, GA 30326Active
 MLS ID #10836469, Wency Yen, Virtual Properties Realty.Net. GAMLS
 - $324,9001 bd1 ba706 sqft3324 Peachtree Rd NE Unit 2804, Atlanta, GA 30326ActiveMLS ID #10712646, Heather A Pitts, Ansley RE | Christie's Int'l RE. GAMLS
- $265,0001 bd1 ba620 sqft3324 Peachtree Rd NE Unit 1616, Atlanta, GA 30326ActiveMLS ID #10814777, Meka Wilson, Keller Williams Atlanta Midtown. GAMLS
- $274,9001 bd1 ba789 sqft3324 Peachtree Rd NE Unit 1307, Atlanta, GA 30326ActiveMLS ID #10702017, Chad Hull, The Agency - Atlanta Metro. GAMLS
- $380,0001 bd1 ba1.3k sqft3445 Stratford Rd NE APT 2403, Atlanta, GA 30326ActiveMLS ID #10825112, Tammy Bult, Engel & V?lkers Atlanta. GAMLS
- $250,0001 bd1 ba869 sqft325 E Paces Ferry Rd NE APT 1704, Atlanta, GA 30305For SaleMLS ID #7831821, King Moore Group, Keller Williams Realty Intown ATL. FMLS GA
- $399,9002 bd2 ba-- sqft3338 Peachtree Rd NE APT 702, Atlanta, GA 30326ActiveMLS ID #10742218, Rachel Patel, John Bailey Realty, Inc.. GAMLS
- $370,0002 bd2 ba1.2k sqft3481 Lakeside Dr NE APT 1702, Atlanta, GA 30326ActiveMLS ID #10821981, John A Bailey, John Bailey Realty, Inc.. GAMLS
- $409,9002 bd2 ba1.2k sqft3324 Peachtree Rd NE Unit 2301, Atlanta, GA 30326ActiveMLS ID #10690512, Justin Landis, Bolst, Inc.. GAMLS
- $370,0002 bd2 ba1.2k sqft3481 Lakeside Dr NE APT 1202, Atlanta, GA 30326For SaleMLS ID #7752153, Tyrone WiseBey, Fathom Realty GA, LLC. FMLS GA
- $300,0001 bd1 ba874 sqft325 E Paces Ferry Rd NE APT 1107, Atlanta, GA 30305ActiveMLS ID #10795835, Mercille Adams, Hester Group, REALTORS. GAMLS
- $430,0002 bd2 ba1.2k sqft3338 Peachtree Rd NE APT 1102, Atlanta, GA 30326ActiveMLS ID #10697044, Karen M Herrera, eXp Realty. GAMLS
- $299,0002 bd2 ba1.3k sqft2828 Peachtree Rd NE APT 801, Atlanta, GA 30305ActiveMLS ID #10802266, Curtin Team, Keller Williams Realty Consultants. GAMLS
- $295,0002 bd2 ba-- sqft711 Cosmopolitan Dr NE Unit 300, Atlanta, GA 30324ActiveMLS ID #10790647, Megan Primrose, Compass. GAMLS
- $409,9002 bd2 ba1.2k sqft3324 Peachtree Rd NE Unit 902, Atlanta, GA 30305ActiveMLS ID #10807938, Neil Richardson, BHHS Georgia Properties. GAMLS
- $269,9002 bd2 ba1.2k sqft2870 Pharr Court South NW APT 1505, Atlanta, GA 30305For SaleMLS ID #7823545, Kelly Long, Atlanta Fine Homes Sotheby's International. FMLS GA
- $299,9001 bd1 ba-- sqft845 Spring St NW Unit 213, Atlanta, GA 30308ActiveMLS ID #10836837, Judy Hollowell, Above Georgia. GAMLS
