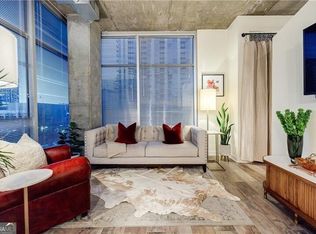
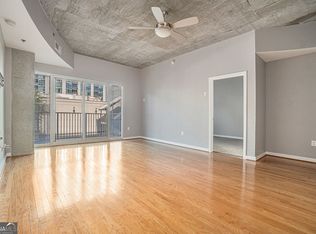
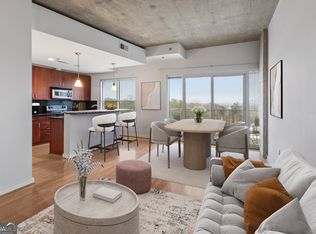
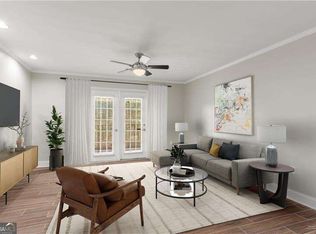
Welcome to 250 Pharr Road NE, Unit 315, where comfort, convenience, and style come together in the heart of Buckhead. This inviting one-bedroom residence has been thoughtfully refreshed with fresh interior paint, new stainless steel kitchen appliances, updated light fixtures, a new deep single-bowl stainless steel kitchen sink, and a professional-style stainless steel and black faucet, giving a crisp, modern feel. The bright and welcoming living area offers an easy flow for relaxing or entertaining. The refreshed kitchen combines style and functionality with ample cabinetry, practical workspace, sleek new stainless-steel appliances, and the new deep single-bowl sink paired with a striking professional-style faucet. The spacious bedroom provides a comfort private retreat, complemented by a well-appointed bath. With its recent updates and move-in ready appeal, this home offers an excellent opportunity to enjoy Buckhead living. Conveniently located near shopping, dining, entertainment, and everyday necessities, 250 Pharr Road puts some of Atlanta's most popular destinations right at your fingertips.
Active
Price cut: $20.5K (9/16)
$265,000
250 Pharr Rd NE APT 315, Atlanta, GA 30305
1beds
779sqft
Condominium, High Rise
Built in 2004
-- sqft lot
$260,200 Zestimate®
$340/sqft
$38/mo HOA
What's special
Practical workspaceAmple cabinetryFresh interior paintUpdated light fixturesWell-appointed bathSpacious bedroom
- 52 days
- 64
- 5
Zillow last checked:
Listing updated:
Listed by:
Alex Velasco 404-921-4274,
BHGRE Metro Brokers
Source: GAMLS,MLS#: 10831991
Facts & features
Interior
Bedrooms & bathrooms
- Bedrooms: 1
- Bathrooms: 1
- Full bathrooms: 1
- Main level bathrooms: 1
- Main level bedrooms: 1
Rooms
- Room types: Other
Dining room
- Features: Dining Rm/Living Rm Combo
Kitchen
- Features: Kitchen Island, Solid Surface Counters
Heating
- Central
Cooling
- Central Air
Appliances
- Included: Dishwasher, Electric Water Heater, Microwave, Refrigerator, Stainless Steel Appliance(s)
- Laundry: In Hall
Features
- High Ceilings
- Flooring: Hardwood
- Basement: None
- Has fireplace: No
- Common walls with other units/homes: 2+ Common Walls
Interior area
- Total structure area: 779
- Total interior livable area: 779 sqft
- Finished area above ground: 779
- Finished area below ground: 0
Property
Parking
- Total spaces: 1
- Parking features: Assigned
Features
- Levels: One
- Stories: 1
- Patio & porch: Patio
- Exterior features: Balcony
- Has private pool: Yes
- Pool features: In Ground
- Has view: Yes
- View description: City
- Body of water: None
Lot
- Size: 740 Square Feet
- Features: Other
Details
- Parcel number: 17 009900070496
- Special conditions: As Is
Construction
Type & style
- Home type: Condo
- Property subtype: Condominium, High Rise
- Attached to another structure: Yes
Materials
- Other
- Roof: Other
Condition
- Resale
- New construction: No
- Year built: 2004
Utilities & green energy
- Sewer: Public Sewer
- Water: Public
- Utilities for property: Electricity Available, High Speed Internet, Sewer Available, Cable Available
Community & HOA
Community
- Features: Clubhouse, Fitness Center, Pool, Street Lights, Sidewalks, Near Public Transport, Near Shopping
- Security: Carbon Monoxide Detector(s)
- Subdivision: ECLIPSE RESIDENTIAL
HOA
- Has HOA: Yes
- Services included: Insurance, Reserve Fund, Maintenance Grounds
- HOA fee: $454 annually
Location
- Region: Atlanta
Financial & listing details
- Price per square foot: $340/sqft
- Annual tax amount: $3,496
- Date on market: 8/24/2026
- Cumulative days on market: 52 days
- Listing agreement: Exclusive Agency
- Electric utility on property: Yes
Estimated market value
$260,200
$247,000 - $273,000
$2,018/mo
Price history
| Date | Event | Price |
|---|---|---|
| 9/16/2026 | Price change | $265,000-7.2%$340/sqft |
Source:  GAMLS #10831991 Report a problem GAMLS #10831991 Report a problem | ||
| 8/24/2026 | Listed for sale | $285,500+0.2%$366/sqft |
Source: GAMLS #10831991 Report a problem | ||
| 6/30/2023 | Sold | $284,990$366/sqft |
Source:  FMLS GA #7175111 Report a problem FMLS GA #7175111 Report a problem | ||
| 5/24/2023 | Pending sale | $284,990$366/sqft |
Source: GAMLS #10130448 Report a problem | ||
| 3/2/2023 | Price change | $284,990-1.4%$366/sqft |
Source: GAMLS #10130448 Report a problem | ||
| 2/21/2023 | Price change | $289,000-1.7%$371/sqft |
Source: GAMLS #10130448 Report a problem | ||
| 2/16/2023 | Price change | $294,000-2%$377/sqft |
Source: GAMLS #10130448 Report a problem | ||
| 2/10/2023 | Listed for sale | $299,900$385/sqft |
Source: FMLS GA #7175111 Report a problem | ||
Public tax history
Tax history is unavailable.
Monthly payment
Est. payment
Payment breakdown
Explore the cost of this home by adjusting the details. Changes won't be saved.Climate risks
Neighborhood: Buckhead Village
Nearby schools
Schools provided by the listing agent
- Elementary: Garden Hills
- Middle: Sutton
- High: North Atlanta
Source: GAMLS. This data may not be complete. We recommend contacting the local school district to confirm school assignments for this home.

Similar homes
- $285,0001 bd1 ba874 sqft325 E Paces Ferry Rd NE APT 1107, Atlanta, GA 30305Active

 MLS ID #10795835, Mercille Adams, Hester Group, REALTORS. GAMLS
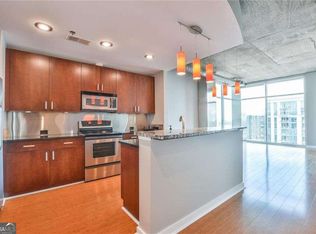
 - $249,9991 bd1 ba770 sqft250 Pharr Rd NE APT 2002, Atlanta, GA 30305Active
 MLS ID #10634115, Susan H Ayers, Clickit Realty Inc.. GAMLS
 - $237,5002 bd2 ba981 sqft3655 Habersham Rd NE APT A108, Atlanta, GA 30305Active
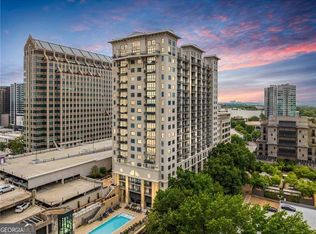
 MLS ID #10836218, John T Ellis, Atlanta Communities. GAMLS
 - $209,0001 bd1 ba633 sqft3040 Peachtree Rd NW Unit 1205, Atlanta, GA 30305Active
 MLS ID #10846125, Phi V Nguyen, Ascend Realty Group. GAMLS
 - $259,9001 bd1 ba698 sqft3324 Peachtree Rd NE Unit 1403, Atlanta, GA 30326ActiveMLS ID #10818223, John A Bailey, John Bailey Realty, Inc.. GAMLS
- $265,0001 bd1 ba698 sqft3324 Peachtree Rd NE Unit 2806, Atlanta, GA 30326ActiveMLS ID #10842451, John A Bailey, John Bailey Realty, Inc.. GAMLS
- $245,0002 bd2 ba1k sqft2479 Peachtree Rd NE APT 1517, Atlanta, GA 30305Active Under ContractMLS ID #10851618, Tamie Pettaway, Engel & Völkers Atlanta. GAMLS
- $199,9001 bd1 ba807 sqft2870 Pharr Court South NW #Nw-2809-2809, Atlanta, GA 30305ActiveMLS ID #10812636, Yifang Liu, Virtual Properties Realty.com. GAMLS
- $274,9001 bd1 ba774 sqft44 Peachtree Pl NE #626, Atlanta, GA 30309ActiveMLS ID #10831287, Blake Glover, Communities Real Estate. GAMLS
- $279,9001 bd1 ba698 sqft3324 Peachtree Rd NE Unit 2606, Atlanta, GA 30326ActiveMLS ID #10813856, John A Bailey, John Bailey Realty, Inc.. GAMLS
- $279,0001 bd1 ba880 sqft3445 Stratford Rd NE APT 1105, Atlanta, GA 30326ActiveMLS ID #10813391, Tammy Bult, Engel & Völkers Atlanta. GAMLS
- $240,0001 bd1 ba696 sqft943 Peachtree St NE Unit 707, Atlanta, GA 30309For Sale
 MLS ID #7846275, Skylar Brillante, Dossier. FMLS GA
 - $265,0001 bd1 ba696 sqft923 Peachtree St NE Unit 1523, Atlanta, GA 30309For SaleMLS ID #7770835, ADAM MORRISON, Atlanta Fine Homes Sotheby's International. FMLS GA
- $299,9991 bd1 ba936 sqft3338 Peachtree Rd NE APT 1810, Atlanta, GA 30326ActiveMLS ID #10839511, Michael Moore, One Home Advisors. GAMLS
- $242,5001 bd1 ba964 sqft3820 Roswell Rd NE Unit 205, Atlanta, GA 30342For SaleMLS ID #7839113, Andrea Paniagua, Atlanta Fine Homes Sotheby's International. FMLS GA
- $274,9991 bd1 ba722 sqft620 Glen Iris Dr NE Unit 216, Atlanta, GA 30308For SaleMLS ID #7824912, Jessica Booth, Chapman Hall Realtors. FMLS GA
- $185,0001 bd1 ba742 sqft2965 Pharr Court South NW #Nw-817-817, Atlanta, GA 30305ActiveMLS ID #10547821, Shaka Walker, Compass. GAMLS
- $299,9001 bd1 ba760 sqft845 Spring St NW Unit 213, Atlanta, GA 30308ActiveMLS ID #10836837, Judy Hollowell, Above Georgia. GAMLS
- $249,9001 bd1 ba852 sqft800 Peachtree St NE APT 8514, Atlanta, GA 30308ActiveMLS ID #10772132, Kim Parmenter, Parmenter Realty. GAMLS
- $249,9901 bd1 ba886 sqft361 17th St #2418, Atlanta, GA 30363For SaleMLS ID #7732652, Josh Moss, Compass. FMLS GA
