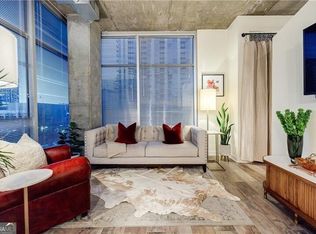
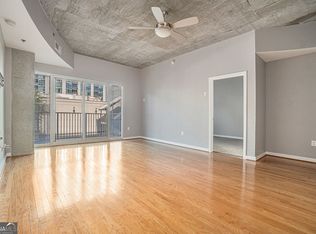
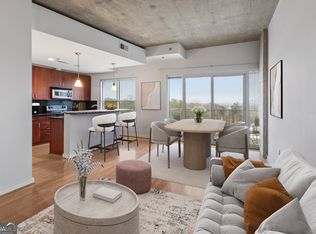
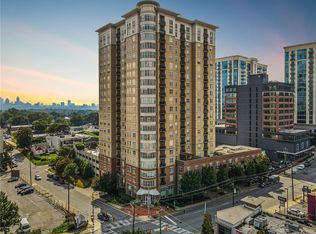
Welcome to the 20th floor of Eclipse, where sweeping skyline views meet one of Buckhead's most walkable locations. This high-floor residence features 10' ceilings, custom stainless-steel wrapped beams and a private balcony with unobstructed north-facing skyline views and spectacular sunsets. Step outside and you're in the heart of Buckhead Village, with direct pedestrian access from Eclipse's 3rd floor and some of Atlanta's best dining, shopping and entertainment just steps away. Whole Foods and Trader Joe's are also an easy walk. A rare bonus: the deeded parking space includes a private EV charging port already installed. Existing EV-equipped spaces are especially valuable, as new private chargers can no longer be added to individual parking spaces. Eclipse underwent a complete interior common-area renovation in 2023 and offers 24/7 concierge service, a resort-style 10th-floor pool, fitness center with private yoga room, clubroom, game area and catering/prep kitchen. HOA dues include high-speed internet, leaving only electricity and water as utilities. High floor. Unobstructed views. Private EV charging. Buckhead Village at your doorstep. This is lock-and-leave Buckhead living at its best.
Active
Price cut: $4.9K (9/11)
$249,999
250 Pharr Rd NE APT 2002, Atlanta, GA 30305
1beds
--sqft
Condominium, High Rise
Built in 2004
-- sqft lot
$-- Zestimate®
$--/sqft
$418/mo HOA
What's special
Sweeping skyline viewsCustom stainless-steel wrapped beams
- 317 days
- 40
- 2
Zillow last checked:
Listing updated:
Listed by:
Susan H Ayers 678-344-1600,
Clickit Realty Inc.
Source: GAMLS,MLS#: 10634115
Facts & features
Interior
Bedrooms & bathrooms
- Bedrooms: 1
- Bathrooms: 1
- Full bathrooms: 1
- Main level bathrooms: 1
- Main level bedrooms: 1
Rooms
- Room types: Foyer, Sun Room
Kitchen
- Features: Kitchen Island
Heating
- Electric, Forced Air
Cooling
- Central Air
Appliances
- Included: Dishwasher, Disposal, Dryer, Electric Water Heater, Microwave, Refrigerator
- Laundry: In Hall
Features
- Master On Main Level, Walk-In Closet(s)
- Flooring: Laminate, Stone
- Windows: Storm Window(s)
- Basement: None
- Has fireplace: No
- Common walls with other units/homes: 2+ Common Walls
Interior area
- Total structure area: 0
- Finished area above ground: 0
- Finished area below ground: 0
Property
Parking
- Total spaces: 1
- Parking features: Assigned
Accessibility
- Accessibility features: Accessible Elevator Installed
Features
- Levels: Multi/Split
- Exterior features: Balcony, Gas Grill
- Has private pool: Yes
- Pool features: Heated
- Has view: Yes
- View description: City
- Body of water: None
Lot
- Size: 784 Square Feet
- Features: None
Details
- Parcel number: 17 009900073409
Construction
Type & style
- Home type: Condo
- Architectural style: Contemporary,Other
- Property subtype: Condominium, High Rise
- Attached to another structure: Yes
Materials
- Other
- Roof: Composition
Condition
- Updated/Remodeled
- New construction: No
- Year built: 2004
Utilities & green energy
- Sewer: Public Sewer
- Water: Public
- Utilities for property: Cable Available, Electricity Available, High Speed Internet, Phone Available, Sewer Available, Water Available
Green energy
- Energy efficient items: Appliances, Thermostat
Community & HOA
Community
- Features: Fitness Center, Pool
- Security: Fire Sprinkler System, Gated Community, Key Card Entry, Smoke Detector(s)
- Subdivision: Eclipse Condos
HOA
- Has HOA: Yes
- Services included: Insurance, Maintenance Structure, Maintenance Grounds, Reserve Fund, Security, Sewer, Swimming, Tennis, Trash
- HOA fee: $5,016 annually
Location
- Region: Atlanta
Financial & listing details
- Annual tax amount: $2,897
- Date on market: 10/30/2025
- Cumulative days on market: 318 days
- Listing agreement: Exclusive Right To Sell
- Listing terms: Conventional,FHA
- Electric utility on property: Yes
Estimated market value
Not available
Estimated sales range
Not available
$2,109/mo
Price history
| Date | Event | Price |
|---|---|---|
| 9/11/2026 | Price change | $249,999-1.9% |
Source:  GAMLS #10634115 Report a problem GAMLS #10634115 Report a problem | ||
| 8/11/2026 | Price change | $254,900-1.6% |
Source: GAMLS #10634115 Report a problem | ||
| 7/29/2026 | Price change | $259,000-2.3% |
Source: GAMLS #10634115 Report a problem | ||
| 6/23/2026 | Price change | $265,000-0.9% |
Source: GAMLS #10634115 Report a problem | ||
| 5/31/2026 | Price change | $267,500-0.7% |
Source: GAMLS #10634115 Report a problem | ||
| 5/13/2026 | Price change | $269,500-1.1% |
Source: GAMLS #10634115 Report a problem | ||
| 4/16/2026 | Price change | $272,500-1.8% |
Source: GAMLS #10634115 Report a problem | ||
| 4/7/2026 | Price change | $277,500-1.8% |
Source: GAMLS #10634115 Report a problem | ||
| 4/2/2026 | Price change | $282,500-1.7% |
Source: GAMLS #10634115 Report a problem | ||
| 3/27/2026 | Price change | $287,500-0.7% |
Source: GAMLS #10634115 Report a problem | ||
| 3/6/2026 | Price change | $289,500-1.7% |
Source: GAMLS #10634115 Report a problem | ||
| 2/10/2026 | Price change | $294,500-1.5% |
Source: GAMLS #10634115 Report a problem | ||
| 1/27/2026 | Price change | $299,000-2.2% |
Source: GAMLS #10634115 Report a problem | ||
| 10/30/2025 | Listed for sale | $305,750+26.3% |
Source:  FMLS GA #7673767 Report a problem FMLS GA #7673767 Report a problem | ||
| 11/7/2019 | Sold | $242,000 |
Source:  FMLS GA #6598516 Report a problem FMLS GA #6598516 Report a problem | ||
Public tax history
Tax history is unavailable.
Monthly payment
Est. payment
Payment breakdown
Explore the cost of this home by adjusting the details. Changes won't be saved.Climate risks
Neighborhood: Buckhead Village
Nearby schools
Schools provided by the listing agent
- Elementary: Garden Hills
- High: North Atlanta
Source: GAMLS. This data may not be complete. We recommend contacting the local school district to confirm school assignments for this home.

Similar homes
- $250,0001 bd1 ba869 sqft325 E Paces Ferry Rd NE APT 1704, Atlanta, GA 30305For Sale
 MLS ID #7831821, King Moore Group, Keller Williams Realty Intown ATL. FMLS GA
 - $285,0001 bd1 ba874 sqft325 E Paces Ferry Rd NE APT 1107, Atlanta, GA 30305Active

 MLS ID #10795835, Mercille Adams, Hester Group, REALTORS. GAMLS
 - $270,0001 bd1 ba827 sqft250 Pharr Rd Unit 601, Atlanta, GA 30305Active
 MLS ID #10703266, Gary Silverman, BHHS Georgia Properties. GAMLS
 - $285,5001 bd1 ba779 sqft250 Pharr Rd NE APT 315, Atlanta, GA 30305Active
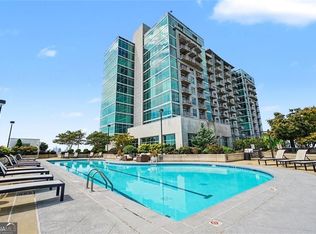 MLS ID #10831991, Alex Velasco, BHGRE Metro Brokers. GAMLS
 - $280,0001 bd1 ba779 sqft250 Pharr Rd Unit 712, Atlanta, GA 30305ActiveMLS ID #10818711, Cameron Peery, Keller Williams Chattahoochee. GAMLS
- $265,0001 bd1 ba895 sqft3040 Peachtree Rd NW Unit 309, Atlanta, GA 30305ActiveMLS ID #10704250, Jon S Dabney Jr., Jason Mitchell Real Estate Georgia. GAMLS
- $269,9001 bd1 ba698 sqft3324 Peachtree Rd NE Unit 1915, Atlanta, GA 30326ActiveMLS ID #10843516, Justin Landis, Bolst. GAMLS
- $279,0002 bd2 ba1.2k sqft2870 Pharr Ct NW #1806, Atlanta, GA 30305ActiveMLS ID #10694538, Alex Velasco, BHGRE Metro Brokers. GAMLS
- $289,0001 bd1 ba771 sqft250 Pharr Rd #806, Atlanta, GA 30305ActiveMLS ID #10620495, Eugene Kim, Keller Williams Realty Atl. Partners. GAMLS
- $269,0001 bd1 ba-- sqft3324 Peachtree Rd NE Unit 1712, Atlanta, GA 30326ActiveMLS ID #10843638, Katherine Holland, Coldwell Banker Realty. GAMLS
- $299,0002 bd2 ba1.3k sqft2828 Peachtree Rd NE APT 801, Atlanta, GA 30305ActiveMLS ID #10802266, Curtin Team, Keller Williams Realty Consultants. GAMLS
- $199,9001 bd1 ba807 sqft2870 Pharr Court South NW #Nw-2809-2809, Atlanta, GA 30305ActiveMLS ID #10812636, Yifang Liu, Virtual Properties Realty.com. GAMLS
- $284,9001 bd1 ba774 sqft44 Peachtree Pl NE #626, Atlanta, GA 30309ActiveMLS ID #10831287, Blake Glover, Communities Real Estate. GAMLS
- $299,9001 bd1 ba792 sqft250 Pharr Rd NE APT 1814, Atlanta, GA 30305ActiveMLS ID #10647285, Michael Brown, Coldwell Banker Realty. GAMLS
- $265,0001 bd1 ba620 sqft3324 Peachtree Rd NE Unit 1616, Atlanta, GA 30326ActiveMLS ID #10814777, Meka Wilson, Keller Williams Atlanta Midtown. GAMLS
- $269,9001 bd1 ba698 sqft3324 Peachtree Rd NE Unit 1403, Atlanta, GA 30326ActiveMLS ID #10818223, John A Bailey, John Bailey Realty, Inc.. GAMLS
- $230,0001 bd2 ba885 sqft711 Cosmopolitan Dr Unit 403, Atlanta, GA 30324ActiveMLS ID #10834109, ALISON MILLER, Keller Williams West Atlanta. GAMLS
- $245,5501 bd2 ba855 sqft711 Cosmopolitan Dr #353, Atlanta, GA 30324For SaleMLS ID #7762713, Lauren Smith, Atlanta Fine Homes Sotheby's International. FMLS GA
- $240,0001 bd1 ba696 sqft943 Peachtree St NE Unit 707, Atlanta, GA 30309ActiveMLS ID #10791429, Skylar Brillante, Harry Norman Realtors. GAMLS
- $279,9001 bd1 ba698 sqft3324 Peachtree Rd NE Unit 2606, Atlanta, GA 30326ActiveMLS ID #10813856, John A Bailey, John Bailey Realty, Inc.. GAMLS
