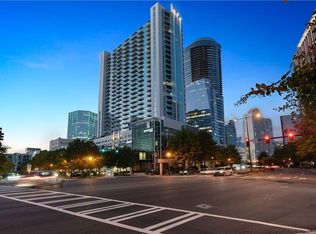
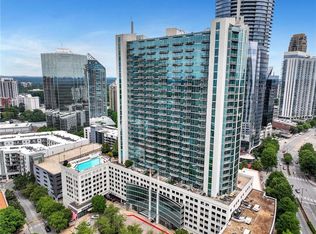
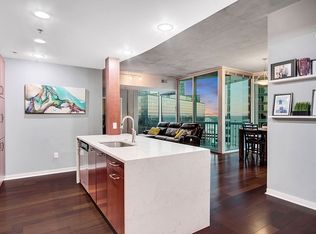
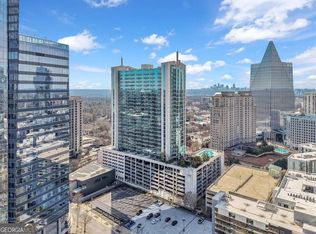
17TH-FLOOR LIVING WITH INCREDIBLE BUCKHEAD VIEWS! Enjoy elevated city living in this light-filled one-bedroom, one-bath condo at sought-after Realm in the heart of Buckhead. Floor-to-ceiling windows fill the home with natural light and showcase impressive skyline views from high above the city. The open living and dining area flows easily into the kitchen, featuring granite countertops, stainless steel appliances, ample cabinetry, and a breakfast bar. Step outside to the private balcony and take in the million-dollar views—an ideal spot for morning coffee or evening sunsets. The spacious bedroom continues the floor-to-ceiling windows and views, while the full bath offers a tub/shower combination and generous vanity. Realm residents enjoy an exceptional amenity package including 24-hour concierge, two clubrooms, a saltwater pool, two-level fitness center, outdoor dining and lounge areas, firepit, private dog walk, and guest suites. All of this in a prime Buckhead location convenient to Phipps Plaza, Lenox Square, PATH400, MARTA, restaurants, shopping, and more. An incredible opportunity to enjoy the views, amenities, and convenience of high-rise Buckhead living from the 17th floor!
Active
$279,900
3324 Peachtree Rd NE Unit 1717, Atlanta, GA 30326
1beds
706sqft
Condominium, Residential
Built in 2005
-- sqft lot
$272,100 Zestimate®
$396/sqft
$449/mo HOA
What's special
Private balconyImpressive skyline viewsIncredible buckhead viewsFloor-to-ceiling windowsNatural lightStainless steel appliancesBreakfast bar
- 10 days
- 33
- 2
Zillow last checked:
Listing updated:
Listed by:
PATTI JUNGER,
Dorsey Alston Realtors 404-352-2010
Source: FMLS GA,MLS#: 7836084
Facts & features
Interior
Bedrooms & bathrooms
- Bedrooms: 1
- Bathrooms: 1
- Full bathrooms: 1
- Main level bathrooms: 1
- Main level bedrooms: 1
Rooms
- Room types: Bathroom, Bedroom, Kitchen
Primary bedroom
- Features: None
- Level: None
Bedroom
- Features: None
Primary bathroom
- Features: Tub/Shower Combo
Dining room
- Features: Open Concept
Kitchen
- Features: Cabinets Stain, Stone Counters, View to Family Room
Heating
- Central
Cooling
- Central Air
Appliances
- Included: Dishwasher, Disposal, Electric Cooktop, Electric Oven, Microwave, Refrigerator
- Laundry: In Bathroom
Features
- Recessed Lighting
- Flooring: Luxury Vinyl
- Windows: None
- Basement: None
- Has fireplace: No
- Fireplace features: None
- Common walls with other units/homes: 2+ Common Walls
Interior area
- Total structure area: 706
- Total interior livable area: 706 sqft
Video & virtual tour
Property
Parking
- Total spaces: 1
- Parking features: Assigned, Garage, Electric Vehicle Charging Station(s)
- Garage spaces: 1
Accessibility
- Accessibility features: Accessible Bedroom, Accessible Doors
Features
- Levels: One
- Stories: 1
- Patio & porch: None
- Exterior features: Balcony
- Pool features: Gunite, In Ground, Salt Water
- Spa features: None
- Fencing: None
- Has view: Yes
- View description: City
- Waterfront features: None
- Body of water: None
Lot
- Size: 705 Square Feet
- Features: Other
Details
- Additional structures: None
- Parcel number: 17 0062 LL5132
- Other equipment: None
- Horse amenities: None
Construction
Type & style
- Home type: Condo
- Property subtype: Condominium, Residential
- Attached to another structure: Yes
Materials
- Concrete
- Foundation: Concrete Perimeter
- Roof: Composition
Condition
- Resale
- New construction: No
- Year built: 2005
Utilities & green energy
- Electric: 220 Volts
- Sewer: Public Sewer
- Water: Public
- Utilities for property: Cable Available, Electricity Available, Natural Gas Available, Phone Available, Sewer Available, Water Available
Green energy
- Energy efficient items: None
- Energy generation: None
Community & HOA
Community
- Features: Barbecue, Concierge, Fitness Center, Near Beltline, Near Public Transport, Near Schools, Near Shopping, Near Trails/Greenway
- Security: Fire Sprinkler System, Key Card Entry, Secured Garage/Parking, Security Lights
- Subdivision: Realm
HOA
- Has HOA: Yes
- HOA fee: $449 monthly
Location
- Region: Atlanta
Financial & listing details
- Price per square foot: $396/sqft
- Tax assessed value: $264,000
- Annual tax amount: $4,320
- Date on market: 9/11/2026
- Cumulative days on market: 10 days
- Ownership: Condominium
- Electric utility on property: Yes
- Road surface type: Asphalt
Estimated market value
$272,100
$258,000 - $286,000
$1,873/mo
Price history
| Date | Event | Price |
|---|---|---|
| 9/12/2026 | Listed for sale | $279,900+221.7%$396/sqft |
Source:  FMLS GA #7836084 Report a problem FMLS GA #7836084 Report a problem | ||
| 11/13/2023 | Listing removed | -- |
Source: Zillow Rentals Report a problem | ||
| 11/1/2023 | Price change | $1,600-8.6%$2/sqft |
Source: Zillow Rentals Report a problem | ||
| 10/20/2023 | Listed for rent | $1,750$2/sqft |
Source: Zillow Rentals Report a problem | ||
| 7/31/2023 | Listing removed | -- |
Source: Zillow Rentals Report a problem | ||
| 7/20/2023 | Price change | $1,750-7.7%$2/sqft |
Source: Zillow Rentals Report a problem | ||
| 6/22/2023 | Price change | $1,895+5.6%$3/sqft |
Source: Zillow Rentals Report a problem | ||
| 6/2/2023 | Price change | $1,795+12.2%$3/sqft |
Source: Zillow Rentals Report a problem | ||
| 5/30/2023 | Listed for rent | $1,600$2/sqft |
Source: Zillow Rentals Report a problem | ||
| 10/28/2010 | Sold | $87,000-60.5%$123/sqft |
Source: Public Record Report a problem | ||
| 9/15/2006 | Sold | $220,100$312/sqft |
Source: Public Record Report a problem | ||
Public tax history
| Year | Property taxes | Tax assessment |
|---|---|---|
| 2025 | $4,320 +4.8% | $105,600 -10.8% |
| 2024 | $4,121 +14.1% | $118,440 +4.6% |
| 2023 | $3,614 -8.5% | $113,280 +16% |
| 2022 | $3,951 +2.9% | $97,640 +3% |
| 2021 | $3,840 +0.6% | $94,800 +2.8% |
| 2020 | $3,817 +19.1% | $92,200 |
| 2019 | $3,205 | $92,200 |
| 2018 | $3,205 | $92,200 +20.6% |
| 2017 | $3,205 -4.1% | $76,480 |
| 2016 | $3,342 +0.7% | $76,480 |
| 2015 | $3,320 +5% | $76,480 +9.6% |
| 2014 | $3,163 | $69,760 +55.7% |
| 2013 | -- | $44,800 |
| 2012 | -- | $44,800 -15.5% |
| 2011 | -- | $53,000 -28.7% |
| 2010 | $3,282 | $74,320 -3.9% |
| 2009 | -- | $77,320 -7.9% |
| 2008 | -- | $83,920 |
| 2007 | $2,680 | $83,920 |
Find assessor info on the county website
Monthly payment
Est. payment
Payment breakdown
Explore the cost of this home by adjusting the details. Changes won't be saved.Climate risks
Neighborhood: North Buckhead
Nearby schools
Schools provided by the listing agent
- Elementary: Sara Rawson Smith
- Middle: Willis A. Sutton
- High: North Atlanta
Source: FMLS GA. This data may not be complete. We recommend contacting the local school district to confirm school assignments for this home.
- $284,9001 bd1 ba706 sqft3324 Peachtree Rd NE UNIT 804, Atlanta, GA 30326Off Market
- $280,0001 bd1 ba734 sqft3324 Peachtree Rd NE, Atlanta, GA 30326Sold
- $330,0001 bd1 ba706 sqft3324 Peachtree Rd NE UNIT 2004, Atlanta, GA 30326Sold
- $597,9003 bd3 ba1.8k sqft3324 Peachtree Rd NE UNIT 1001, Atlanta, GA 30326Off Market
Similar homes
- $269,9001 bd1 ba698 sqft3324 Peachtree Rd NE Unit 1915, Atlanta, GA 30326Active

 MLS ID #10843516, Justin Landis, Bolst. GAMLS
 - $250,0001 bd1 ba750 sqft3481 Lakeside Dr NE APT 1905, Atlanta, GA 30326For Sale

 MLS ID #7839746, Robert Bailey, John Bailey Realty, Inc.. FMLS GA
 - $274,9001 bd1 ba789 sqft3324 Peachtree Rd NE Unit 1307, Atlanta, GA 30326Active
 MLS ID #10702017, Chad Hull, The Agency - Atlanta Metro. GAMLS
 - $265,0001 bd1 ba620 sqft3324 Peachtree Rd NE Unit 1616, Atlanta, GA 30326Active
 MLS ID #10814777, Meka Wilson, Keller Williams Atlanta Midtown. GAMLS
 - $285,0001 bd1 ba880 sqft3445 Stratford Rd NE APT 2306, Atlanta, GA 30326ActiveMLS ID #10807076, Tammy Bult, Engel & V?lkers Atlanta. GAMLS
- $315,0001 bd1 ba783 sqft3324 Peachtree Rd NE Unit 1512, Atlanta, GA 30326ActiveMLS ID #10778576, Richard Mesa, Keller Williams Realty. GAMLS
- $310,0001 bd1 ba936 sqft3338 Peachtree Rd NE APT 1810, Atlanta, GA 30326ActiveMLS ID #10839511, Michael Moore, One Home Advisors. GAMLS
- $229,0001 bd1 ba781 sqft3338 Peachtree Rd NE APT 504, Atlanta, GA 30326For SaleMLS ID #7811131, Christine Lee, Realty One, LLC.. FMLS GA
- $339,0001 bd1 ba764 sqft3324 Peachtree Rd NE Unit 810, Atlanta, GA 30326For SaleMLS ID #7811757, JULIA JONES, HomeSmart. FMLS GA
- $305,0001 bd1 ba880 sqft3445 Stratford Rd NE APT 1405, Atlanta, GA 30326ActiveMLS ID #10784590, Tammy Bult, Engel & V?lkers Atlanta. GAMLS
- $289,9991 bd1 ba770 sqft3040 Peachtree Rd NW Unit 1602, Atlanta, GA 30305For SaleMLS ID #7831614, Lisa Hanson, Virtual Properties Realty. Biz. FMLS GA
- $250,0001 bd1 ba869 sqft325 E Paces Ferry Rd NE APT 1704, Atlanta, GA 30305For SaleMLS ID #7831821, King Moore Group, Keller Williams Realty Intown ATL. FMLS GA
- $274,9001 bd1 ba774 sqft44 Peachtree Pl NE #626, Atlanta, GA 30309ActiveMLS ID #10831287, Blake Glover, Communities Real Estate. GAMLS
- $265,0001 bd1 ba779 sqft250 Pharr Rd NE APT 315, Atlanta, GA 30305ActiveMLS ID #10831991, Alex Velasco, BHGRE Metro Brokers. GAMLS
- $299,9001 bd1 ba980 sqft3235 Roswell Rd NE Unit 702, Atlanta, GA 30305ActiveMLS ID #10711353, Renee Adams, BHHS Georgia Properties. GAMLS
- $289,0001 bd1 ba771 sqft250 Pharr Rd #806, Atlanta, GA 30305ActiveMLS ID #10620495, Eugene Kim, Keller Williams Realty Atl. Partners. GAMLS
- $270,0001 bd1 ba827 sqft250 Pharr Rd Unit 601, Atlanta, GA 30305ActiveMLS ID #10703266, Gary Silverman, BHHS Georgia Properties. GAMLS
- $279,9001 bd1 ba768 sqft943 Peachtree St NE Unit 1304, Atlanta, GA 30309For SaleMLS ID #7818744, Janelle Pride, LEO Prime Properties. FMLS GA
- $249,9001 bd1 ba771 sqft250 Pharr Rd APT 606, Atlanta, GA 30305ActiveMLS ID #10775433, Caroline Williams, Ansley RE | Christie's Int'l RE. GAMLS
- $245,5501 bd2 ba855 sqft711 Cosmopolitan Dr #353, Atlanta, GA 30324For SaleMLS ID #7762713, Lauren Smith, Atlanta Fine Homes Sotheby's International. FMLS GA
