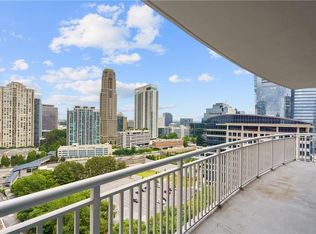
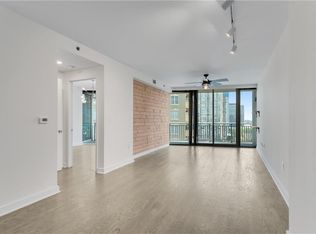
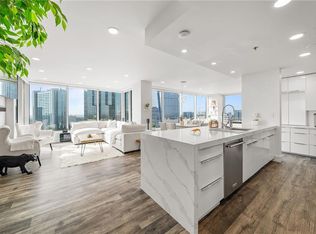
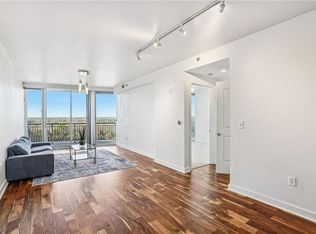
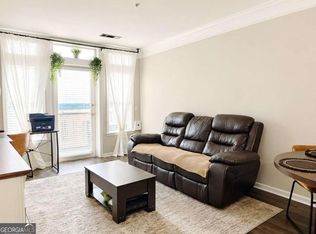
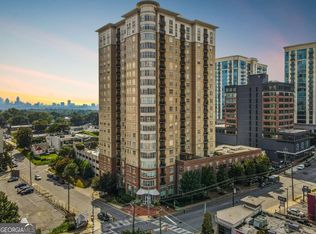
Welcome to this beautiful 1 bedroom, 1 bathroom condo located in the heart of Buckhead, Atlanta. This desirable 5th floor end unit offers 9FT ceilings, expansive windows, abundant natural light, and beautiful city views! This quiet end-unit location provides added privacy and a peaceful setting. The spacious living area opens to a full kitchen and separate dining area, creating a comfortable and functional layout. The bedroom also features expansive windows with great views. The unit also comes with a designated parking space inside a secured garage, as well as an assigned storage unit. Residents can also enjoy an array of luxury amenities, including 24-hour concierge service, a spa center, fitness center, yoga studio, guest suite access, club room, resort-style pool with outdoor grilling area, cafe/lounge, private work and study rooms, wine cellar, and a stunning sky lounge on the top floor offering panoramic city views! Each floor features a convenient trash chute, elevators, and separate freight elevators. Located just off Highway 400, this condo offers convenient access to Atlanta's best shopping, dining, entertainment, and outdoor destinations. Enjoy easy access to the Beltline, Lenox Square, Phipps Plaza, and restaurants galore! This is an exceptional opportunity to enjoy luxury high-rise living in the heart of Buckhead with an unbeatable combination of comfort, convenience, and amenities! Owner's personal furniture and other personal items have been removed in condo unit pictures with AI. Motivated seller opportunity! FHA approved!
Active
Price cut: $36K (8/24)
$229,000
3338 Peachtree Rd NE APT 504, Atlanta, GA 30326
1beds
781sqft
Condominium, Residential
Built in 2004
-- sqft lot
$225,200 Zestimate®
$293/sqft
$439/mo HOA
What's special
Quiet end-unit locationBeautiful city viewsExpansive windowsAbundant natural lightSeparate dining areaFull kitchen
- 64 days
- 115
- 6
Zillow last checked:
Listing updated:
Listed by:
Christine Lee,
Realty One, LLC. 404-453-4989,
Paula Lee,
Realty One, LLC.
Source: FMLS GA,MLS#: 7811131
Facts & features
Interior
Bedrooms & bathrooms
- Bedrooms: 1
- Bathrooms: 1
- Full bathrooms: 1
- Main level bathrooms: 1
- Main level bedrooms: 1
Rooms
- Room types: Dining Room, Living Room
Primary bedroom
- Features: None
- Level: None
Bedroom
- Features: None
Primary bathroom
- Features: Tub/Shower Combo
Dining room
- Features: Other
Kitchen
- Features: Other
Heating
- Central
Cooling
- Ceiling Fan(s), Central Air
Appliances
- Included: Dishwasher, Disposal, Gas Range, Microwave, Refrigerator
- Laundry: In Hall, Laundry Closet, Main Level
Features
- Entrance Foyer, High Ceilings 9 ft Main
- Flooring: Carpet, Hardwood
- Windows: Insulated Windows
- Basement: None
- Has fireplace: No
- Fireplace features: None
- Common walls with other units/homes: 2+ Common Walls
Interior area
- Total structure area: 781
- Total interior livable area: 781 sqft
Video & virtual tour
Property
Parking
- Total spaces: 1
- Parking features: Assigned
Accessibility
- Accessibility features: None
Features
- Levels: One
- Stories: 1
- Patio & porch: None
- Exterior features: None
- Pool features: In Ground
- Spa features: Community
- Fencing: None
- Has view: Yes
- View description: City
- Waterfront features: None
- Body of water: None
Lot
- Size: 779 Square Feet
- Features: Other
Details
- Additional structures: None
- Parcel number: 17 0062 LL0703
- Other equipment: None
- Horse amenities: None
Construction
Type & style
- Home type: Condo
- Property subtype: Condominium, Residential
- Attached to another structure: Yes
Materials
- Concrete
- Foundation: Concrete Perimeter
- Roof: Other
Condition
- Resale
- New construction: No
- Year built: 2004
Utilities & green energy
- Electric: Other
- Sewer: Public Sewer
- Water: Public
- Utilities for property: Cable Available, Electricity Available, Natural Gas Available, Sewer Available, Water Available
Green energy
- Energy efficient items: None
- Energy generation: None
Community & HOA
Community
- Features: Concierge, Fitness Center, Guest Suite, Homeowners Assoc, Near Beltline, Near Public Transport, Near Shopping, Near Trails/Greenway, Pool, Restaurant, Wine Storage
- Security: Fire Alarm, Fire Sprinkler System, Secured Garage/Parking, Security Gate, Smoke Detector(s)
- Subdivision: Buckhead Grand
HOA
- Has HOA: Yes
- HOA fee: $439 monthly
Location
- Region: Atlanta
Financial & listing details
- Price per square foot: $293/sqft
- Tax assessed value: $241,700
- Annual tax amount: $765
- Date on market: 7/30/2026
- Cumulative days on market: 64 days
- Ownership: Condominium
- Electric utility on property: Yes
- Road surface type: Paved
Estimated market value
$225,200
$214,000 - $236,000
$1,998/mo
Price history
| Date | Event | Price |
|---|---|---|
| 8/24/2026 | Price change | $229,000-13.6%$293/sqft |
Source:  FMLS GA #7811131 Report a problem FMLS GA #7811131 Report a problem | ||
| 8/22/2026 | Price change | $265,000+21%$339/sqft |
Source: FMLS GA #7811131 Report a problem | ||
| 8/19/2026 | Price change | $219,000-12.4%$280/sqft |
Source: FMLS GA #7811131 Report a problem | ||
| 8/12/2026 | Price change | $249,900-5.7%$320/sqft |
Source: FMLS GA #7811131 Report a problem | ||
| 7/30/2026 | Listed for sale | $265,000+16.5%$339/sqft |
Source: FMLS GA #7811131 Report a problem | ||
| 2/4/2022 | Sold | $227,500-1.1%$291/sqft |
Source: FMLS GA #6988059 Report a problem | ||
| 1/26/2022 | Pending sale | $230,000$294/sqft |
Source: FMLS GA #6988059 Report a problem | ||
| 1/21/2022 | Contingent | $230,000$294/sqft |
Source:  GAMLS #20012053 Report a problem GAMLS #20012053 Report a problem | ||
| 1/14/2022 | Listed for sale | $230,000+164.4%$294/sqft |
Source: FMLS GA #6988059 Report a problem | ||
| 6/27/2019 | Listing removed | $1,800$2/sqft |
Source: Buckhead Office #8442489 Report a problem | ||
| 5/29/2019 | Listed for rent | $1,800$2/sqft |
Source: Buckhead Office #8442489 Report a problem | ||
| 12/27/2010 | Sold | $87,000-18.1%$111/sqft |
Source: Public Record Report a problem | ||
| 8/3/2010 | Sold | $106,250$136/sqft |
Source: Public Record Report a problem | ||
Public tax history
| Year | Property taxes | Tax assessment |
|---|---|---|
| 2025 | $765 -24.4% | $96,680 |
| 2024 | $1,013 | $96,680 +6.2% |
| 2023 | -- | $91,000 +9.3% |
| 2022 | $3,369 +6% | $83,240 +6.1% |
| 2021 | $3,179 -6.6% | $78,480 -4.6% |
| 2020 | $3,405 +4.7% | $82,240 -1.2% |
| 2019 | $3,253 | $83,200 +7.2% |
| 2018 | $3,253 | $77,640 +25.8% |
| 2017 | $3,253 +20.3% | $61,720 |
| 2016 | $2,705 +0.9% | $61,720 |
| 2015 | $2,679 +52954.8% | $61,720 |
| 2014 | $5 | $61,720 +43.5% |
| 2013 | -- | $43,000 |
| 2012 | -- | $43,000 |
| 2011 | -- | $43,000 -18.3% |
| 2010 | $1,258 +280.1% | $52,640 -12.3% |
| 2009 | $331 | $60,000 -12.4% |
| 2008 | -- | $68,480 |
| 2007 | $482 | $68,480 |
Find assessor info on the county website
Monthly payment
Est. payment
Payment breakdown
Explore the cost of this home by adjusting the details. Changes won't be saved.Climate risks
Neighborhood: North Buckhead
Nearby schools
Schools provided by the listing agent
- Elementary: Sara Rawson Smith
- Middle: Willis A. Sutton
- High: North Atlanta
Source: FMLS GA. This data may not be complete. We recommend contacting the local school district to confirm school assignments for this home.
- $615,0003 bd3 ba1.8k sqft3338 Peachtree Rd NE APT 2005, Atlanta, GA 30326Sold
- $285,0001 bd1 ba997 sqft3338 Peachtree Rd NE APT 1706, Atlanta, GA 30326Sold
- $5,5001 bd3 ba1.5k sqft3338 Peachtree Rd NE APT 2207, Atlanta, GA 30326For Rent
- $292,5001 bd1 ba1k sqft3338 Peachtree Rd NE APT 1403, Atlanta, GA 30326Sold
Similar homes
- $269,9001 bd1 ba789 sqft3324 Peachtree Rd NE Unit 1307, Atlanta, GA 30326Active

 MLS ID #10852414, Chad Hull, The Agency - Atlanta Metro. GAMLS
 - $265,0001 bd1 ba793 sqft3334 Peachtree Rd NE APT 1505, Atlanta, GA 30326Active
 MLS ID #10849529, Emin Bayram, Keller Williams Realty North Atlanta. GAMLS
 - $249,9001 bd1 ba869 sqft325 E Paces Ferry Rd NE APT 1704, Atlanta, GA 30305Active
 MLS ID #10857508, King Moore Group, Keller Williams Realty. GAMLS
 - $265,0001 bd1 ba620 sqft3324 Peachtree Rd NE Unit 1616, Atlanta, GA 30326Active
 MLS ID #10814777, Meka Wilson, Keller Williams Atlanta Midtown. GAMLS
 - $234,0001 bd1 ba750 sqft3481 Lakeside Dr NE APT 3004, Atlanta, GA 30326For Sale
 MLS ID #7780202, Lauren Smith, Atlanta Fine Homes Sotheby's International. FMLS GA
 - $279,9001 bd1 ba706 sqft3324 Peachtree Rd NE Unit 1717, Atlanta, GA 30326For SaleMLS ID #7836084, PATTI JUNGER, Dorsey Alston Realtors. FMLS GA
- $269,9001 bd1 ba698 sqft3324 Peachtree Rd NE Unit 1915, Atlanta, GA 30326ActiveMLS ID #10843516, Justin Landis, Bolst. GAMLS
- $299,9991 bd1 ba936 sqft3338 Peachtree Rd NE APT 1810, Atlanta, GA 30326ActiveMLS ID #10839511, Michael Moore, One Home Advisors. GAMLS
- $285,0001 bd1 ba880 sqft3445 Stratford Rd NE APT 2306, Atlanta, GA 30326ActiveMLS ID #10807076, Tammy Bult, Engel & Völkers Atlanta. GAMLS
- $339,0001 bd1 ba764 sqft3324 Peachtree Rd NE Unit 810, Atlanta, GA 30326For SaleMLS ID #7811757, JULIA JONES, HomeSmart. FMLS GA
- $234,9001 bd1 ba771 sqft250 Pharr Rd APT 606, Atlanta, GA 30305ActiveMLS ID #10775433, Caroline Williams, Ansley RE | Christie's Int'l RE. GAMLS
- $305,0001 bd1 ba880 sqft3445 Stratford Rd NE APT 1405, Atlanta, GA 30326ActiveMLS ID #10784590, Tammy Bult, Engel & Völkers Atlanta. GAMLS
- $249,0001 bd1 ba964 sqft3820 Roswell Rd NE Unit 205, Atlanta, GA 30342For SaleMLS ID #7839113, Andrea Paniagua, Atlanta Fine Homes Sotheby's International. FMLS GA
- $315,0001 bd1 ba783 sqft3324 Peachtree Rd NE Unit 1512, Atlanta, GA 30326ActiveMLS ID #10778576, Richard Mesa, Keller Williams Realty. GAMLS
- $229,3001 bd1 ba763 sqft2230 Cheshire Bridge Rd NE Unit 510, Atlanta, GA 30324ActiveMLS ID #10789413, Linwood Burns, RE/MAX Center. GAMLS
- $245,5501 bd2 ba855 sqft711 Cosmopolitan Dr #353, Atlanta, GA 30324For SaleMLS ID #7762713, Lauren Smith, Atlanta Fine Homes Sotheby's International. FMLS GA
- $228,0001 bd1 ba915 sqft390 17th St NW Unit 4052, Atlanta, GA 30363For SaleMLS ID #7806654, NATHALIE APTEKER, HomeSmart. FMLS GA
- $206,9001 bd1 ba543 sqft2870 Pharr Ct S #1808, Atlanta, GA 30305ActiveMLS ID #10823035, Mechelle Bowser, Virtual Properties Realty.com. GAMLS
- $215,0001 bd1 ba750 sqft1 Biscayne Dr NW #Penthouse 6, Atlanta, GA 30309For SaleMLS ID #7813971, Erin Olivier, Atlanta Fine Homes Sotheby's International. FMLS GA
- $240,0001 bd1 ba645 sqft1280 W Peachtree St NW APT 805, Atlanta, GA 30309ActiveMLS ID #10849478, Kenya Edwards, 14th & Luxe Realty. GAMLS
