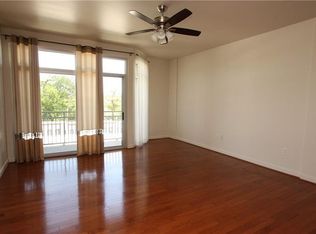
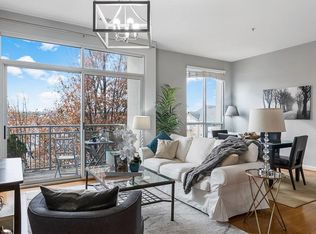
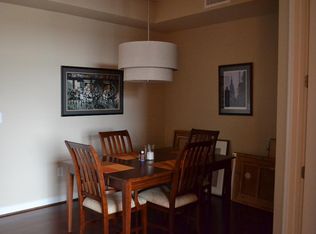
A sophisticated cosmopolitan residence offering effortless in-town living, ideally positioned just moments from premier shopping and dining. This thoughtfully designed one-bedroom, one-and-a-half-bath condominium combines comfort with refined finishes in a highly walkable setting. The open-concept living, dining, and kitchen area is anchored by hardwood flooring and filled with natural light, creating an inviting space for both relaxing and entertaining. The kitchen is well-appointed with granite countertops, stainless steel appliances, and ample cabinetry, blending style with everyday functionality. The primary suite serves as a private retreat, featuring a spacious layout and a spa-inspired bathroom complete with a soaking tub, separate shower, and double vanity. A generously sized walk-in closet offers excellent storage and conveniently houses the washer and dryer. An ideal opportunity to enjoy low-maintenance living in a vibrant, amenity-rich location.
Active
Price cut: $10K (8/4)
$245,550
711 Cosmopolitan Dr #353, Atlanta, GA 30324
1beds
855sqft
Condominium, Residential
Built in 2007
-- sqft lot
$242,600 Zestimate®
$287/sqft
$332/mo HOA
What's special
Filled with natural lightStainless steel appliancesGenerously sized walk-in closetSeparate showerHardwood flooringAmple cabinetrySpacious layout
- 132 days
- 64
- 2
Zillow last checked:
Listing updated:
Listed by:
Lauren Smith,
Atlanta Fine Homes Sotheby's International 404-433-1835
Source: FMLS GA,MLS#: 7762713
Facts & features
Interior
Bedrooms & bathrooms
- Bedrooms: 1
- Bathrooms: 2
- Full bathrooms: 1
- 1/2 bathrooms: 1
- Main level bathrooms: 1
- Main level bedrooms: 1
Rooms
- Room types: Other
Primary bedroom
- Features: None
- Level: None
Bedroom
- Features: None
Primary bathroom
- Features: Separate Tub/Shower, Soaking Tub
Dining room
- Features: Open Concept
Kitchen
- Features: Kitchen Island, Stone Counters, View to Family Room
Heating
- Central
Cooling
- Central Air
Appliances
- Included: Dishwasher, Electric Range, Microwave, Refrigerator
- Laundry: Other
Features
- Walk-In Closet(s)
- Flooring: Carpet, Hardwood
- Windows: None
- Basement: None
- Has fireplace: No
- Fireplace features: None
- Common walls with other units/homes: 2+ Common Walls
Interior area
- Total structure area: 855
- Total interior livable area: 855 sqft
Video & virtual tour
Property
Parking
- Total spaces: 1
- Parking features: Assigned, Covered, Deeded
Accessibility
- Accessibility features: None
Features
- Levels: One
- Stories: 1
- Patio & porch: Patio
- Exterior features: Balcony
- Pool features: In Ground
- Spa features: Community
- Fencing: None
- Has view: Yes
- View description: City
- Waterfront features: None
- Body of water: None
Lot
- Size: 853 Square Feet
- Features: Other
Details
- Additional structures: None
- Parcel number: 17 004800031425
- Other equipment: None
- Horse amenities: None
Construction
Type & style
- Home type: Condo
- Architectural style: Traditional
- Property subtype: Condominium, Residential
- Attached to another structure: Yes
Materials
- Stucco
- Foundation: Slab
- Roof: Composition
Condition
- Resale
- New construction: No
- Year built: 2007
Utilities & green energy
- Electric: None
- Sewer: Public Sewer
- Water: Public
- Utilities for property: Cable Available, Electricity Available, Phone Available
Green energy
- Energy efficient items: None
- Energy generation: None
Community & HOA
Community
- Features: Concierge, Fitness Center, Homeowners Assoc, Near Public Transport, Near Shopping, Pool, Sidewalks
- Security: Secured Garage/Parking, Security Gate, Smoke Detector(s)
- Subdivision: Cosmopolitan
HOA
- Has HOA: Yes
- Services included: Door Person, Insurance, Maintenance Grounds, Maintenance Structure, Pest Control, Reserve Fund, Security, Swim, Termite, Trash
- HOA fee: $332 monthly
Location
- Region: Atlanta
Financial & listing details
- Price per square foot: $287/sqft
- Tax assessed value: $260,600
- Annual tax amount: $4,264
- Date on market: 5/1/2026
- Cumulative days on market: 132 days
- Listing terms: Cash,Conventional
- Ownership: Condominium
- Electric utility on property: Yes
- Road surface type: Asphalt
Estimated market value
$242,600
$230,000 - $255,000
$1,689/mo
Price history
| Date | Event | Price |
|---|---|---|
| 8/4/2026 | Price change | $245,550-3.9%$287/sqft |
Source:  FMLS GA #7762713 Report a problem FMLS GA #7762713 Report a problem | ||
| 6/17/2026 | Price change | $255,550-5%$299/sqft |
Source: FMLS GA #7762713 Report a problem | ||
| 5/1/2026 | Listed for sale | $269,000$315/sqft |
Source: FMLS GA #7762713 Report a problem | ||
| 1/2/2025 | Listing removed | $1,495$2/sqft |
Source: GAMLS #10390357 Report a problem | ||
| 12/31/2024 | Price change | $1,495-11.8%$2/sqft |
Source: GAMLS #10390357 Report a problem | ||
| 10/30/2024 | Price change | $1,695-8.4%$2/sqft |
Source: GAMLS #10390357 Report a problem | ||
| 10/4/2024 | Listed for rent | $1,850+16%$2/sqft |
Source: GAMLS #10390357 Report a problem | ||
| 6/18/2022 | Listing removed | -- |
Source: Zillow Rental Network Premium Report a problem | ||
| 5/12/2022 | Listed for rent | $1,595+10%$2/sqft |
Source: Zillow Rental Network Premium #20040788 Report a problem | ||
| 5/25/2021 | Listing removed | -- |
Source: Zillow Rental Network Premium Report a problem | ||
| 2/25/2021 | Listed for rent | $1,450+3.9%$2/sqft |
Source: Zillow Rental Network Premium #8933629 Report a problem | ||
| 11/25/2017 | Listing removed | $1,395$2/sqft |
Source: EXCALIBUR HOMES LLC #5918088 Report a problem | ||
| 11/7/2017 | Price change | $1,395-12.8%$2/sqft |
Source: EXCALIBUR HOMES LLC #5918088 Report a problem | ||
| 9/20/2017 | Listed for rent | $1,600$2/sqft |
Source: Excalibur Homes, LLC Report a problem | ||
Public tax history
| Year | Property taxes | Tax assessment |
|---|---|---|
| 2025 | $4,264 +13.7% | $104,240 -3.3% |
| 2024 | $3,751 +15.5% | $107,800 +5.9% |
| 2023 | $3,249 -13.9% | $101,840 +9.3% |
| 2022 | $3,772 +2.9% | $93,200 +3% |
| 2021 | $3,667 -1% | $90,520 +1.2% |
| 2020 | $3,703 +9.1% | $89,440 +1.8% |
| 2019 | $3,394 | $87,880 +8.4% |
| 2018 | $3,394 | $81,040 +35.3% |
| 2017 | $3,394 +29.3% | $59,880 |
| 2016 | $2,625 +1% | $59,880 |
| 2015 | $2,599 +6.8% | $59,880 +11.5% |
| 2014 | $2,434 | $53,680 +65.1% |
| 2013 | -- | $32,520 |
| 2012 | $1,445 | $32,520 -45.5% |
| 2011 | -- | $59,640 -9.5% |
| 2010 | $2,911 +267.6% | $65,920 -12.3% |
| 2009 | $792 | $75,200 -5.4% |
| 2008 | -- | $79,480 |
Find assessor info on the county website
Monthly payment
Est. payment
Payment breakdown
Explore the cost of this home by adjusting the details. Changes won't be saved.Climate risks
Neighborhood: Lindbergh
Nearby schools
Schools provided by the listing agent
- Elementary: Garden Hills
- Middle: Willis A. Sutton
- High: Midtown
Source: FMLS GA. This data may not be complete. We recommend contacting the local school district to confirm school assignments for this home.
Similar homes
- $229,3001 bd1 ba763 sqft2230 Cheshire Bridge Rd NE Unit 510, Atlanta, GA 30324Active

 MLS ID #10789413, Linwood Burns, RE/MAX Center. GAMLS
 - $179,0001 bd1 ba748 sqft2700 Pine Tree Rd NE Unit 2104, Atlanta, GA 30324Active
 MLS ID #10843171, Kenneth D Adcox, NorthGroup Real Estate Inc. GAMLS
 - $265,0002 bd2 ba1.1k sqft2230 Cheshire Bridge Rd NE Unit 416, Atlanta, GA 30324For Sale

 MLS ID #7817384, Ashley Cohen, Atlanta Fine Homes Sotheby's International. FMLS GA
 - $250,0001 bd1 ba869 sqft325 E Paces Ferry Rd NE APT 1704, Atlanta, GA 30305For Sale
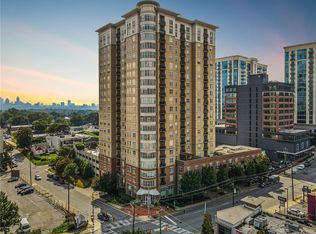 MLS ID #7831821, King Moore Group, Keller Williams Realty Intown ATL. FMLS GA
 - $189,9001 bd1 ba840 sqft970 Sidney Marcus Blvd NE, Atlanta, GA 30324ActiveMLS ID #10837924, Shindana Johnson, HomeSmart. GAMLS
- $335,0002 bd2 ba1.2k sqft711 Cosmopolitan Dr NE Unit 213, Atlanta, GA 30324ActiveMLS ID #10779921, Katherine Hicks, HomeSmart. GAMLS
- $273,0001 bd1 ba1k sqft800 Peachtree St NE #8529-0, Atlanta, GA 30308For SaleMLS ID #7835897, RJ Rokosz, Atlanta Fine Homes Sotheby's International. FMLS GA
- $249,9001 bd1 ba771 sqft250 Pharr Rd APT 606, Atlanta, GA 30305ActiveMLS ID #10775433, Caroline Williams, Ansley RE | Christie's Int'l RE. GAMLS
- $229,0001 bd1 ba781 sqft3338 Peachtree Rd NE APT 504, Atlanta, GA 30326For SaleMLS ID #7811131, Christine Lee, Realty One, LLC.. FMLS GA
- $245,0001 bd1 ba832 sqft361 17th St NW Unit 2013, Atlanta, GA 30363ActiveMLS ID #10754641, Eric C Render, Keller Williams Realty Atl. Partners. GAMLS
- $249,0001 bd1 ba796 sqft361 17th St NW Unit 2120, Atlanta, GA 30363ActiveMLS ID #10735890, Kelly Force, Hester Group, REALTORS. GAMLS
- $250,0001 bd1 ba864 sqft285 Centennial Olympic Park Dr NW Unit 903, Atlanta, GA 30313ActiveMLS ID #10808453, Eve Sadler, Keller Williams Atlanta Midtown. GAMLS
- $265,0001 bd1 ba620 sqft3324 Peachtree Rd NE Unit 1616, Atlanta, GA 30326ActiveMLS ID #10814777, Meka Wilson, Keller Williams Atlanta Midtown. GAMLS
- $234,0001 bd1 ba750 sqft3481 Lakeside Dr NE APT 3004, Atlanta, GA 30326For SaleMLS ID #7780202, Lauren Smith, Atlanta Fine Homes Sotheby's International. FMLS GA
- $230,0001 bd1 ba745 sqft361 17th St #1120, Atlanta, GA 30363ActiveMLS ID #10740354, Jaime Ricardo, BHHS Georgia Properties. GAMLS
- $235,9001 bd1 ba729 sqft400 W Peachtree St NW Unit 3115, Atlanta, GA 30308For SaleMLS ID #7819821, KAPIL DAVE BHANDARI, Must Sell Realty, Inc.. FMLS GA
- $265,0001 bd1 ba895 sqft3040 Peachtree Rd NW Unit 309, Atlanta, GA 30305ActiveMLS ID #10704250, Jon S Dabney Jr., Jason Mitchell Real Estate Georgia. GAMLS
- $249,9001 bd1 ba807 sqft2870 Pharr Ct S #Nw-1209, Atlanta, GA 30305For SaleMLS ID #7749887, Trevor Russell, Compass. FMLS GA
- $285,5001 bd1 ba779 sqft250 Pharr Rd NE APT 315, Atlanta, GA 30305ActiveMLS ID #10831991, Alex Velasco, BHGRE Metro Brokers. GAMLS
- $225,0001 bd1 ba775 sqft800 Peachtree St NE APT 1105, Atlanta, GA 30308For SaleMLS ID #7825780, BRYANT GRESHAM, Compass. FMLS GA
