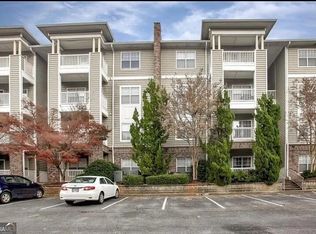
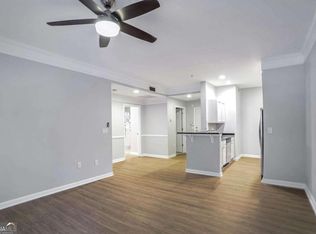
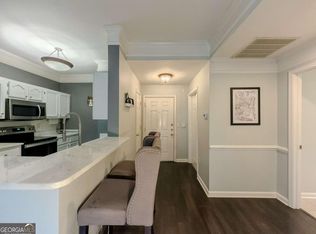
Welcome to easy Buckhead living in this beautifully upgraded first floor corner condo located in the gated Carrington Park community. Filled with natural light and thoughtfully updated throughout, this move-in-ready home offers an open, inviting floor plan with new LVP floors, fresh paint, crown molding, and stylish finishes. The kitchen is designed for both everyday living and entertaining, featuring stained cabinetry, granite countertops, stainless steel appliances and a spacious breakfast bar that opens to the main living area. Step outside to the private walk-out patio-an ideal spot for morning coffee or winding down at the end of the day. The generous bedroom provides plenty of space to relax and includes a large walk-in closet. The updated bath features a spacious tub/shower combination, while a separate in-unit laundry room adds everyday convenience. Even better, the condo includes a RESERVED PARKING SPACE IN THE COVERED GARAGE-a valuable feature for intown living. Carrington Park offers an impressive collection of amenities, including a gated entrance, resort-style swimming pool, clubhouse, fitness center, dog park and additional guest parking. And the location is hard to beat. Enjoy quick access to Buckhead's premier shopping, dining and entertainment, including Lenox Square and Phipps Plaza, while Midtown, Piedmont Park and the Atlanta Botanical Garden are just minutes away. Convenient access to GA-400, I-85 and the Lindbergh Center MARTA station makes commuting throughout Atlanta easy Updated, convenient and exceptionally well located, this first-floor corner condo offers the Buckhead lifestyle buyers are looking for.
Active
$179,000
2700 Pine Tree Rd NE Unit 2104, Atlanta, GA 30324
1beds
748sqft
Condominium
Built in 2000
-- sqft lot
$172,600 Zestimate®
$239/sqft
$295/mo HOA
What's special
Stylish finishesGated entranceFilled with natural lightMove-in-ready homeCrown moldingDog parkOpen inviting floor plan
- 1 day
- 5
- 2
Zillow last checked:
Listing updated:
Listed by:
Kenneth D Adcox 7705979711,
NorthGroup Real Estate Inc
Source: GAMLS,MLS#: 10843171
Facts & features
Interior
Bedrooms & bathrooms
- Bedrooms: 1
- Bathrooms: 1
- Full bathrooms: 1
- Main level bathrooms: 1
- Main level bedrooms: 1
Rooms
- Room types: Foyer, Laundry, Other
Kitchen
- Features: Breakfast Bar
Heating
- Central, Electric
Cooling
- Ceiling Fan(s), Central Air, Electric
Appliances
- Included: Dishwasher, Disposal, Dryer, Electric Water Heater, Microwave, Refrigerator, Washer
- Laundry: In Hall
Features
- High Ceilings, Master On Main Level, Walk-In Closet(s)
- Flooring: Tile
- Windows: Double Pane Windows
- Basement: None
- Has fireplace: No
- Common walls with other units/homes: 1 Common Wall
Interior area
- Total structure area: 748
- Total interior livable area: 748 sqft
- Finished area above ground: 748
- Finished area below ground: 0
Property
Parking
- Total spaces: 1
- Parking features: Assigned, Garage
- Has garage: Yes
Features
- Levels: One
- Stories: 1
- Patio & porch: Patio
- Has view: Yes
- View description: City
- Body of water: None
Lot
- Size: 740 Square Feet
- Features: Other
Details
- Parcel number: 17 004700140730
Construction
Type & style
- Home type: Condo
- Architectural style: Traditional
- Property subtype: Condominium
- Attached to another structure: Yes
Materials
- Other
- Roof: Composition
Condition
- Updated/Remodeled
- New construction: No
- Year built: 2000
Utilities & green energy
- Electric: 220 Volts
- Sewer: Public Sewer
- Water: Public
- Utilities for property: Cable Available, Electricity Available, High Speed Internet, Phone Available, Sewer Available, Underground Utilities, Water Available
Community & HOA
Community
- Features: Clubhouse, Fitness Center, Gated, Pool, Street Lights, Tennis Court(s), Near Public Transport, Near Shopping
- Security: Gated Community, Key Card Entry, Smoke Detector(s)
- Subdivision: Carrington Park
HOA
- Has HOA: Yes
- Services included: Insurance, Maintenance Structure, Maintenance Grounds, Pest Control, Reserve Fund, Security, Swimming, Tennis, Trash, Water
- HOA fee: $3,540 annually
Location
- Region: Atlanta
Financial & listing details
- Price per square foot: $239/sqft
- Tax assessed value: $195,000
- Annual tax amount: $3,191
- Date on market: 9/9/2026
- Cumulative days on market: 1 day
- Listing agreement: Exclusive Right To Sell
- Listing terms: Cash,Conventional,FHA
- Electric utility on property: Yes
Estimated market value
$172,600
$164,000 - $181,000
$1,535/mo
Price history
| Date | Event | Price |
|---|---|---|
| 9/10/2026 | Listed for sale | $179,000+21.8%$239/sqft |
Source:  FMLS GA #7835386 Report a problem FMLS GA #7835386 Report a problem | ||
| 11/23/2016 | Sold | $147,000-2%$197/sqft |
Source:  GAMLS #8091592 Report a problem GAMLS #8091592 Report a problem | ||
| 9/23/2016 | Listed for sale | $150,000+14.2%$201/sqft |
Source: RE/MAX METRO ATLANTA CITYSIDE #8074069 Report a problem | ||
| 5/12/2000 | Sold | $131,400$176/sqft |
Source: Public Record Report a problem | ||
Public tax history
| Year | Property taxes | Tax assessment |
|---|---|---|
| 2025 | $3,191 -0.1% | $78,000 |
| 2024 | $3,193 +51% | $78,000 |
| 2023 | $2,115 -21.8% | $78,000 +16.7% |
| 2022 | $2,705 +11.8% | $66,840 +11.9% |
| 2021 | $2,419 -4.9% | $59,720 -2.8% |
| 2020 | $2,544 +16.5% | $61,440 +1.8% |
| 2019 | $2,183 | $60,360 +16.6% |
| 2018 | $2,183 | $51,760 +24.1% |
| 2017 | $2,183 +18.5% | $41,720 |
| 2016 | $1,842 -0.1% | $41,720 |
| 2015 | $1,843 +16.1% | $41,720 +19.2% |
| 2014 | $1,587 +483.6% | $35,000 |
| 2013 | $272 +303.1% | $35,000 |
| 2012 | $67 | $35,000 |
| 2011 | -- | $35,000 -22.2% |
| 2010 | $919 | $44,960 -0.4% |
| 2009 | -- | $45,160 -5.3% |
| 2008 | -- | $47,680 |
| 2007 | -- | $47,680 |
Find assessor info on the county website
Monthly payment
Est. payment
Payment breakdown
Explore the cost of this home by adjusting the details. Changes won't be saved.Climate risks
Neighborhood: Pine Hills
Nearby schools
Schools provided by the listing agent
- Elementary: Smith
- Middle: Sutton
- High: North Atlanta
Source: GAMLS. This data may not be complete. We recommend contacting the local school district to confirm school assignments for this home.
- $186,5001 bd1 ba784 sqft2700 Pine Tree Rd NE UNIT 1005, Atlanta, GA 30324Sold
- $189,0001 bd1 ba784 sqft2700 Pine Tree Rd NE UNIT 1007, Atlanta, GA 30324Sold
- $189,9001 bd1 ba784 sqft2700 Pine Tree Rd NE UNIT 1011, Atlanta, GA 30324For Sale

- $192,0001 bd1 ba784 sqft2700 Pine Tree Rd NE UNIT 1013, Atlanta, GA 30324Sold
Similar homes
- $189,9001 bd1 ba840 sqft970 Sidney Marcus Blvd NE, Atlanta, GA 30324Active

 MLS ID #10837924, Shindana Johnson, HomeSmart. GAMLS
 - $186,0002 bd1 ba815 sqft2240 Cheshire Bridge Rd NE Unit 207, Atlanta, GA 30324For Sale
 MLS ID #7803347, Kail Goldfuss, OneSource Real Estate, LLC. FMLS GA
 - $195,0001 bd1 ba816 sqft24311 Plantation Dr NE, Atlanta, GA 30324For Sale
 MLS ID #7797586, Claire Shoener, OneDoor Inc.. FMLS GA
 - $149,7501 bd1 ba859 sqft407 Summit North Dr NE #407, Atlanta, GA 30324Active
 MLS ID #10759719, Suzie Stinson, Maximum One Executive Realtors. GAMLS
 - $154,9001 bd1 ba720 sqft2657 Lenox Rd #113, Atlanta, GA 30324ActiveMLS ID #10722244, Melissa Mayberry, BHHS Georgia Properties. GAMLS
- $180,0001 bd1 ba775 sqft1150 Collier Rd NW APT A10, Atlanta, GA 30318For SaleMLS ID #7822826, Austin R Landers, Dorsey Alston Realtors. FMLS GA
- $176,9001 bd1 ba690 sqft3075 Chastain Park Ct NE, Atlanta, GA 30342For SaleMLS ID #7801714, ZHAOBIN ZHANG, AllTrust Realty, Inc.. FMLS GA
- $185,0001 bd1 ba703 sqft2285 Peachtree Rd NE Unit 909, Atlanta, GA 30309For SaleMLS ID #7806742, Damon Jordan, Better Homes and Gardens Real Estate Metro Brokers. FMLS GA
- $139,0001 bd1 ba837 sqft2479 Peachtree Rd NE APT 303, Atlanta, GA 30305ActiveMLS ID #10840585, Andrea Mundt, BHHS Georgia Properties. GAMLS
- $229,3001 bd1 ba763 sqft2230 Cheshire Bridge Rd NE Unit 510, Atlanta, GA 30324ActiveMLS ID #10789413, Linwood Burns, RE/MAX Center. GAMLS
- $245,5501 bd2 ba855 sqft711 Cosmopolitan Dr #353, Atlanta, GA 30324For SaleMLS ID #7762713, Lauren Smith, Atlanta Fine Homes Sotheby's International. FMLS GA
- $185,0001 bd1 ba457 sqft1280 W Peachtree St NW APT 3414, Atlanta, GA 30309For SaleMLS ID #7801537, Nadine Lutz, Compass. FMLS GA
- $175,0001 bd1 ba457 sqft1280 W Peachtree St NW APT 2814, Atlanta, GA 30309For SaleMLS ID #7757674, Ashley Reagin, Beacham and Company. FMLS GA
- $140,0001 bd1 ba837 sqft2479 Peachtree Rd NE APT 304, Atlanta, GA 30305ActiveMLS ID #10839169, Leyla Lewis, Coldwell Banker Realty. GAMLS
- $185,0002 bd2 ba1k sqft1150 Collier Rd NW Unit 12F, Atlanta, GA 30318ActiveMLS ID #10770817, Mark Spain, Mark Spain Real Estate. GAMLS
- $195,0002 bd2 ba990 sqft3510 Roswell Rd NW APT E2, Atlanta, GA 30305For SaleMLS ID #7784891, Alfred Wong, Onyx Realty ATL, LLC. FMLS GA
- $185,0001 bd1 ba800 sqft1800 Clairmont Lake #426, Decatur, GA 30033For SaleMLS ID #7795791, Daryl Burton Lyboldt, Keller Williams North Atlanta. FMLS GA
- $222,0001 bd1 ba720 sqft1445 Monroe Dr NE APT E16, Atlanta, GA 30324For SaleMLS ID #7789349, Charlie Haas, Dunwoody Brokers, LLC.. FMLS GA
- $210,0001 bd1 ba711 sqft305 Granville Ct, Sandy Springs, GA 30328ActiveMLS ID #10837062, Ken Liberty, Keller Williams Realty Buckhead. GAMLS
- $199,0002 bd2 ba1k sqft115 Biscayne Dr NW APT A9, Atlanta, GA 30309For SaleMLS ID #7782022, Lynn Joy Mizell, HomeSmart. FMLS GA
