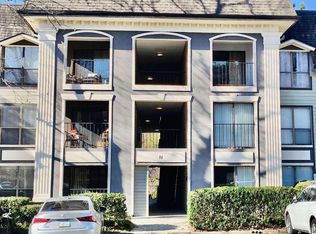
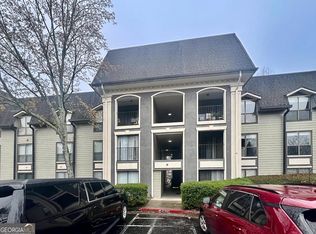
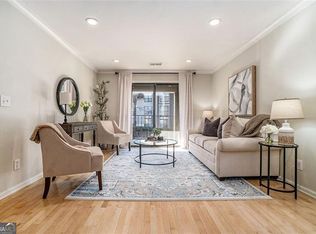
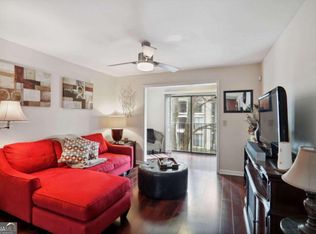
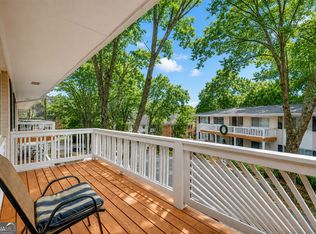
Welcome to easy, Buckhead living at Lenox Green! This updated 1 bed, 1 bath condo in the heart of Buckhead offers the perfect blend of comfort, convenience, and community. Featuring a brand-new HVAC system, fresh paint, and new carpet, this move-in ready unit feels fresh and modern from the moment you walk in.The open-concept living and kitchen area is filled with natural light thanks to a private terrace that extends your living space outdoors - perfect for morning coffee, working from home, or unwinding after a long day. The layout flows seamlessly, creating an inviting space to entertain or relax. This secure, gated community offers resort-style amenities including a sparkling pool, fully equipped fitness center, and a covered outdoor terrace with a cozy fireplace - perfect for hosting friends or relaxing on cool Atlanta evenings.Location is everything, and this one delivers. Just minutes from Lenox Mall, Phipps Plaza, Buckhead Village, top-rated restaurants, coffee shops, nightlife, and shopping. Easy access to GA-400 and I-85 makes commuting a breeze! If you're outdoorsy or have a furry companion, nearby Shady Valley Park and Peachtree Park Nature Trail offers an escape from the city. Whether you're a first-time buyer, young professional, or looking for a low-maintenance lifestyle in one of Atlanta's most vibrant areas, this Buckhead gem checks all the boxes.
Active
Price cut: $900 (9/21)
$149,000
2657 Lenox Rd NE APT 68, Atlanta, GA 30324
1beds
650sqft
Condominium, Mid Rise
Built in 1994
-- sqft lot
$-- Zestimate®
$229/sqft
$220/mo HOA
What's special
Sparkling poolFilled with natural lightBrand-new hvac systemNew carpetFresh paint
- 242 days
- 125
- 19
Zillow last checked:
Listing updated:
Listed by:
Aruba Chowdhury 678-538-8681,
Bolst
Source: GAMLS,MLS#: 10698365
Facts & features
Interior
Bedrooms & bathrooms
- Bedrooms: 1
- Bathrooms: 1
- Full bathrooms: 1
- Main level bathrooms: 1
- Main level bedrooms: 1
Rooms
- Room types: Other
Kitchen
- Features: Breakfast Bar
Heating
- Central, Electric
Cooling
- Ceiling Fan(s), Central Air, Electric
Appliances
- Included: Dishwasher, Dryer, Electric Water Heater, Microwave, Refrigerator, Washer
- Laundry: In Kitchen, Laundry Closet
Features
- Other
- Flooring: Carpet, Vinyl
- Basement: None
- Has fireplace: No
- Common walls with other units/homes: 2+ Common Walls
Interior area
- Total structure area: 650
- Total interior livable area: 650 sqft
- Finished area above ground: 650
- Finished area below ground: 0
Property
Parking
- Total spaces: 2
- Parking features: Detached
- Has garage: Yes
Features
- Levels: One
- Stories: 1
- Exterior features: Balcony
- Has private pool: Yes
- Pool features: In Ground
- Body of water: None
Lot
- Size: 653 Square Feet
- Features: Other
Details
- Parcel number: 17 000600011112
Construction
Type & style
- Home type: Condo
- Architectural style: European
- Property subtype: Condominium, Mid Rise
- Attached to another structure: Yes
Materials
- Other, Stucco
- Foundation: Slab
- Roof: Composition
Condition
- Resale
- New construction: No
- Year built: 1994
Utilities & green energy
- Sewer: Public Sewer
- Water: Public
- Utilities for property: Cable Available, Electricity Available, Sewer Available, Water Available
Community & HOA
Community
- Features: Clubhouse, Fitness Center, Gated, Pool, Sidewalks, Near Public Transport, Near Shopping
- Security: Carbon Monoxide Detector(s), Smoke Detector(s)
- Subdivision: Lenox Green
HOA
- Has HOA: Yes
- Services included: Maintenance Structure, Maintenance Grounds, Pest Control, Swimming, Trash
- HOA fee: $2,640 annually
Location
- Region: Atlanta
Financial & listing details
- Price per square foot: $229/sqft
- Annual tax amount: $1,069
- Date on market: 2/19/2026
- Cumulative days on market: 243 days
- Listing agreement: Exclusive Right To Sell
- Listing terms: Cash,VA Loan
- Electric utility on property: Yes
Estimated market value
Not available
Estimated sales range
Not available
$1,526/mo
Price history
| Date | Event | Price |
|---|---|---|
| 9/21/2026 | Price change | $149,000-0.6%$229/sqft |
Source:  GAMLS #10698365 Report a problem GAMLS #10698365 Report a problem | ||
| 6/2/2026 | Price change | $149,900-2.7%$231/sqft |
Source: GAMLS #10698365 Report a problem | ||
| 5/5/2026 | Price change | $154,000-1.9%$237/sqft |
Source: GAMLS #10698365 Report a problem | ||
| 4/13/2026 | Price change | $157,000-0.6%$242/sqft |
Source: GAMLS #10698365 Report a problem | ||
| 3/14/2026 | Price change | $158,000-2.5%$243/sqft |
Source: GAMLS #10698365 Report a problem | ||
| 2/25/2026 | Listed for sale | $162,000$249/sqft |
Source: GAMLS #10698365 Report a problem | ||
Public tax history
Tax history is unavailable.
Monthly payment
Est. payment
Payment breakdown
Explore the cost of this home by adjusting the details. Changes won't be saved.Climate risks
Neighborhood: Pine Hills
Nearby schools
Schools provided by the listing agent
- Elementary: Smith
- Middle: Sutton
- High: North Atlanta
Source: GAMLS. This data may not be complete. We recommend contacting the local school district to confirm school assignments for this home.
Similar homes
- $160,0001 bd1 ba650 sqft2657 Lenox Rd NE #G-90, Atlanta, GA 30324Active

 MLS ID #10801051, Addison Manus, BHGRE Metro Brokers. GAMLS
 - $145,0001 bd1 ba859 sqft216 Summit North Dr NE, Atlanta, GA 30324Active
 MLS ID #10800051, Tanya Pickens, Opendoor Brokerage. GAMLS
 - $179,0001 bd1 ba748 sqft2700 Pine Tree Rd NE Unit 2104, Atlanta, GA 30324Active
 MLS ID #10843171, Kenneth D Adcox, NorthGroup Real Estate Inc. GAMLS
 - $140,0001 bd1 ba600 sqft1990 Wellbourne Dr NE APT 7, Atlanta, GA 30324Active
 MLS ID #10857583, Bill Golden, Keller Williams Realty. GAMLS
 - $175,0001 bd1 ba859 sqft303 Summit North Dr NE, Atlanta, GA 30324ActiveMLS ID #10855537, Rogers Barry, Homestead Realtors, LLC. GAMLS
- $189,9001 bd1 ba840 sqft970 Sidney Marcus Blvd NE Unit 1420, Atlanta, GA 30324ActiveMLS ID #10811653, Mark Spain, Mark Spain Real Estate. GAMLS
- $184,9991 bd1 ba748 sqft2700 Pine Tree Rd NE Unit 2108, Atlanta, GA 30324ActiveMLS ID #10857502, Tawanda Hanks, LPT Realty. GAMLS
- $150,0002 bd1 ba702 sqft1515 Stone Gate Ln SE, Atlanta, GA 30317Active Under ContractMLS ID #10854279, Nikki S Teague, Keller Williams Realty Cityside. GAMLS
- $189,9001 bd1 ba784 sqft2700 Pine Tree Rd NE Unit 1011, Atlanta, GA 30324ActiveMLS ID #10814971, Alison Marcus, Brick and Bloom Property Management. GAMLS
- $140,0001 bd1 ba702 sqft430 Lindbergh Dr NE APT A6, Atlanta, GA 30305ActiveMLS ID #10844571, Katherine Hicks, HomeSmart. GAMLS
- $205,0001 bd1 ba840 sqft970 Sidney Marcus Blvd NE Unit 2317, Atlanta, GA 30324ActiveMLS ID #10726379, Mark Spain, Mark Spain Real Estate. GAMLS
- $142,5002 bd1 ba609 sqft699 Argonne Ave NE APT 3, Atlanta, GA 30308ActiveMLS ID #10858334, Jude Rasmus, Rasmus Real Estate Group Inc.. GAMLS
- $139,9002 bd1 ba609 sqft699 Argonne Ave NE APT 1, Atlanta, GA 30308ActiveMLS ID #10866443, Jude Rasmus, Rasmus Real Estate Group Inc.. GAMLS
- $148,7001 bd1 ba837 sqft2479 Peachtree Rd NE APT 601, Atlanta, GA 30305ActiveMLS ID #10254072, George Chong, Golley Realty Group. GAMLS
- $152,5001 bd1 ba775 sqft1150 Collier Rd NW APT K23, Atlanta, GA 30318ActiveMLS ID #10778455, Lana Doan, Real Broker, LLC. GAMLS
- $134,9002 bd1 ba610 sqft699 Argonne Ave NE APT 101, Atlanta, GA 30308ActiveMLS ID #10866462, Jude Rasmus, Rasmus Real Estate Group Inc.. GAMLS
- $129,0001 bd1 ba505 sqft2479 Peachtree Rd NE APT 1509, Atlanta, GA 30305For Sale
 MLS ID #7834142, LINDSAY P DENDY, Dorsey Alston Realtors. FMLS GA
 - $155,2001 bd1 ba540 sqft1150 Collier Rd NW Unit 25D, Atlanta, GA 30318ActiveMLS ID #10792578, Michelle Jipguep-Sanders, eXp Realty. GAMLS
- $163,9001 bd1 ba504 sqft2043 Chastain Park Ct NE, Atlanta, GA 30342ActiveMLS ID #10759075, Shanta L Harper, AXEN Realty. GAMLS
