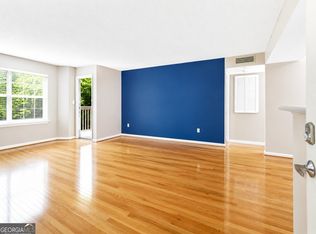
Welcome to 2043 Chastain Park — a stylish and thoughtfully designed condominium offering comfort, convenience, and effortless living in one of Atlanta’s most desirable locations. This beautifully maintained residence features an open and functional layout filled with natural light, creating a warm and inviting atmosphere throughout. The spacious kitchen is designed for both everyday living and entertaining, complete with a large center island, ample cabinetry, and seamless flow into the main living area. Enjoy low-maintenance living with easy access to shopping, dining, parks, and major commuter routes, all while being moments from the energy and convenience of the Chastain Park area. Whether you're seeking a primary residence, a lock-and-leave lifestyle, or a refined intown retreat, this home delivers a perfect blend of style, practicality, and location. Schedule your private showing today and experience the lifestyle this exceptional home has to offer.
Active
Price cut: $6.1K (6/27)
$168,900
2043 Chastain Park Ct NE, Atlanta, GA 30342
1beds
504sqft
:
Get pre-qualified$1,460/mo
Condominium, Residential
Built in 1987
-- sqft lot
$166,000 Zestimate®
$335/sqft
$233/mo HOA
What's special
Filled with natural lightLarge center islandAmple cabinetrySpacious kitchenOpen and functional layoutWarm and inviting atmosphere
- 83 days |
- 233 |
- 15 |
Zillow last checked:
Listing updated:
Listed by:
Shanta Harper,
AXEN Realty, LLC 404-944-9421
Source: FMLS GA,MLS#: 7766382
Facts & features
Interior
Bedrooms & bathrooms
- Bedrooms: 1
- Bathrooms: 1
- Full bathrooms: 1
- Main level bathrooms: 1
- Main level bedrooms: 1
Rooms
- Room types: Other
Primary bedroom
- Features: None
- Level: None
Bedroom
- Features: None
Primary bathroom
- Features: Tub/Shower Combo
Dining room
- Features: Open Concept
Kitchen
- Features: View to Family Room
Heating
- Central
Cooling
- Ceiling Fan(s)
Appliances
- Included: Dishwasher
- Laundry: Main Level
Features
- Other
- Flooring: Carpet, Hardwood
- Windows: None
- Basement: None
- Has fireplace: No
- Fireplace features: None
- Common walls with other units/homes: 2+ Common Walls,End Unit
Interior area
- Total structure area: 504
- Total interior livable area: 504 sqft
Video & virtual tour
Property
Parking
- Total spaces: 1
- Parking features: Assigned
Accessibility
- Accessibility features: None
Features
- Levels: One
- Stories: 1
- Patio & porch: Covered, Deck
- Exterior features: Balcony, No Dock
- Pool features: In Ground
- Spa features: None
- Fencing: None
- Has view: Yes
- View description: Neighborhood, Park/Greenbelt
- Waterfront features: None
- Body of water: None
Lot
- Size: 505 Square Feet
- Features: Other
Details
- Additional structures: None
- Parcel number: 17 009500130435
- Other equipment: None
- Horse amenities: None
Construction
Type & style
- Home type: Condo
- Property subtype: Condominium, Residential
- Attached to another structure: Yes
Materials
- Brick
- Foundation: Brick/Mortar
- Roof: Composition
Condition
- Resale
- New construction: No
- Year built: 1987
Utilities & green energy
- Electric: 110 Volts
- Sewer: Public Sewer
- Water: Public
- Utilities for property: Cable Available, Electricity Available
Green energy
- Energy efficient items: None
- Energy generation: None
Community & HOA
Community
- Features: Clubhouse, Homeowners Assoc, Near Public Transport, Near Shopping, Park, Pool, Sidewalks, Street Lights
- Security: Smoke Detector(s)
- Subdivision: Chastain Park
HOA
- Has HOA: Yes
- Services included: Maintenance Grounds, Swim
- HOA fee: $233 monthly
Location
- Region: Atlanta
Financial & listing details
- Price per square foot: $335/sqft
- Tax assessed value: $151,700
- Annual tax amount: $2,482
- Date on market: 5/7/2026
- Cumulative days on market: 83 days
- Ownership: Condominium
- Electric utility on property: Yes
- Road surface type: Asphalt, Concrete
Estimated market value
$166,000
$158,000 - $174,000
$1,554/mo
Price history
| Date | Event | Price |
|---|---|---|
| 6/27/2026 | Price change | $168,900-3.5%$335/sqft |
Source:  GAMLS #10759075 Report a problem GAMLS #10759075 Report a problem | ||
| 5/28/2026 | Price change | $175,000-5.4%$347/sqft |
Source: GAMLS #10759075 Report a problem | ||
| 5/7/2026 | Listed for sale | $185,000-3.5%$367/sqft |
Source:  FMLS GA #7766382 Report a problem FMLS GA #7766382 Report a problem | ||
| 11/20/2023 | Sold | $191,800-0.6%$381/sqft |
Source: FMLS GA #7288982 Report a problem | ||
| 10/18/2023 | Pending sale | $193,000$383/sqft |
Source: FMLS GA #7288982 Report a problem | ||
| 10/12/2023 | Listed for sale | $193,000+141.3%$383/sqft |
Source: FMLS GA #7288982 Report a problem | ||
| 6/24/2015 | Sold | $80,000-28.6%$159/sqft |
Source: Public Record Report a problem | ||
| 12/13/2001 | Sold | $112,000$222/sqft |
Source: Public Record Report a problem | ||
Public tax history
| Year | Property taxes | Tax assessment |
|---|---|---|
| 2025 | $2,482 -14.1% | $60,680 -14.1% |
| 2024 | $2,890 | $70,600 +11.7% |
| 2023 | -- | $63,200 +17% |
| 2022 | $398 +9% | $54,040 +17.1% |
| 2021 | $365 -79.6% | $46,160 +6.6% |
| 2020 | $1,793 +363.8% | $43,320 -6.2% |
| 2019 | $387 | $46,160 +18.6% |
| 2018 | $387 | $38,920 +21.6% |
| 2017 | $387 +142.7% | $32,000 |
| 2016 | $159 -87.5% | $32,000 +9.1% |
| 2015 | $1,273 +16093% | $29,320 +78.3% |
| 2014 | $8 -98.9% | $16,440 |
| 2013 | $725 +31.2% | $16,440 +32.2% |
| 2012 | $553 | $12,440 -62.5% |
| 2011 | -- | $33,200 |
| 2010 | -- | $33,200 -22.7% |
| 2009 | $452 | $42,960 |
| 2008 | -- | $42,960 -2.3% |
| 2007 | $463 | $43,960 |
| 2005 | -- | $43,960 +3.4% |
| 2004 | $506 -72.4% | $42,520 +3.4% |
| 2003 | $1,836 -4% | $41,120 -1.7% |
| 2002 | $1,912 | $41,840 |
Find assessor info on the county website
Monthly payment
Est. payment
Payment breakdown
Explore the cost of this home by adjusting the details. Changes won't be saved.Climate risks
Neighborhood: East Chastain Park
Nearby schools
GreatSchools rating
- 8/10Jackson Elementary SchoolGrades: PK-5Distance: 2.3 mi
- 8/10Sutton Middle SchoolGrades: 6-8Distance: 3.4 mi
- 7/10North Atlanta High SchoolGrades: 9-12Distance: 3.7 mi
Schools provided by the listing agent
- Elementary: Jackson - Atlanta
- Middle: Willis A. Sutton
- High: North Atlanta
Source: FMLS GA. This data may not be complete. We recommend contacting the local school district to confirm school assignments for this home.
- $191,8001 bd1 ba504 sqft2043 Chastain Park Ct NE #2043, Atlanta, GA 30342Sold

- $174,0001 bd1 ba690 sqft2031 Chastain Park Ct NE, Atlanta, GA 30342Sold

- $558,6002 bd3 ba1.3k sqft126 Pacer Pl, Atlanta, GA 30342Off Market
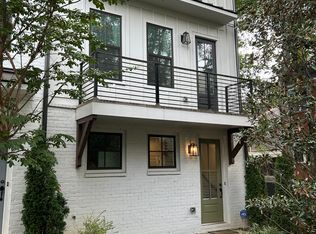
- $564,6002 bd3 ba1.3k sqft126 Pacer Pl #24, Atlanta, GA 30342Off Market
- $554,8002 bd2 ba1.2k sqft128 Pacer Pl, Atlanta, GA 30342Off Market
- $220,0001 bd1 ba790 sqft1018 Chastain Park Ct NE, Atlanta, GA 30342Sold
- $555,8002 bd2 ba1.2k sqft130 Pacer Pl, Atlanta, GA 30342Off Market
- $464,9903 bd4 ba2.1k sqft101 Chestnut St #14, Atlanta, GA 30354Sold
A local agent can set up tours, give advice and negotiate with sellers.
Similar homes
- $175,0001 bd1 ba690 sqft3069 Chastain Park Ct NE, Atlanta, GA 30342Active
 MLS ID #10779446, Shaka Walker, Compass. GAMLS
 - $190,0001 bd1 ba690 sqft3075 Chastain Park Ct NE, Atlanta, GA 30342For Sale
 MLS ID #7801714, ZHAOBIN ZHANG, AllTrust Realty, Inc.. FMLS GA
 - $179,0001 bd1 ba690 sqft4106 Chastain Park Ct NE, Atlanta, GA 30342Active
 MLS ID #10804730, Robin Collins, Ansley RE | Christie's Int'l RE. GAMLS
 - $169,0001 bd1 ba650 sqft2657 Lenox Rd #G-90, Atlanta, GA 30324Active
 MLS ID #10801051, Addison Manus, BHGRE Metro Brokers. GAMLS
 - $149,9001 bd1 ba700 sqft475 Mount Vernon Hwy NE APT C225, Sandy Springs, GA 30328For SaleMLS ID #7810949, Angela Nagy, Haynes and Associates. FMLS GA
- $165,0001 bd1 ba543 sqft2870 Pharr Court South NW APT 203, Atlanta, GA 30305ActiveMLS ID #10782994, Dana Elliott, Atlanta Communities. GAMLS
- $170,0001 bd1 ba611 sqft2285 Peachtree Rd NE Unit 703, Atlanta, GA 30309ActiveMLS ID #10761009, Allyson C Keating, Ansley RE | Christie's Int'l RE. GAMLS
- $164,0001 bd1 ba542 sqft1250 Parkwood Cir SE Unit 1204, Atlanta, GA 30339For SaleMLS ID #7784410, Kristina Solano, Chapman Hall Realtors Atlanta North. FMLS GA
- $139,5001 bd1 ba748 sqft5159 Roswell Rd Unit 7, Sandy Springs, GA 30342ActiveMLS ID #10600077, Ivellies Wilson, RE/MAX Center. GAMLS
- $190,0001 bd1 ba713 sqft3655 Habersham Rd NE APT 352, Atlanta, GA 30305ActiveMLS ID #10796456, Crystal Hogsed, LOCAL Realty. GAMLS
- $142,5001 bd1 ba664 sqft5375 Roswell Rd #3A, Atlanta, GA 30342For SaleMLS ID #7776020, Brooke Harris, Harris Legacy Realty. FMLS GA
- $139,9001 bd1 ba748 sqft5157 Roswell Rd Unit 2, Sandy Springs, GA 30342ActiveMLS ID #10663998, Kim Holt, LPT Realty. GAMLS
- $199,0001 bd1 ba696 sqft3655 Habersham Rd NE APT B240, Atlanta, GA 30305For SaleMLS ID #7790986, John T Ellis, Atlanta Communities. FMLS GA
- $155,0001 bd1 ba720 sqft2657 Lenox Rd #113, Atlanta, GA 30324For SaleMLS ID #7743969, MELISSA MAYBERRY, Berkshire Hathaway HomeServices Georgia Properties. FMLS GA
- $175,0001 bd1 ba457 sqft1280 W Peachtree St NW APT 2814, Atlanta, GA 30309For SaleMLS ID #7757674, Ashley Reagin, Beacham and Company. FMLS GA
- $165,0001 bd1 ba540 sqft1150 Collier Rd NW Unit 25D, Atlanta, GA 30318ActiveMLS ID #10792578, Michelle Jipguep-Sanders, eXp Realty. GAMLS
- $165,0001 bd1 ba755 sqft2230 Cheshire Bridge Rd NE Unit 113, Atlanta, GA 30324ActiveMLS ID #10769948, Melonie Erickson, Keller Williams Realty Atl. Partners. GAMLS
- $185,0001 bd1 ba748 sqft2700 Pine Tree Rd NE Unit 2303, Atlanta, GA 30324ActiveMLS ID #10792388, Leslie Farrell, Coldwell Banker Realty. GAMLS
- $149,9001 bd1 ba650 sqft2657 Lenox Rd Building 68, Atlanta, GA 30324ActiveMLS ID #10698365, Aruba Chowdhury, Bolst, Inc.. GAMLS
- $169,0001 bd1 ba387 sqft300 W Peachtree St NE Unit 3M, Atlanta, GA 30308For SaleMLS ID #7808196, Chance Gaither, Atlanta Fine Homes Sotheby's International. FMLS GA
