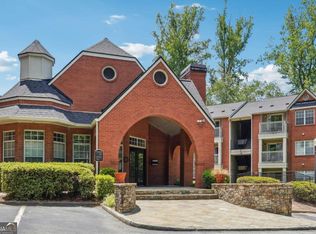
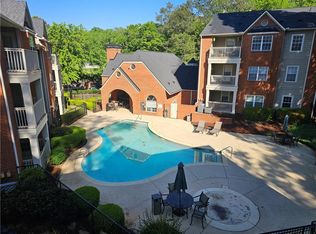
Location, location, location! Just steps from beautiful Chastain Park in North Buckhead, this condominium offers unbeatable convenience and an exceptional lifestyle. Ideally situated near dozens of shops, restaurants, and everyday conveniences, this community is also located in the highly sought-after Sarah Smith school district. This mid-level, one-bedroom, one-bath condominium is accessed by just one flight of stairs. Hardwood floors flow throughout the main living areas. The kitchen features granite countertops, light wood cabinetry, and overlooks the dining area and living room, creating an open, inviting floor plan. A separate laundry room adds convenience. The spacious bedroom includes a walk-in closet and ceiling fan and is adjacent to the full bath. Step outside to enjoy the covered private balcony-perfect for morning coffee or relaxing after a long day. Community amenities include a swimming pool. Just outside your door, Chastain offers an 18-hole golf course, tennis and pickleball courts, a swimming pool, horse park and riding stables, an arts center, walking trails, playgrounds, and the renowned Cadence Bank Amphitheatre, home to concerts by nationally recognized artists throughout the year. Lenox, Phipps, GA-400, 285 are all close-by!
Active
$179,000
4106 Chastain Park Ct NE, Atlanta, GA 30342
1beds
690sqft
Condominium
Built in 1987
-- sqft lot
$171,200 Zestimate®
$259/sqft
$342/mo HOA
What's special
Covered private balconyOpen inviting floor planWalk-in closetGranite countertopsLight wood cabinetryCeiling fanSeparate laundry room
- 59 days
- 181
- 11
Zillow last checked:
Listing updated:
Listed by:
Robin Collins 404-480-4663,
Ansley RE | Christie's Int'l RE,
Jennifer Quinn 404-538-7889,
Ansley RE | Christie's Int'l RE
Source: GAMLS,MLS#: 10804730
Facts & features
Interior
Bedrooms & bathrooms
- Bedrooms: 1
- Bathrooms: 1
- Full bathrooms: 1
- Main level bathrooms: 1
- Main level bedrooms: 1
Rooms
- Room types: Other
Dining room
- Features: Separate Room
Kitchen
- Features: Breakfast Bar, Breakfast Room
Heating
- Forced Air, Natural Gas
Cooling
- Central Air
Appliances
- Included: Dishwasher, Disposal, Dryer, Electric Water Heater, Microwave, Washer
- Laundry: In Kitchen
Features
- Walk-In Closet(s)
- Flooring: Hardwood, Tile
- Basement: None
- Has fireplace: No
- Common walls with other units/homes: 2+ Common Walls
Interior area
- Total structure area: 690
- Total interior livable area: 690 sqft
- Finished area above ground: 690
- Finished area below ground: 0
Property
Parking
- Total spaces: 1
- Parking features: Assigned
Features
- Levels: One
- Stories: 1
- Patio & porch: Deck
- Body of water: None
Lot
- Features: Level
Details
- Parcel number: 17 009500131060
Construction
Type & style
- Home type: Condo
- Architectural style: Brick 4 Side,Traditional
- Property subtype: Condominium
- Attached to another structure: Yes
Materials
- Other
- Foundation: Slab
- Roof: Composition
Condition
- Resale
- New construction: No
- Year built: 1987
Utilities & green energy
- Sewer: Public Sewer
- Water: Public
- Utilities for property: Cable Available, Electricity Available, Natural Gas Available, Phone Available, Sewer Available, Underground Utilities, Water Available
Community & HOA
Community
- Features: Clubhouse, Fitness Center, Pool, Sidewalks, Near Public Transport, Walk To Schools, Near Shopping
- Security: Smoke Detector(s)
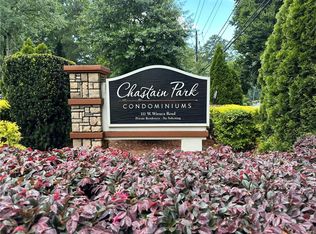
- Subdivision: Chastain Park Condominiums
HOA
- Has HOA: Yes
- Services included: Maintenance Grounds, Water
- HOA fee: $4,104 annually
Location
- Region: Atlanta
Financial & listing details
- Price per square foot: $259/sqft
- Tax assessed value: $182,800
- Annual tax amount: $1,405
- Date on market: 7/13/2026
- Cumulative days on market: 59 days
- Listing agreement: Exclusive Agency
- Listing terms: Cash,Conventional
- Electric utility on property: Yes
Estimated market value
$171,200
$163,000 - $180,000
$1,715/mo
Price history
| Date | Event | Price |
|---|---|---|
| 7/8/2026 | Listed for sale | $179,000-5.8%$259/sqft |
Source:  FMLS GA #7801658 Report a problem FMLS GA #7801658 Report a problem | ||
| 7/1/2026 | Listing removed | $190,000$275/sqft |
Source:  GAMLS #10525394 Report a problem GAMLS #10525394 Report a problem | ||
| 5/27/2026 | Listed for sale | $190,000$275/sqft |
Source: FMLS GA #7579486 Report a problem | ||
| 5/27/2026 | Pending sale | $190,000$275/sqft |
Source: FMLS GA #7579486 Report a problem | ||
| 10/30/2025 | Price change | $190,000-4%$275/sqft |
Source: FMLS GA #7579486 Report a problem | ||
| 8/5/2025 | Price change | $197,900-3.5%$287/sqft |
Source: GAMLS #10525394 Report a problem | ||
| 5/19/2025 | Listed for sale | $205,000+50.5%$297/sqft |
Source: GAMLS #10525394 Report a problem | ||
| 4/19/2001 | Sold | $136,200$197/sqft |
Source: Public Record Report a problem | ||
Public tax history
| Year | Property taxes | Tax assessment |
|---|---|---|
| 2025 | $1,067 -24.1% | $73,120 -14.1% |
| 2024 | $1,405 +356.4% | $85,120 +11.9% |
| 2023 | $308 -63.7% | $76,040 +16.6% |
| 2022 | $847 +31.1% | $65,200 +17.1% |
| 2021 | $646 -70.1% | $55,680 +6.5% |
| 2020 | $2,164 +173.2% | $52,280 -6.1% |
| 2019 | $792 | $55,680 +19.5% |
| 2018 | $792 | $46,600 +32.1% |
| 2017 | $792 +146.3% | $35,280 |
| 2016 | $322 +0.8% | $35,280 |
| 2015 | $319 +871.3% | $35,280 +78.2% |
| 2014 | $33 -2.6% | $19,800 |
| 2013 | $34 | $19,800 +31.6% |
| 2012 | -- | $15,040 -62.7% |
| 2011 | -- | $40,280 |
| 2010 | $712 +109.5% | $40,280 -22.3% |
| 2009 | $340 | $51,840 |
| 2008 | -- | $51,840 -4.5% |
| 2007 | $330 | $54,280 |
| 2005 | -- | $54,280 +3.3% |
| 2004 | $356 -72.3% | $52,560 +3.3% |
| 2003 | $1,287 | $50,880 -2.1% |
| 2002 | -- | $51,960 |
Find assessor info on the county website
Monthly payment
Est. payment
Payment breakdown
Explore the cost of this home by adjusting the details. Changes won't be saved.Climate risks
Neighborhood: East Chastain Park
Nearby schools
Schools provided by the listing agent
- Elementary: Smith
- Middle: Sutton
- High: North Atlanta
Source: GAMLS. This data may not be complete. We recommend contacting the local school district to confirm school assignments for this home.


Similar homes
- $176,9001 bd1 ba690 sqft3075 Chastain Park Ct NE, Atlanta, GA 30342For Sale
 MLS ID #7801714, ZHAOBIN ZHANG, AllTrust Realty, Inc.. FMLS GA
 - $175,0001 bd1 ba690 sqft3069 Chastain Park Ct NE, Atlanta, GA 30342Active

 MLS ID #10779446, Shaka Walker, Compass. GAMLS
 - $189,9001 bd1 ba840 sqft970 Sidney Marcus Blvd NE, Atlanta, GA 30324Active
 MLS ID #10837924, Shindana Johnson, HomeSmart. GAMLS
 - $225,0002 bd2 ba918 sqft4282 Roswell Rd NE APT B1, Atlanta, GA 30342For Sale
 MLS ID #7791566, Jefferson Hopkins, Dorsey Alston Realtors. FMLS GA
 - $180,0001 bd1 ba775 sqft1150 Collier Rd NW APT A10, Atlanta, GA 30318For SaleMLS ID #7822826, Austin R Landers, Dorsey Alston Realtors. FMLS GA
- $188,0002 bd1 ba840 sqft3060 Pharr Ct #422, Atlanta, GA 30305For SaleMLS ID #7799049, Amy Bubes, HOME Luxury Real Estate. FMLS GA
- $199,9001 bd1 ba696 sqft3655 Habersham Rd NE APT B148, Atlanta, GA 30305ActiveMLS ID #10755631, Jason Moore, REMAX Around Atlanta. GAMLS
- $185,0001 bd1 ba703 sqft2285 Peachtree Rd NE Unit 909, Atlanta, GA 30309For SaleMLS ID #7806742, Damon Jordan, Better Homes and Gardens Real Estate Metro Brokers. FMLS GA
- $160,0001 bd1 ba650 sqft2657 Lenox Rd NE #G-90, Atlanta, GA 30324ActiveMLS ID #10801051, Addison Manus, BHGRE Metro Brokers. GAMLS
- $170,0001 bd1 ba611 sqft2285 Peachtree Rd NE Unit 703, Atlanta, GA 30309ActiveMLS ID #10761009, Allyson C Keating, Ansley RE | Christie's Int'l RE. GAMLS
- $195,0001 bd1 ba816 sqft24311 Plantation Dr NE, Atlanta, GA 30324For SaleMLS ID #7797586, Claire Shoener, OneDoor Inc.. FMLS GA
- $175,0001 bd1 ba752 sqft703 Cumberland Ct SE, Smyrna, GA 30080ActiveMLS ID #10710654, Idly Etienne, Epique Realty. GAMLS
- $210,0001 bd1 ba711 sqft305 Granville Ct, Sandy Springs, GA 30328ActiveMLS ID #10837062, Ken Liberty, Keller Williams Realty Buckhead. GAMLS
- $186,0002 bd1 ba815 sqft2240 Cheshire Bridge Rd NE Unit 207, Atlanta, GA 30324For SaleMLS ID #7803347, Kail Goldfuss, OneSource Real Estate, LLC. FMLS GA
- $139,0001 bd1 ba837 sqft2479 Peachtree Rd NE APT 303, Atlanta, GA 30305ActiveMLS ID #10840585, Andrea Mundt, BHHS Georgia Properties. GAMLS
- $154,9001 bd1 ba720 sqft2657 Lenox Rd #113, Atlanta, GA 30324ActiveMLS ID #10722244, Melissa Mayberry, BHHS Georgia Properties. GAMLS
- $175,0001 bd1 ba457 sqft1280 W Peachtree St NW APT 2814, Atlanta, GA 30309For SaleMLS ID #7757674, Ashley Reagin, Beacham and Company. FMLS GA
- $199,0001 bd1 ba740 sqft100 Biscayne Dr Nw #D1, Atlanta, GA 30309For SaleMLS ID #7722365, Allie Burks, Atlanta Fine Homes Sotheby's International. FMLS GA
- $215,0001 bd1 ba750 sqft1 Biscayne Dr NW #Penthouse 6, Atlanta, GA 30309For SaleMLS ID #7813971, Erin Olivier, Atlanta Fine Homes Sotheby's International. FMLS GA
- $189,9001 bd1 ba861 sqft703 Woodcliff Dr, Sandy Springs, GA 30350ActiveMLS ID #10820897, Level Up Real Estate Team, BHHS Georgia Properties. GAMLS
