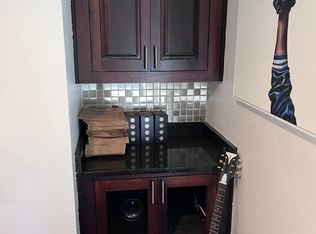
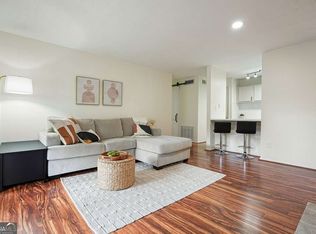
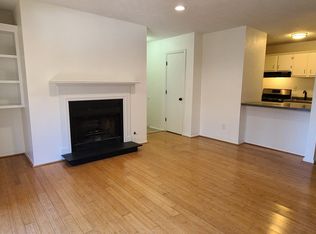
Freshly renovated and move-in ready condo located in the highly desirable Vinings Run community. This home features brand new laminate flooring and fresh interior paint throughout, creating a clean and modern feel. The kitchen has been fully updated with new cabinetry, granite countertops, stylish backsplash, new sink and faucet, microwave, and upgraded LED lighting that brightens the entire space. Enjoy a private top-level balcony with peaceful views, perfect for relaxing after a long day. The location offers exceptional convenience, just minutes from I-285 and I-75, making commuting simple while placing you close to some of the area's most popular destinations. The Battery Atlanta, Truist Park, Vinings, and Smyrna Market Village are all nearby, offering premier dining, shopping, and entertainment. Midtown, Downtown Atlanta, and Hartsfield-Jackson International Airport are easily accessible. Vinings Run is one of Smyrna's most established and sought-after communities, known for its lifestyle amenities and well-maintained grounds. The HOA provides exceptional value and includes pickleball and tennis courts, a sports court, two saltwater swimming pools, two dog parks, pest control, trash service, water, exterior maintenance, and professional landscaping. The community also offers ample guest parking. Home Depot's corporate headquarters is located just next door, adding to the area's strong employment base. For investors, this property presents a rare opportunity as the community's rental cap has not yet been met. Schedule your private showing today and experience everything this home and community have to offer. Opportunities like this in Vinings Run do not last long. Buyers and agents are encouraged to schedule through ShowingTime and bring your clients to see this move-in ready opportunity before it's gone.
Active
Price cut: $4.9K (8/13)
$175,000
703 Cumberland Ct SE, Smyrna, GA 30080
1beds
752sqft
Condominium, Mid Rise
Built in 1981
-- sqft lot
$172,200 Zestimate®
$233/sqft
$390/mo HOA
What's special
Well-maintained groundsAmple guest parkingNew sink and faucetProfessional landscapingNew cabinetryFresh interior paint throughoutUpgraded led lighting
- 179 days
- 206
- 13
Zillow last checked:
Listing updated:
Listed by:
Idly Etienne 404-426-4999,
Epique Realty
Source: GAMLS,MLS#: 10710654
Facts & features
Interior
Bedrooms & bathrooms
- Bedrooms: 1
- Bathrooms: 1
- Full bathrooms: 1
- Main level bathrooms: 1
- Main level bedrooms: 1
Rooms
- Room types: Laundry
Kitchen
- Features: Breakfast Bar
Heating
- Central
Cooling
- Central Air
Appliances
- Included: Dishwasher, Dryer, Other
- Laundry: Laundry Closet
Features
- Other
- Flooring: Laminate
- Basement: None
- Number of fireplaces: 1
- Fireplace features: Family Room
- Common walls with other units/homes: 1 Common Wall
Interior area
- Total structure area: 752
- Total interior livable area: 752 sqft
- Finished area above ground: 752
- Finished area below ground: 0
Property
Parking
- Total spaces: 2
- Parking features: None
Features
- Levels: Multi/Split
- Patio & porch: Porch
- Exterior features: Other
Lot
- Size: 3,179 Square Feet
- Features: Other
Details
- Additional structures: Other
- Parcel number: 17081200620
Construction
Type & style
- Home type: Condo
- Architectural style: Other
- Property subtype: Condominium, Mid Rise
- Attached to another structure: Yes
Materials
- Other
- Roof: Composition
Condition
- Resale
- New construction: No
- Year built: 1981
Details
- Warranty included: Yes
Utilities & green energy
- Sewer: Public Sewer
- Water: Public
- Utilities for property: Water Available, Electricity Available, Cable Available, Natural Gas Available, Phone Available
Community & HOA
Community
- Features: Pool
- Subdivision: CUMBERLAND HILLS
HOA
- Has HOA: Yes
- Services included: Water, Trash, Tennis, Pest Control, Maintenance Grounds
- HOA fee: $4,680 annually
Location
- Region: Smyrna
Financial & listing details
- Price per square foot: $233/sqft
- Tax assessed value: $199,250
- Annual tax amount: $1,916
- Date on market: 3/15/2026
- Cumulative days on market: 113 days
- Listing agreement: Exclusive Right To Sell
- Electric utility on property: Yes
Estimated market value
$172,200
$164,000 - $181,000
$1,481/mo
Price history
| Date | Event | Price |
|---|---|---|
| 8/13/2026 | Price change | $175,000-2.7%$233/sqft |
Source:  GAMLS #10710654 Report a problem GAMLS #10710654 Report a problem | ||
| 6/27/2026 | Price change | $179,900-5.3%$239/sqft |
Source: GAMLS #10710654 Report a problem | ||
| 5/31/2026 | Price change | $190,000+5.6%$253/sqft |
Source: GAMLS #10710654 Report a problem | ||
| 5/28/2026 | Listed for sale | $179,900$239/sqft |
Source: GAMLS #10710654 Report a problem | ||
| 3/24/2026 | Pending sale | $179,900$239/sqft |
Source: GAMLS #10710654 Report a problem | ||
| 3/15/2026 | Listed for sale | $179,900+43.9%$239/sqft |
Source: GAMLS #10710654 Report a problem | ||
| 5/10/2018 | Sold | $125,000-7.4%$166/sqft |
Source:  GAMLS #8363257 Report a problem GAMLS #8363257 Report a problem | ||
| 5/3/2018 | Pending sale | $134,950$179/sqft |
Source: Keller Williams Rlty Cityside #8363257 Report a problem | ||
| 4/18/2018 | Listed for sale | $134,950+66.2%$179/sqft |
Source: Keller Williams Rlty Cityside #8363257 Report a problem | ||
| 8/6/2001 | Sold | $81,200$108/sqft |
Source: Public Record Report a problem | ||
Public tax history
| Year | Property taxes | Tax assessment |
|---|---|---|
| 2024 | $1,918 +39.5% | $79,700 |
| 2023 | $1,375 -4.8% | $79,700 +38.7% |
| 2022 | $1,445 -12.6% | $57,472 +5.6% |
| 2021 | $1,653 +8.3% | $54,448 +8.3% |
| 2020 | $1,526 +2.2% | $50,276 +2.2% |
| 2019 | $1,493 +66.9% | $49,200 +18.3% |
| 2018 | $895 | $41,596 +36.6% |
| 2017 | $895 +9.2% | $30,460 +6.9% |
| 2016 | $819 +69.1% | $28,500 +73.2% |
| 2015 | $485 -0.8% | $16,452 |
| 2014 | $489 -11.2% | $16,452 -10.5% |
| 2013 | $551 -0.8% | $18,376 |
| 2012 | $555 -0.2% | $18,376 |
| 2011 | $556 -41.4% | $18,376 -44.3% |
| 2010 | $949 -3% | $33,004 -3% |
| 2009 | $978 -3.4% | $34,028 |
| 2006 | $1,012 -0.4% | $34,028 |
| 2005 | $1,016 -9.5% | $34,028 -9.5% |
| 2004 | $1,123 +22.5% | $37,580 +22.5% |
| 2003 | $916 | $30,672 |
| 2002 | $916 +49.5% | $30,672 +50.2% |
| 2001 | $613 +3% | $20,416 |
| 2000 | $595 | $20,416 |
Find assessor info on the county website
Monthly payment
Est. payment
Payment breakdown
Explore the cost of this home by adjusting the details. Changes won't be saved.Climate risks
Neighborhood: 30080
Nearby schools
Schools provided by the listing agent
- Elementary: Teasley
- Middle: Campbell
- High: Campbell
Source: GAMLS. This data may not be complete. We recommend contacting the local school district to confirm school assignments for this home.

Similar homes
- $234,9002 bd1 ba1k sqft308 Cumberland Ct SE, Smyrna, GA 30080Active
 MLS ID #10797605, Kim S Russell, Coldwell Banker Realty. GAMLS
 - $158,0001 bd1 ba625 sqft3115 Seven Pines Ct Unit 207, Atlanta, GA 30339Active
 MLS ID #10805963, Maggie Cook, Hester Group, REALTORS. GAMLS
 - $199,0002 bd2 ba980 sqft3160 Seven Pines Ct Unit 110, Atlanta, GA 30339Active
 MLS ID #10793126, Ann Finley, ERA Foster & Bond. GAMLS
 - $180,0001 bd1 ba775 sqft1150 Collier Rd NW APT A10, Atlanta, GA 30318For Sale

 MLS ID #7822826, Austin R Landers, Dorsey Alston Realtors. FMLS GA
 - $176,9001 bd1 ba690 sqft3075 Chastain Park Ct NE, Atlanta, GA 30342For SaleMLS ID #7801714, ZHAOBIN ZHANG, AllTrust Realty, Inc.. FMLS GA
- $170,0002 bd1 ba882 sqft1345 Old Coach Rd SW #15, Marietta, GA 30008ActiveMLS ID #10809826, Gail Burns Grant, BHGRE Metro Brokers. GAMLS
- $180,0002 bd2 ba1k sqft1166 Booth Rd SW APT 306, Marietta, GA 30008For SaleMLS ID #7742101, Paul Cobb, ACC Realty. FMLS GA
- $189,9001 bd1 ba840 sqft970 Sidney Marcus Blvd NE, Atlanta, GA 30324ActiveMLS ID #10837924, Shindana Johnson, HomeSmart. GAMLS
- $185,0002 bd2 ba1k sqft1150 Collier Rd NW Unit 12F, Atlanta, GA 30318ActiveMLS ID #10770817, Mark Spain, Mark Spain Real Estate. GAMLS
- $165,0002 bd2 ba1k sqft5400 Roswell Rd Unit L6, Atlanta, GA 30342ActiveMLS ID #10775379, Malcolm D Hunter, Harry Norman Realtors. GAMLS
- $175,0002 bd2 ba1k sqft120 Biscayne Dr NW #A6, Atlanta, GA 30309ActiveMLS ID #10791375, Lindsey Tilley, Ansley RE | Christie's Int'l RE. GAMLS
- $204,9002 bd1 ba1k sqft2102 Augusta Dr SE #21, Marietta, GA 30067ActiveMLS ID #10794447, Valeska Echavarria, eXp Realty. GAMLS
- $185,0001 bd1 ba703 sqft2285 Peachtree Rd NE Unit 909, Atlanta, GA 30309For SaleMLS ID #7806742, Damon Jordan, Better Homes and Gardens Real Estate Metro Brokers. FMLS GA
- $139,0001 bd1 ba837 sqft2479 Peachtree Rd NE APT 303, Atlanta, GA 30305ActiveMLS ID #10840585, Andrea Mundt, BHHS Georgia Properties. GAMLS
- $175,0002 bd2 ba1.1k sqft1004 Vicksburg Pl, Sandy Springs, GA 30350ActiveMLS ID #10833891, Mark Spain, Mark Spain Real Estate. GAMLS
- $140,0001 bd1 ba837 sqft2479 Peachtree Rd NE APT 304, Atlanta, GA 30305ActiveMLS ID #10839169, Leyla Lewis, Coldwell Banker Realty. GAMLS
- $175,0001 bd1 ba457 sqft1280 W Peachtree St NW APT 2814, Atlanta, GA 30309For SaleMLS ID #7757674, Ashley Reagin, Beacham and Company. FMLS GA
- $174,9001 bd1 ba780 sqft10 Perimeter Summit Blvd #4409, Atlanta, GA 30319ActiveMLS ID #10733071, Jenneisha Parker, Hester Group, REALTORS. GAMLS
- $199,9001 bd1 ba696 sqft3655 Habersham Rd NE APT B148, Atlanta, GA 30305ActiveMLS ID #10755631, Jason Moore, REMAX Around Atlanta. GAMLS
- $160,0002 bd2 ba1k sqft6351 Wedgeview Ct, Tucker, GA 30084ActiveMLS ID #10842562, Zain E Hassan, ERA Sunrise Realty. GAMLS
