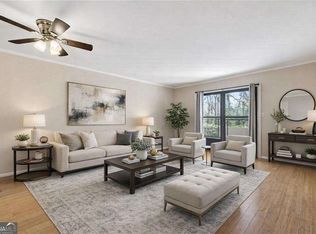
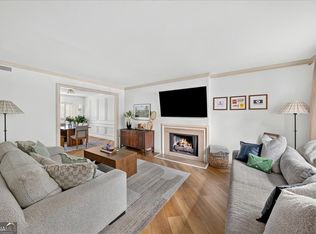
FHA APPROVED! Welcome to 5400 Roswell Road, Unit L6 - a well-maintained terrace-level condo Inside The Perimeter in a great Sandy Springs location! This move-in ready unit features spacious living areas with hardwood floors, a cozy fireplace, and sliding glass doors leading to a private covered patio. The kitchen has been nicely updated with brand new granite countertops and tile backsplash, offering a clean and functional space for everyday living. Enjoy access to community amenities including a pool, plus a location near Sandy Springs, Buckhead, Chastain Park, shopping, dining, and major highways. The HOA also covers gas and water. A great opportunity for anyone looking for convenience, comfort, and value in the heart of Atlanta.
Active
Price cut: $5K (8/27)
$165,000
5400 Roswell Rd Unit L6, Atlanta, GA 30342
2beds
1,039sqft
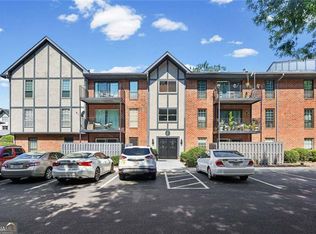
Condominium, Mid Rise
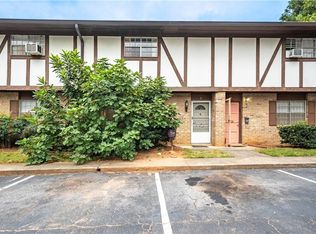
Built in 1966
-- sqft lot
$157,000 Zestimate®
$159/sqft
$530/mo HOA
What's special
Cozy fireplaceHardwood floorsPrivate covered patioTile backsplashBrand new granite countertops
- 112 days
- 289
- 26
Zillow last checked:
Listing updated:
Listed by:
Malcolm D Hunter 478-747-7367,
Harry Norman Realtors
Source: GAMLS,MLS#: 10775379
Facts & features
Interior
Bedrooms & bathrooms
- Bedrooms: 2
- Bathrooms: 2
- Full bathrooms: 2
- Main level bathrooms: 2
- Main level bedrooms: 2
Rooms
- Room types: Other
Dining room
- Features: Dining Rm/Living Rm Combo
Kitchen
- Features: Solid Surface Counters
Heating
- Hot Water
Cooling
- Central Air
Appliances
- Included: Dishwasher, Microwave, Refrigerator
- Laundry: Laundry Closet
Features
- Master On Main Level, Rear Stairs, Walk-In Closet(s)
- Flooring: Vinyl
- Windows: Double Pane Windows
- Basement: None
- Number of fireplaces: 1
- Fireplace features: Gas Starter
- Common walls with other units/homes: 2+ Common Walls
Interior area
- Total structure area: 1,039
- Total interior livable area: 1,039 sqft
- Finished area above ground: 1,039
- Finished area below ground: 0
Property
Parking
- Total spaces: 2
- Parking features: Over 1 Space per Unit
Accessibility
- Accessibility features: Other
Features
- Levels: One
- Stories: 1
- Patio & porch: Patio
- Exterior features: Other
- Has private pool: Yes
- Pool features: In Ground
- Fencing: Other
- Has view: Yes
- View description: City
- Body of water: None
Lot
- Size: 1,045 Square Feet
- Features: Cul-De-Sac
Details
- Additional structures: Other
- Parcel number: 17 009200080864
- Special conditions: Covenants/Restrictions
Construction
Type & style
- Home type: Condo
- Architectural style: Brick 4 Side
- Property subtype: Condominium, Mid Rise
- Attached to another structure: Yes
Materials
- Brick
- Foundation: Slab
- Roof: Composition
Condition
- Resale
- New construction: No
- Year built: 1966
Utilities & green energy
- Electric: 220 Volts
- Sewer: Public Sewer
- Water: Public
- Utilities for property: Cable Available, Electricity Available, Natural Gas Available, Phone Available, Sewer Available, Water Available
Green energy
- Energy efficient items: Appliances
Community & HOA
Community
- Features: Pool
- Security: Smoke Detector(s)
- Subdivision: ROUND HILL
HOA
- Has HOA: Yes
- Services included: Maintenance Grounds, Pest Control, Sewer, Swimming, Trash, Water
- HOA fee: $6,354 annually
Location
- Region: Atlanta
Financial & listing details
- Price per square foot: $159/sqft
- Annual tax amount: $2,171
- Date on market: 6/1/2026
- Cumulative days on market: 113 days
- Listing agreement: Exclusive Right To Sell
- Listing terms: Cash,Conventional
- Electric utility on property: Yes
Estimated market value
$157,000
$149,000 - $165,000
$1,672/mo
Price history
| Date | Event | Price |
|---|---|---|
| 8/27/2026 | Price change | $165,000-2.9%$159/sqft |
Source:  GAMLS #10775379 Report a problem GAMLS #10775379 Report a problem | ||
| 6/1/2026 | Listed for sale | $170,000+0%$164/sqft |
Source: GAMLS #10775379 Report a problem | ||
| 5/4/2026 | Listing removed | $169,999$164/sqft |
Source: GAMLS #10664816 Report a problem | ||
| 4/10/2026 | Price change | $169,999-5.6%$164/sqft |
Source: GAMLS #10664816 Report a problem | ||
| 3/25/2026 | Price change | $179,999-5.3%$173/sqft |
Source:  FMLS GA #7698271 Report a problem FMLS GA #7698271 Report a problem | ||
| 1/26/2026 | Price change | $189,9990%$183/sqft |
Source: GAMLS #10664816 Report a problem | ||
| 1/3/2026 | Listed for sale | $190,000+8.6%$183/sqft |
Source: FMLS GA #7698271 Report a problem | ||
| 1/1/2026 | Listing removed | $175,000$168/sqft |
Source: FMLS GA #7596472 Report a problem | ||
| 11/7/2025 | Price change | $175,000-2.8%$168/sqft |
Source: GAMLS #10541814 Report a problem | ||
| 9/29/2025 | Price change | $180,000-7.7%$173/sqft |
Source: GAMLS #10541814 Report a problem | ||
| 9/13/2025 | Price change | $194,999-2.5%$188/sqft |
Source: GAMLS #10541814 Report a problem | ||
| 9/9/2025 | Pending sale | $199,990$192/sqft |
Source: GAMLS #10541814 Report a problem | ||
| 8/18/2025 | Price change | $199,990-7%$192/sqft |
Source: GAMLS #10541814 Report a problem | ||
| 6/12/2025 | Listed for sale | $215,000$207/sqft |
Source: GAMLS #10541814 Report a problem | ||
Public tax history
Tax history is unavailable.
Monthly payment
Est. payment
Payment breakdown
Explore the cost of this home by adjusting the details. Changes won't be saved.Climate risks
Neighborhood: 30342
Nearby schools
Schools provided by the listing agent
- Elementary: Lake Forest
- Middle: Ridgeview
- High: Riverwood
Source: GAMLS. This data may not be complete. We recommend contacting the local school district to confirm school assignments for this home.
- $289,9003 bd2 ba-- sqft5400 Roswell Rd UNIT D4, Sandy Springs, GA 30342For Sale

- $159,0001 bd1 ba-- sqft5400 Roswell Rd UNIT G3, Sandy Springs, GA 30342For Sale
- $225,0002 bd2 ba1k sqft5400 Roswell Rd APT N6, Sandy Springs, GA 30342For Sale

- $275,0002 bd2 ba1.3k sqft5400 Roswell Rd APT O5, Sandy Springs, GA 30342Pending
Similar homes
- $220,0002 bd2 ba886 sqft5375 Roswell Rd APT B1, Atlanta, GA 30342Active

 MLS ID #10808943, Meg Fitzpatrick, Harry Norman Realtors. GAMLS
 - $168,0002 bd1 ba957 sqft3665 Chestnut Dr APT D2, Atlanta, GA 30340For Sale

 MLS ID #7790174, GARY YIP, Right Path Realty. FMLS GA
 - $165,0002 bd2 ba1.1k sqft2956 N Dekalb Dr APT C, Atlanta, GA 30340For Sale
 MLS ID #7653171, Ying Huang, Atlanta Realty Global, LLC.. FMLS GA
 - $200,0002 bd2 ba1.2k sqft6851 Roswell Rd Unit F3, Sandy Springs, GA 30328Active
 MLS ID #10837538, Eric E Robb, Real Broker, LLC. GAMLS
 - $179,9002 bd-- ba952 sqft10 Perimeter Summit Blvd NE APT 3204, Brookhaven, GA 30319For SaleMLS ID #7836468, Abdi Abubeker, Hometech Realty & Management, LLC. FMLS GA
- $215,0002 bd2 ba918 sqft4282 Roswell Rd NE APT B1, Atlanta, GA 30342For SaleMLS ID #7791566, Jefferson Hopkins, Dorsey Alston Realtors. FMLS GA
- $169,9002 bd2 ba1.2k sqft3236 Henderson Mill Rd Unit 1, Chamblee, GA 30341ActiveMLS ID #10798842, JUAN VILLAVICENCIO, Villa Realty Group LLC. GAMLS
- $145,0001 bd1 ba1k sqft3087 Colonial Way APT J, Atlanta, GA 30341ActiveMLS ID #10847658, Thom York, Chapman Hall Premier, Realtors. GAMLS
- $210,0003 bd2 ba1.3k sqft4266 Roswell Rd NE APT F2, Atlanta, GA 30342For SaleMLS ID #7809920, Vicki Stofko, Magnolia Classic Properties, Inc.. FMLS GA
- $189,9002 bd2 ba1.1k sqft3018 Wingate Way, Sandy Springs, GA 30350For SaleMLS ID #7834607, MARJORIE PAUL, Virtual Properties Realty. Biz. FMLS GA
- $149,0001 bd1 ba760 sqft300 Johnson Ferry Rd NE Unit B608, Atlanta, GA 30328For SaleMLS ID #7785574, Jerry Bauer, HomeSmart. FMLS GA
- $240,0003 bd2 ba1.4k sqft6851 Roswell Rd APT N20, Sandy Springs, GA 30328ActiveMLS ID #10848681, Deborah Weaver, Harry Norman Realtors. GAMLS
- $195,0002 bd2 ba990 sqft3510 Roswell Rd NW APT E2, Atlanta, GA 30305For SaleMLS ID #7784891, Alfred Wong, Onyx Realty ATL, LLC. FMLS GA
- $185,0003 bd2 ba1.2k sqft1816 Ashborough Rd SE APT C, Marietta, GA 30067ActiveMLS ID #10846236, Ketura Cabarroguis, Sanders Real Estate. GAMLS
- $175,0002 bd2 ba1.1k sqft549 Summit Ln SW, Marietta, GA 30008For SaleMLS ID #7747031, Berenger Greer, Birch River Realty, LLC.. FMLS GA
- $185,0002 bd2 ba1k sqft1150 Collier Rd NW Unit 12F, Atlanta, GA 30318ActiveMLS ID #10770817, Mark Spain, Mark Spain Real Estate. GAMLS
- $239,9002 bd2 ba1k sqft6940 Roswell Rd Unit 16B, Sandy Springs, GA 30328ActiveMLS ID #10818076, Kiki Snider, The Agency - Atlanta Metro. GAMLS
- $199,0002 bd2 ba1k sqft115 Biscayne Dr NW APT A9, Atlanta, GA 30309For SaleMLS ID #7782022, Lynn Joy Mizell, HomeSmart. FMLS GA
- $175,0002 bd2 ba1.1k sqft2340 Beaver Ruin Rd APT 16, Norcross, GA 30071ActiveMLS ID #10844847, Aqueelah K Whitaker, eXp Realty. GAMLS
