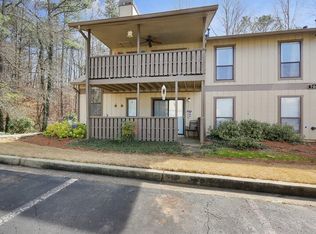
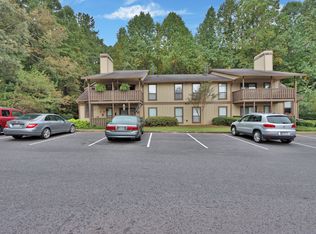
Welcome to this well positioned one bedroom, one bathroom condo located on the main level in the established Woodcliff community of Sandy Springs. Backing to a serene, wooded setting, this home offers a rare sense of privacy and natural surroundings while remaining close to everyday conveniences. Inside, the layout is both functional and inviting. The family room features a fireplace and opens directly to a covered deck overlooking the trees, an ideal spot for morning coffee or unwinding at the end of the day. The dining area flows seamlessly into the kitchen and offers ample space for hosting, while the bedroom is generously sized and, also enjoys peaceful wooded views. Additional features include a walk-in closet, full bath, and a dedicated laundry room. The Woodcliff community is known for its well-maintained grounds and amenities, including swim and tennis. Major exterior updates have already been completed, with new roofs installed in 2022. A great low maintenance opportunity to own in a well-maintained community with a peaceful, natural setting.
Active
$189,900
703 Woodcliff Dr, Sandy Springs, GA 30350
1beds
861sqft
Condominium
Built in 1982
-- sqft lot
$-- Zestimate®
$221/sqft
$28/mo HOA
What's special
- 35 days
- 127
- 11
Zillow last checked:
Listing updated:
Listed by:
Level Up Real Estate Team mark.barry@bhhsga.com,
BHHS Georgia Properties,
Mark Barry 678-634-1462,
BHHS Georgia Properties
Source: GAMLS,MLS#: 10820897
Facts & features
Interior
Bedrooms & bathrooms
- Bedrooms: 1
- Bathrooms: 1
- Full bathrooms: 1
- Main level bathrooms: 1
- Main level bedrooms: 1
Rooms
- Room types: Other
Dining room
- Features: Dining Rm/Living Rm Combo
Kitchen
- Features: Breakfast Bar
Heating
- Electric
Cooling
- Central Air
Appliances
- Included: Microwave, Oven/Range (Combo), Refrigerator, Stainless Steel Appliance(s)
- Laundry: In Hall
Features
- Master On Main Level, Double Vanity
- Flooring: Vinyl
- Windows: Double Pane Windows
- Basement: None
- Number of fireplaces: 1
- Fireplace features: Family Room
- Common walls with other units/homes: 2+ Common Walls
Interior area
- Total structure area: 861
- Total interior livable area: 861 sqft
- Finished area above ground: 861
- Finished area below ground: 0
Video & virtual tour
Property
Parking
- Total spaces: 2
- Parking features: Off Street
Features
- Levels: One
- Stories: 1
- Patio & porch: Deck
- Exterior features: Other
Lot
- Size: 827 Square Feet
- Features: Other
Details
- Parcel number: 17 002500010558
Construction
Type & style
- Home type: Condo
- Architectural style: Other
- Property subtype: Condominium
- Attached to another structure: Yes
Materials
- Wood Siding
- Foundation: Block
- Roof: Composition
Condition
- Resale
- New construction: No
- Year built: 1982
Utilities & green energy
- Electric: 220 Volts
- Sewer: Public Sewer
- Water: Public
- Utilities for property: Cable Available, Electricity Available, Natural Gas Available, Sewer Available, Water Available
Community & HOA
Community
- Features: Pool, Tennis Court(s), Walk To Schools, Near Public Transport, Near Shopping, Swim Team
- Subdivision: Woodcliff
HOA
- Has HOA: Yes
- Services included: Insurance, Maintenance Structure, Maintenance Grounds, Tennis, Swimming, Trash
- HOA fee: $330 annually
Location
- Region: Sandy Springs
Financial & listing details
- Price per square foot: $221/sqft
- Tax assessed value: $176,000
- Annual tax amount: $2,172
- Date on market: 8/6/2026
- Cumulative days on market: 35 days
- Listing agreement: Exclusive Right To Sell
- Listing terms: Cash,Conventional,Fannie Mae Approved,Freddie Mac Approved,VA Loan
- Electric utility on property: Yes
Estimated market value
Not available
Estimated sales range
Not available
$1,415/mo
Price history
| Date | Event | Price |
|---|---|---|
| 8/6/2026 | Listed for sale | $189,900-3.6%$221/sqft |
Source:  GAMLS #10820897 Report a problem GAMLS #10820897 Report a problem | ||
| 8/6/2026 | Listing removed | $197,000$229/sqft |
Source:  FMLS GA #7754125 Report a problem FMLS GA #7754125 Report a problem | ||
| 7/16/2026 | Price change | $197,000-0.5%$229/sqft |
Source: GAMLS #10734165 Report a problem | ||
| 7/10/2026 | Price change | $198,000-0.5%$230/sqft |
Source: GAMLS #10734165 Report a problem | ||
| 6/24/2026 | Price change | $199,000-0.5%$231/sqft |
Source: GAMLS #10734165 Report a problem | ||
| 4/16/2026 | Listed for sale | $200,000+25%$232/sqft |
Source: FMLS GA #7754125 Report a problem | ||
| 7/14/2022 | Sold | $160,000-3%$186/sqft |
Source: FMLS GA #7049604 Report a problem | ||
| 6/5/2022 | Pending sale | $165,000$192/sqft |
Source: FMLS GA #7049604 Report a problem | ||
| 5/30/2022 | Contingent | $165,000$192/sqft |
Source: FMLS GA #7049604 Report a problem | ||
| 5/30/2022 | Pending sale | $165,000$192/sqft |
Source: GAMLS #10049037 Report a problem | ||
| 5/20/2022 | Listed for sale | $165,000+98.8%$192/sqft |
Source: FMLS GA #7049604 Report a problem | ||
| 2/15/2017 | Sold | $83,000+5.1%$96/sqft |
Source: Public Record Report a problem | ||
| 2/29/2008 | Sold | $79,000+88.1%$92/sqft |
Source: Public Record Report a problem | ||
| 4/29/1993 | Sold | $42,000$49/sqft |
Source: Public Record Report a problem | ||
Public tax history
| Year | Property taxes | Tax assessment |
|---|---|---|
| 2025 | $2,172 -1.7% | $70,400 -1.7% |
| 2024 | $2,210 +11.7% | $71,640 +11.9% |
| 2023 | $1,979 | $64,000 +23.8% |
| 2022 | -- | $51,680 +3% |
| 2021 | -- | $50,160 +1.2% |
| 2020 | $1,399 +3.6% | $49,560 +18.1% |
| 2019 | $1,350 | $41,960 +2.4% |
| 2018 | $1,350 | $40,960 +58.8% |
| 2017 | $1,350 +34074.9% | $25,800 |
| 2016 | $4 | $25,800 |
| 2015 | -- | $25,800 +47.3% |
| 2014 | -- | $17,520 +30.4% |
| 2013 | -- | $13,440 |
| 2012 | -- | $13,440 -51.9% |
| 2011 | -- | $27,960 -9% |
| 2010 | -- | $30,720 |
| 2009 | -- | $30,720 -13.4% |
| 2008 | -- | $35,480 -6.4% |
| 2007 | $33 | $37,920 |
Find assessor info on the county website
Monthly payment
Est. payment
Payment breakdown
Explore the cost of this home by adjusting the details. Changes won't be saved.Climate risks
Neighborhood: 30350
Nearby schools
Schools provided by the listing agent
- Elementary: Ison Springs
- Middle: Sandy Springs
- High: North Springs
Source: GAMLS. This data may not be complete. We recommend contacting the local school district to confirm school assignments for this home.

Similar homes
- $204,9002 bd1 ba1.1k sqft106 Gettysburg Pl, Sandy Springs, GA 30350For Sale

 MLS ID #7789098, VALENTINA SELSKAYA, Veribas Real Estate, LLC. FMLS GA
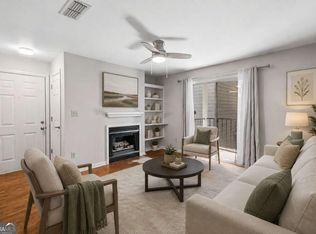
 - $210,0001 bd1 ba711 sqft305 Granville Ct, Sandy Springs, GA 30328Active
 MLS ID #10837062, Ken Liberty, Keller Williams Realty Buckhead. GAMLS
 - $189,9001 bd1 ba840 sqft970 Sidney Marcus Blvd NE, Atlanta, GA 30324Active
 MLS ID #10837924, Shindana Johnson, HomeSmart. GAMLS
 - $185,0001 bd1 ba936 sqft1212 Glenleaf Dr, Peachtree Corners, GA 30092Active
 MLS ID #10753921, Thomas Cooke, Century 21 Results. GAMLS
 - $239,9002 bd2 ba1k sqft6940 Roswell Rd Unit 16B, Sandy Springs, GA 30328ActiveMLS ID #10818076, Kiki Snider, The Agency - Atlanta Metro. GAMLS
- $244,9002 bd2 ba1k sqft235 Winding River Dr Unit F, Atlanta, GA 30350For SaleMLS ID #7765792, Mara Prestes, Virtual Properties Realty. Biz. FMLS GA
- $165,0002 bd2 ba1k sqft5400 Roswell Rd Unit L6, Atlanta, GA 30342ActiveMLS ID #10775379, Malcolm D Hunter, Harry Norman Realtors. GAMLS
- $249,0002 bd2 ba1k sqft725 Dalrymple Rd APT 7J, Atlanta, GA 30328ActiveMLS ID #10819266, Amber Wright, Virtual Properties Realty.com. GAMLS
- $214,9952 bd1 ba936 sqft1211 Glenleaf Dr, Peachtree Corners, GA 30092For SaleMLS ID #7821970, Pratana MouaJohnson, Virtual Properties Realty. Biz. FMLS GA
- $215,0002 bd3 ba1.2k sqft3509 Stonewall Pl SE, Atlanta, GA 30339ActiveMLS ID #10841986, Alishan Nanji, Peak Capital Partner. GAMLS
- $195,0002 bd1 ba1k sqft1005 Dunbar Dr, Atlanta, GA 30338ActiveMLS ID #10787391, Mark Spain, Mark Spain Real Estate. GAMLS
- $195,0001 bd1 ba816 sqft24311 Plantation Dr NE, Atlanta, GA 30324For SaleMLS ID #7797586, Claire Shoener, OneDoor Inc.. FMLS GA
- $219,9002 bd2 ba1k sqft6900 Roswell Rd Unit 10Q, Atlanta, GA 30328For SaleMLS ID #7634777, BOBBI MEYERS, Brown Meyers Brokers, LLC.. FMLS GA
- $149,0001 bd1 ba760 sqft300 Johnson Ferry Rd NE Unit B608, Atlanta, GA 30328For SaleMLS ID #7785574, Jerry Bauer, HomeSmart. FMLS GA
- $180,0001 bd1 ba775 sqft1150 Collier Rd NW APT A10, Atlanta, GA 30318For SaleMLS ID #7822826, Austin R Landers, Dorsey Alston Realtors. FMLS GA
- $225,0001 bd1 ba756 sqft3650 Ashford Dunwoody Rd NE Unit 904, Atlanta, GA 30319ActiveMLS ID #10809794, Patricia Bradford, BHGRE Metro Brokers. GAMLS
- $205,0002 bd1 ba1.1k sqft209 Augusta Dr SE, Marietta, GA 30067For SaleMLS ID #7828221, Kail Goldfuss, OneSource Real Estate, LLC. FMLS GA
- $186,0002 bd1 ba815 sqft2240 Cheshire Bridge Rd NE Unit 207, Atlanta, GA 30324For SaleMLS ID #7803347, Kail Goldfuss, OneSource Real Estate, LLC. FMLS GA
- $203,0002 bd1 ba1.1k sqft1403 Augusta Dr SE, Marietta, GA 30067For SaleMLS ID #7808824, Kail Goldfuss, OneSource Real Estate, LLC. FMLS GA
- $168,0002 bd1 ba957 sqft3665 Chestnut Dr APT D2, Atlanta, GA 30340For SaleMLS ID #7790174, GARY YIP, Right Path Realty. FMLS GA
