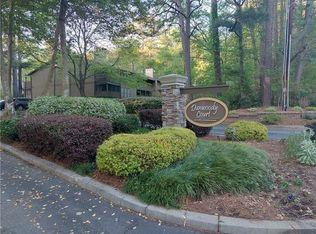
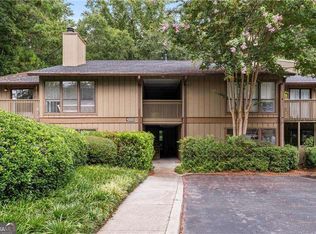
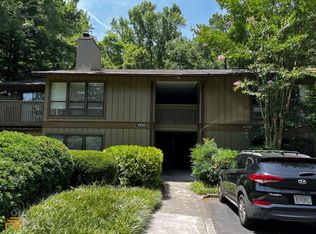
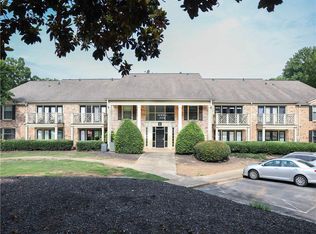
Simple, refreshed, and ready for its next chapter! Welcome to 1005 Dunbar Drive in Dunwoody Court Condo Building 10, where this 2-bedroom, 1-bath condo offers an easy-flow layout in one of Atlanta's most convenient locations. Step inside to find fresh interior paint, brand-new carpet, and an open-concept living and Dining L that makes the space feel bright and functional. Just off the living room, the sunroom adds the perfect bonus area for morning coffee, a reading nook, home office, or quiet space to unwind. Conveniently located near Perimeter Mall, I-285, GA-400, shopping, dining, and MARTA, this condo offers easy access to everything Dunwoody has to offer while providing the low-maintenance lifestyle you've been looking for. Whether you're a first-time buyer, downsizing, or searching for an investment opportunity, this move-in ready condo is ready to welcome you home. The updates are done-now all it needs is someone ready to turn the key.
Active
Price cut: $6K (10/1)
$179,000
1005 Dunbar Dr, Atlanta, GA 30338
1beds
1,002sqft
Condominium
Built in 1981
-- sqft lot
$176,500 Zestimate®
$179/sqft
$325/mo HOA
What's special
Open-concept living and diningBrand-new carpetFresh interior paint
- 115 days
- 271
- 14
Zillow last checked:
Listing updated:
Listed by:
Mark Spain 770-886-9000,
Mark Spain Real Estate,
MaShay Curtis 678-754-9668,
Mark Spain Real Estate
Source: GAMLS,MLS#: 10787391
Facts & features
Interior
Bedrooms & bathrooms
- Bedrooms: 1
- Bathrooms: 1
- Full bathrooms: 1
- Main level bathrooms: 1
- Main level bedrooms: 1
Rooms
- Room types: Other
Dining room
- Features: L Shaped
Kitchen
- Features: Solid Surface Counters
Heating
- Central, Forced Air, Hot Water, Natural Gas
Cooling
- Ceiling Fan(s), Central Air
Appliances
- Included: Dishwasher, Microwave, Refrigerator
- Laundry: Other
Features
- Master On Main Level
- Flooring: Laminate
- Windows: Double Pane Windows
- Basement: None
- Number of fireplaces: 1
- Fireplace features: Factory Built, Family Room
- Common walls with other units/homes: 2+ Common Walls
Interior area
- Total structure area: 1,002
- Total interior livable area: 1,002 sqft
- Finished area above ground: 1,002
- Finished area below ground: 0
Property
Parking
- Total spaces: 1
- Parking features: Parking Pad
- Has uncovered spaces: Yes
Features
- Levels: One
- Stories: 1
- Waterfront features: No Dock Or Boathouse
- Body of water: None
Lot
- Features: Other
- Residential vegetation: Wooded
Details
- Parcel number: 18 344 08 111
- Special conditions: As Is,Investor Owned
Construction
Type & style
- Home type: Condo
- Architectural style: Traditional
- Property subtype: Condominium
- Attached to another structure: Yes
Materials
- Other
- Foundation: Slab
- Roof: Other
Condition
- Resale
- New construction: No
- Year built: 1981
Utilities & green energy
- Sewer: Public Sewer
- Water: Public
- Utilities for property: High Speed Internet, Other
Community & HOA
Community
- Features: Walk To Schools, Near Shopping
- Security: Security System
- Subdivision: Dunwoody Court Condo Bldg 10
HOA
- Has HOA: Yes
- Services included: Other
- HOA fee: $3,900 annually
Location
- Region: Atlanta
Financial & listing details
- Price per square foot: $179/sqft
- Tax assessed value: $225,900
- Annual tax amount: $176
- Date on market: 6/17/2026
- Cumulative days on market: 115 days
- Listing agreement: Exclusive Right To Sell
- Listing terms: Cash,Conventional,FHA,VA Loan
Estimated market value
$176,500
$168,000 - $185,000
$1,548/mo
Price history
| Date | Event | Price |
|---|---|---|
| 10/1/2026 | Price change | $179,000-3.2%$179/sqft |
Source:  GAMLS #10787391 Report a problem GAMLS #10787391 Report a problem | ||
| 9/17/2026 | Price change | $185,000-5.1%$185/sqft |
Source: GAMLS #10787391 Report a problem | ||
| 9/9/2026 | Price change | $195,000-2%$195/sqft |
Source: GAMLS #10787391 Report a problem | ||
| 8/13/2026 | Price change | $199,000-2%$199/sqft |
Source: GAMLS #10787391 Report a problem | ||
| 7/30/2026 | Price change | $203,000-2.9%$203/sqft |
Source: GAMLS #10787391 Report a problem | ||
| 7/17/2026 | Price change | $209,000-2.8%$209/sqft |
Source: GAMLS #10787391 Report a problem | ||
| 6/17/2026 | Listed for sale | $215,000$215/sqft |
Source:  FMLS GA #7789472 Report a problem FMLS GA #7789472 Report a problem | ||
Public tax history
| Year | Property taxes | Tax assessment |
|---|---|---|
| 2025 | $176 -7.1% | $90,360 +2.8% |
| 2024 | $189 +86.7% | $87,880 +2.1% |
| 2023 | $101 -46.9% | $86,040 +37.6% |
| 2022 | $191 +11.1% | $62,520 +18% |
| 2021 | $172 -9.1% | $53,000 +6% |
| 2020 | $189 +10.1% | $50,000 +8.4% |
| 2019 | $172 -10.3% | $46,120 -4.9% |
| 2018 | $192 -28.7% | $48,520 +23.5% |
| 2017 | $269 +19.4% | $39,280 +8.5% |
| 2016 | $225 | $36,200 +64.8% |
| 2014 | $225 | $21,960 |
| 2013 | -- | $21,960 |
| 2012 | -- | $21,960 -8.1% |
| 2011 | -- | $23,900 -37% |
| 2010 | $217 | $37,920 |
| 2009 | $217 +31.6% | $37,920 |
| 2008 | $165 | $37,920 |
Find assessor info on the county website
Monthly payment
Est. payment
Payment breakdown
Explore the cost of this home by adjusting the details. Changes won't be saved.Climate risks
Neighborhood: 30338
Nearby schools
Schools provided by the listing agent
- Elementary: Chesnut
- Middle: Peachtree
- High: Dunwoody
Source: GAMLS. This data may not be complete. We recommend contacting the local school district to confirm school assignments for this home.

Similar homes
- $175,0001 bd1 ba861 sqft703 Woodcliff Dr, Sandy Springs, GA 30350Active

 MLS ID #10870226, Level Up Real Estate Team, BHHS Georgia Properties. GAMLS
 - $219,9001 bd1 ba816 sqft1850 Cotillion Dr Unit 2111, Dunwoody, GA 30338For Sale

 MLS ID #7838388, NATHALIE APTEKER, HomeSmart. FMLS GA
 - $190,0002 bd2 ba1.1k sqft346 Carpenter Dr APT 88, Atlanta, GA 30328For Sale
 MLS ID #7826419, PATTI JUNGER, Dorsey Alston Realtors. FMLS GA
 - $189,0001 bd1 ba756 sqft3650 Ashford Dunwoody Rd NE Unit 625, Brookhaven, GA 30319For Sale
 MLS ID #7799830, Jonathan Bennett, Century 21 Connect Realty. FMLS GA
 - $189,0001 bd1 ba905 sqft206 Wynnes Ridge Cir SE, Marietta, GA 30067For SaleMLS ID #7845070, Kimberly Steward, The House Company, LLC. FMLS GA
- $189,9002 bd2 ba1.1k sqft3018 Wingate Way, Sandy Springs, GA 30350For SaleMLS ID #7834607, MARJORIE PAUL, Virtual Properties Realty. Biz. FMLS GA
- $155,0002 bd2 ba1.3k sqft3212 Henderson Mill Rd Unit 2, Atlanta, GA 30341ActiveMLS ID #10870658, Claudia Murillo, Virtual Properties Realty.com. GAMLS
- $173,0002 bd2 ba1.2k sqft6851 Roswell Rd Unit F3, Sandy Springs, GA 30328ActiveMLS ID #10837538, Eric E Robb, Real Broker, LLC. GAMLS
- $159,0002 bd2 ba1.1k sqft2952 N Dekalb Dr APT E, Doraville, GA 30340For SaleMLS ID #7833443, daeseok yoon, America Realty Center, Inc.. FMLS GA
- $185,0001 bd1 ba936 sqft1212 Glenleaf Dr, Peachtree Corners, GA 30092Active Under ContractMLS ID #10753921, Thomas Cooke, Century 21 Results. GAMLS
- $165,0002 bd2 ba1.1k sqft2956 N Dekalb Dr APT C, Atlanta, GA 30340For SaleMLS ID #7653171, Ying Huang, Atlanta Realty Global, LLC.. FMLS GA
- $175,0002 bd2 ba1.2k sqft704 Olde Mill Ln, Norcross, GA 30093ActiveMLS ID #10779528, Fran Hughes, Sanders Real Estate. GAMLS
- $194,8002 bd2 ba1.2k sqft207 Olde Mill Ln, Norcross, GA 30093For SaleMLS ID #7818275, GARY YIP, Right Path Realty. FMLS GA
- $187,9002 bd2 ba1k sqft2657 Lenox Rd NE #P-213, Atlanta, GA 30324For SaleMLS ID #7837805, Helen A Carlock, Virtual Properties Realty. Biz. FMLS GA
- $184,0002 bd3 ba1.3k sqft5935 Wintergreen Rd, Norcross, GA 30093ActiveMLS ID #10799195, Mark Spain, Mark Spain Real Estate. GAMLS
- $185,0002 bd2 ba1.2k sqft3301 Henderson Mill Rd APT D3, Chamblee, GA 30341ActiveMLS ID #10790401, Chantal Arslanian, Keller Williams Realty Atl. Partners. GAMLS
- $195,0002 bd2 ba1.1k sqft3985 Woodridge Way Building 3985-11, Tucker, GA 30084ActiveMLS ID #10843779, Lisa French, NorthGroup Real Estate Inc. GAMLS
- $209,0002 bd2 ba1.1k sqft1016 Wingate Way, Sandy Springs, GA 30350For SaleMLS ID #7810507, WANDA S FITZHUGH, Century 21 Results. FMLS GA
- $175,0002 bd2 ba1k sqft6681 Langtry Ln, Norcross, GA 30093For SaleMLS ID #7820014, Andy Bloch, Berkley Lomb, LLC.. FMLS GA
- $220,0002 bd1 ba1k sqft3650 Ashford Dunwoody Rd NE Unit 428, Brookhaven, GA 30319For SaleMLS ID #7798499, Noel Schenck, BHGRE Metro Brokers. FMLS GA
