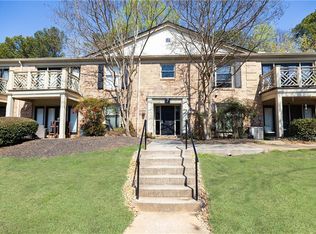
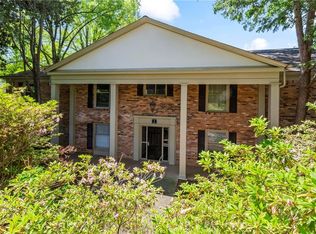
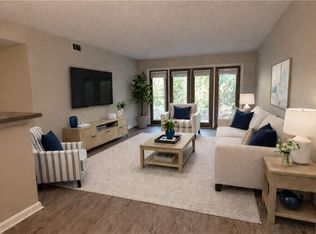
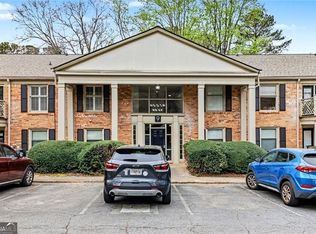
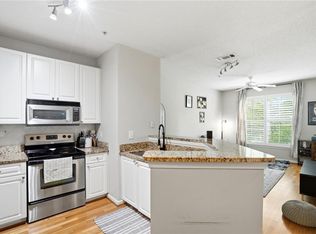
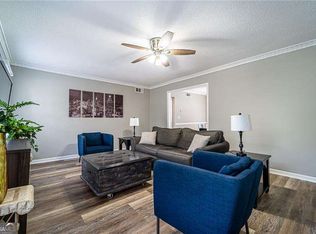
INVESTORS WELCOME! UNIT HAS A LEASE PERMIT IN PLACE! Discover the ultimate in effortless Brookhaven living for $198,000 in this beautifully updated, top-floor condominium in the gated community of The Park @ Ashford. Perfectly situated directly across the street from the vibrant, sprawling greenery of popular Blackburn Park, this prime location puts nature right at your doorstep. Enjoy unmatched convenience with Town Brookhaven, Lenox Mall, Phipps Plaza, and Perimeter Mall just minutes away for world-class shopping and dining. Plus, quick access to I-285 ensures seamless travel across the entire Metro Atlanta area. Inside this private 1-bedroom, 1-bathroom retreat, you will find a bright, modern interior on the top floor of Building 6, completely free of carpet. The freshly painted unit delivers an unbeatable value as well as peace of mind. Why? Because your buyers will save THOUSANDS in immediate expenses. Premium updates completed since mid-2025 include a brand-new HVAC system, a new water heater, a new refrigerator, and a top-of-the-line new BOSCH dishwasher. Homeowners can relax by the sparkling community pool or sit in the Gazebo overlooking the scenic lake. Dedicated on-site dog park as well. This turn-key property is an exceptional find in a superb, highly sought-after location. It is absolutely ready for your buyer to move right in.
Active
Price cut: $1.9K (8/24)
$198,000
3650 Ashford Dunwoody Rd NE Unit 625, Brookhaven, GA 30319
1beds
756sqft
Condominium, Residential
Built in 1971
-- sqft lot
$191,900 Zestimate®
$262/sqft
$305/mo HOA
What's special
Bright modern interiorNew water heaterBrand-new hvac systemDedicated on-site dog parkBeautifully updated top-floor condominiumTop-of-the-line new bosch dishwasherSparkling community pool
- 64 days
- 130
- 2
Zillow last checked:
Listing updated:
Listed by:
Jonathan Bennett,
Century 21 Connect Realty 404-290-2413
Source: FMLS GA,MLS#: 7799830
Facts & features
Interior
Bedrooms & bathrooms
- Bedrooms: 1
- Bathrooms: 1
- Full bathrooms: 1
- Main level bathrooms: 1
- Main level bedrooms: 1
Rooms
- Room types: Living Room
Primary bedroom
- Features: Master on Main
- Level: Master on Main
Bedroom
- Features: Master on Main
Primary bathroom
- Features: Tub/Shower Combo
Dining room
- Features: Open Concept
Kitchen
- Features: Breakfast Bar, Cabinets White, View to Family Room
Heating
- Central, Heat Pump
Cooling
- Ceiling Fan(s), Central Air
Appliances
- Included: Dishwasher, Disposal, Dryer, Electric Range, Electric Water Heater, Refrigerator
- Laundry: Main Level
Features
- Walk-In Closet(s)
- Flooring: Ceramic Tile, Laminate
- Windows: None
- Basement: None
- Has fireplace: No
- Fireplace features: None
- Common walls with other units/homes: End Unit
Interior area
- Total structure area: 756
- Total interior livable area: 756 sqft
- Finished area above ground: 756
Video & virtual tour
Property
Parking
- Parking features: Driveway, Parking Lot
- Has uncovered spaces: Yes
Accessibility
- Accessibility features: None
Features
- Levels: One
- Stories: 1
- Patio & porch: Deck
- Exterior features: Balcony
- Pool features: In Ground
- Spa features: None
- Fencing: None
- Has view: Yes
- View description: Neighborhood, Other
- Waterfront features: None
- Body of water: None
Lot
- Size: 871 Square Feet
- Features: Other
Details
- Additional structures: None
- Parcel number: 18 305 05 109
- Other equipment: None
- Horse amenities: None
Construction
Type & style
- Home type: Condo
- Property subtype: Condominium, Residential
- Attached to another structure: Yes
Materials
- Brick 4 Sides
- Foundation: Slab
- Roof: Composition
Condition
- Resale
- New construction: No
- Year built: 1971
Utilities & green energy
- Electric: Other
- Sewer: Public Sewer
- Water: Public
- Utilities for property: Cable Available, Electricity Available, Phone Available, Sewer Available, Water Available
Green energy
- Energy efficient items: None
- Energy generation: None
Community & HOA
Community
- Features: Dog Park, Gated, Lake, Near Schools, Near Shopping, Near Trails/Greenway, Pool
- Security: Security Gate
- Subdivision: The Park At Ashford
HOA
- Has HOA: Yes
- HOA fee: $305 monthly
Location
- Region: Brookhaven
Financial & listing details
- Price per square foot: $262/sqft
- Annual tax amount: $2,046
- Date on market: 7/8/2026
- Cumulative days on market: 64 days
- Ownership: Condominium
- Electric utility on property: Yes
- Road surface type: Asphalt, Paved
Estimated market value
$191,900
$182,000 - $201,000
$1,548/mo
Price history
| Date | Event | Price |
|---|---|---|
| 8/24/2026 | Price change | $198,000-1%$262/sqft |
Source:  FMLS GA #7799830 Report a problem FMLS GA #7799830 Report a problem | ||
| 7/8/2026 | Listed for sale | $199,900+11.1%$264/sqft |
Source: FMLS GA #7799830 Report a problem | ||
| 8/20/2021 | Sold | $180,000+2.9%$238/sqft |
Source:  GAMLS #9007292 Report a problem GAMLS #9007292 Report a problem | ||
| 7/11/2021 | Pending sale | $175,000$231/sqft |
Source: FMLS GA #6908985 Report a problem | ||
| 7/6/2021 | Contingent | $175,000$231/sqft |
Source: FMLS GA #6908985 Report a problem | ||
| 7/6/2021 | Pending sale | $175,000$231/sqft |
Source:  GAMLS #9007292 Report a problem GAMLS #9007292 Report a problem | ||
| 7/1/2021 | Listed for sale | $175,000+49.6%$231/sqft |
Source: GAMLS #9007292 Report a problem | ||
| 12/27/2016 | Sold | $117,000-4.5%$155/sqft |
Source:  FMLS GA #5771123 Report a problem FMLS GA #5771123 Report a problem | ||
| 11/17/2016 | Pending sale | $122,500$162/sqft |
Source: PalmerHouse Properties #5771123 Report a problem | ||
| 11/7/2016 | Listed for sale | $122,500$162/sqft |
Source: PalmerHouse Properties #5771123 Report a problem | ||
Public tax history
Tax history is unavailable.
Monthly payment
Est. payment
Payment breakdown
Explore the cost of this home by adjusting the details. Changes won't be saved.Climate risks
Neighborhood: 30319
Nearby schools
Schools provided by the listing agent
- Elementary: Montgomery
- Middle: Chamblee
- High: Chamblee
Source: FMLS GA. This data may not be complete. We recommend contacting the local school district to confirm school assignments for this home.
- $222,5002 bd1 ba1k sqft3650 Ashford Dunwoody Rd NE UNIT 712, Atlanta, GA 30319Sold
- $245,0002 bd1 ba1k sqft3650 Ashford Dunwoody Rd NE UNIT 227, Atlanta, GA 30319Sold
- $205,0002 bd1 ba1k sqft3650 Ashford Dunwoody Rd NE UNIT 706, Atlanta, GA 30319Sold
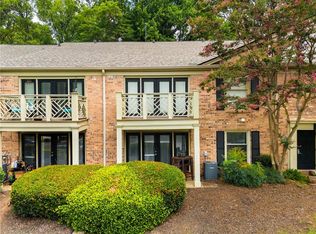
- $235,0001 bd1 ba756 sqft3650 Ashford Dunwoody Rd NE UNIT 713, Atlanta, GA 30319For Sale
Similar homes
- $225,0001 bd1 ba756 sqft3650 Ashford Dunwoody Rd NE Unit 904, Atlanta, GA 30319Active
 MLS ID #10809794, Patricia Bradford, BHGRE Metro Brokers. GAMLS
 - $235,0001 bd1 ba756 sqft3650 Ashford Dunwoody Rd NE Unit 713, Atlanta, GA 30319For Sale
 MLS ID #7796427, Robert Clarkson, Century 21 Connect Realty. FMLS GA
 - $183,5001 bd1 ba648 sqft10 Perimeter Summit Blvd NE APT 1204, Atlanta, GA 30319For Sale
 MLS ID #7749384, MIKEL MUFFLEY, Weichert, Realtors - The Collective. FMLS GA
 - $187,0002 bd2 ba1.1k sqft3626 Buford Hwy NE APT C3, Brookhaven, GA 30329Active
 MLS ID #10792017, Anu Sethi, Keller Williams Realty PeachtreeRoad. GAMLS
 - $210,0001 bd1 ba711 sqft305 Granville Ct, Sandy Springs, GA 30328ActiveMLS ID #10837062, Ken Liberty, Keller Williams Realty Buckhead. GAMLS
- $195,0002 bd1 ba1k sqft1005 Dunbar Dr, Atlanta, GA 30338ActiveMLS ID #10787391, Mark Spain, Mark Spain Real Estate. GAMLS
- $169,9001 bd1 ba760 sqft300 Johnson Ferry Rd NE Unit B1003, Atlanta, GA 30328For SaleMLS ID #7833350, Jerry Bauer, HomeSmart. FMLS GA
- $176,9001 bd1 ba690 sqft3075 Chastain Park Ct NE, Atlanta, GA 30342For SaleMLS ID #7801714, ZHAOBIN ZHANG, AllTrust Realty, Inc.. FMLS GA
- $195,0001 bd1 ba816 sqft24311 Plantation Dr NE, Atlanta, GA 30324For SaleMLS ID #7797586, Claire Shoener, OneDoor Inc.. FMLS GA
- $199,0001 bd1 ba1k sqft1014 Dunbar Dr, Atlanta, GA 30338For SaleMLS ID #7802539, Pailey Nooromid, Atlanta Fine Homes Sotheby's International. FMLS GA
- $189,9001 bd1 ba861 sqft703 Woodcliff Dr, Sandy Springs, GA 30350ActiveMLS ID #10820897, Level Up Real Estate Team, BHHS Georgia Properties. GAMLS
- $185,0001 bd1 ba854 sqft2161 Peachtree Rd NE APT 708, Atlanta, GA 30309ActiveMLS ID #10842747, Maria Flores, Atlanta Communities. GAMLS
- $215,0001 bd1 ba761 sqft1850 Cotillion Dr Unit 3413, Dunwoody, GA 30338For SaleMLS ID #7733000, Taylor Blackmon, Rosewood & Brown Real Estate. FMLS GA
- $199,0002 bd2 ba980 sqft3160 Seven Pines Ct Unit 110, Atlanta, GA 30339ActiveMLS ID #10793126, Ann Finley, ERA Foster & Bond. GAMLS
- $199,9001 bd1 ba807 sqft2870 Pharr Court South NW #Nw-2809-2809, Atlanta, GA 30305ActiveMLS ID #10812636, Yifang Liu, Virtual Properties Realty.com. GAMLS
- $199,0002 bd2 ba1k sqft115 Biscayne Dr NW APT A9, Atlanta, GA 30309For SaleMLS ID #7782022, Lynn Joy Mizell, HomeSmart. FMLS GA
- $220,0001 bd1 ba794 sqft5300 Peachtree Rd Unit 2401, Chamblee, GA 30341For SaleMLS ID #7811954, Paul Huynh, HomeSmart. FMLS GA
- $199,0001 bd1 ba740 sqft100 Biscayne Dr Nw #D1, Atlanta, GA 30309For SaleMLS ID #7722365, Allie Burks, Atlanta Fine Homes Sotheby's International. FMLS GA
- $180,0001 bd1 ba775 sqft1150 Collier Rd NW APT A10, Atlanta, GA 30318For SaleMLS ID #7822826, Austin R Landers, Dorsey Alston Realtors. FMLS GA
- $168,0002 bd1 ba957 sqft3665 Chestnut Dr APT D2, Atlanta, GA 30340For SaleMLS ID #7790174, GARY YIP, Right Path Realty. FMLS GA
