Enjoy easy living just minutes from Truist Park and the Battery Atlanta in this terrace level, move-in ready 2-bedroom, 2-bath condo filled with natural light and thoughtful updates. New flooring and an inviting L-shaped living and dining area create a comfortable space for everyday living and entertaining. Sliding glass doors open to a private fenced patio and grassy area, offering a convenience few homes in the community can match: direct outdoor access for your pet. The bright, well-maintained interior and kitchen with updated appliances are ready for you to unpack and settle in. The community offers exceptional amenities including a pool, tennis courts, fitness center, and dog park. Conveniently located near shopping, dining, entertainment, Truist Park, The Battery Atlanta and major commuter routes, this pet-friendly home is ready for you and your four-legged family member to move right in.
Active
$199,000
3160 Seven Pines Ct Unit 110, Atlanta, GA 30339
2beds
980sqft
Condominium, Mid Rise
Built in 1975
-- sqft lot
$-- Zestimate®
$203/sqft
$377/mo HOA
What's special
- 117 days
- 126
- 13
Zillow last checked:
Listing updated:
Listed by:
Ann Finley 404-276-8290,
ERA Foster & Bond
Source: GAMLS,MLS#: 10793126
Facts & features
Interior
Bedrooms & bathrooms
- Bedrooms: 2
- Bathrooms: 2
- Full bathrooms: 2
- Main level bathrooms: 2
- Main level bedrooms: 2
Rooms
- Room types: Great Room
Dining room
- Features: L Shaped
Kitchen
- Features: Solid Surface Counters
Heating
- Electric
Cooling
- Ceiling Fan(s), Central Air
Appliances
- Included: Dishwasher, Disposal, Electric Water Heater, Microwave, Refrigerator
- Laundry: In Hall
Features
- Master On Main Level
- Flooring: Carpet, Vinyl
- Windows: Double Pane Windows
- Basement: None
- Has fireplace: No
- Common walls with other units/homes: No One Below
Interior area
- Total structure area: 980
- Total interior livable area: 980 sqft
- Finished area above ground: 980
- Finished area below ground: 0
Property
Parking
- Total spaces: 1
- Parking features: Assigned
Features
- Levels: One
- Stories: 1
- Patio & porch: Patio
- Has private pool: Yes
- Pool features: In Ground
- Fencing: Fenced,Privacy,Wood
- Waterfront features: No Dock Or Boathouse
- Body of water: None
Lot
- Size: 1,306 Square Feet
- Features: Other, Private
Details
- Parcel number: 17091100990
Construction
Type & style
- Home type: Condo
- Architectural style: Other,Traditional
- Property subtype: Condominium, Mid Rise
- Attached to another structure: Yes
Materials
- Stucco
- Foundation: Slab
- Roof: Composition
Condition
- Resale
- New construction: No
- Year built: 1975
Utilities & green energy
- Sewer: Public Sewer
- Water: Public
- Utilities for property: Cable Available, Electricity Available, High Speed Internet, Sewer Available, Water Available
Green energy
- Energy efficient items: Thermostat
Community & HOA
Community
- Features: Clubhouse, Fitness Center, Park, Walk To Schools, Near Shopping
- Security: Open Access
- Subdivision: Vinings View
HOA
- Has HOA: Yes
- Services included: Insurance, Maintenance Structure, Maintenance Grounds, Pest Control, Swimming, Tennis, Water
- HOA fee: $4,524 annually
Location
- Region: Atlanta
Financial & listing details
- Price per square foot: $203/sqft
- Annual tax amount: $1,870
- Date on market: 6/25/2026
- Cumulative days on market: 117 days
- Listing agreement: Exclusive Right To Sell
- Listing terms: Cash,Conventional,FHA,VA Loan
- Electric utility on property: Yes
Estimated market value
Not available
Estimated sales range
Not available
Not available
Price history
| Date | Event | Price |
|---|---|---|
| 6/25/2026 | Listed for sale | $199,000+73%$203/sqft |
Source:  FMLS GA #7794684 Report a problem FMLS GA #7794684 Report a problem | ||
| 9/28/2015 | Sold | $115,000-4.1%$117/sqft |
Source: Agent Provided Report a problem | ||
| 8/10/2015 | Pending sale | $119,900$122/sqft |
Source: Maximum One Realtors #5547482 Report a problem | ||
| 7/22/2015 | Listed for sale | $119,900$122/sqft |
Source: Maximum One Realtors #5547482 Report a problem | ||
| 7/22/2015 | Pending sale | $119,900$122/sqft |
Source: Maximum One Realtors #5547482 Report a problem | ||
| 7/16/2015 | Price change | $119,900-4%$122/sqft |
Source: Maximum One Realtors #5547482 Report a problem | ||
| 7/4/2015 | Listed for sale | $124,900$127/sqft |
Source: Maximum One Realtors #5547482 Report a problem | ||
| 6/29/2015 | Pending sale | $124,900$127/sqft |
Source: MAXIMUM ONE GREATER ATLANTA REALTORS #5547482 Report a problem | ||
| 6/2/2015 | Listed for sale | $124,900$127/sqft |
Source: MAXIMUM ONE GREATER ATLANTA REALTORS #5547482 Report a problem | ||
Public tax history
Tax history is unavailable.
Monthly payment
Est. payment
Payment breakdown
Explore the cost of this home by adjusting the details. Changes won't be saved.Climate risks
Neighborhood: 30339
Nearby schools
Schools provided by the listing agent
- Elementary: Teasley
- Middle: Campbell
- High: Campbell
Source: GAMLS. This data may not be complete. We recommend contacting the local school district to confirm school assignments for this home.
- $183,9002 bd2 ba980 sqft3160 Seven Pines Ct UNIT 312, Atlanta, GA 30339Off Market
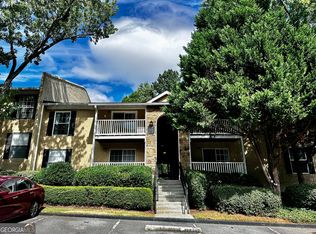
- $211,0002 bd2 ba980 sqft3160 Seven Pines Ct UNIT 301, Atlanta, GA 30339Sold

- $139,0001 bd1 ba625 sqft3160 Seven Pines Ct UNIT 105, Atlanta, GA 30339For Sale
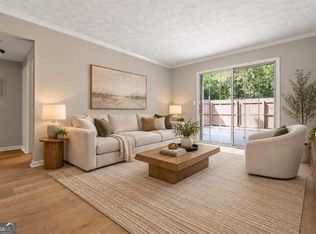
- $164,9001 bd1 ba625 sqft3160 Seven Pines Ct UNIT 206, Atlanta, GA 30339For Sale

Similar homes
- $250,0002 bd2 ba1.1k sqft1250 Parkwood Cir SE Unit 2108, Atlanta, GA 30339Active

 MLS ID #10872308, Matt R Brown, Keller Williams Realty PeachtreeRoad. GAMLS
 - $158,0001 bd1 ba625 sqft3115 Seven Pines Ct Unit 207, Atlanta, GA 30339Active
 MLS ID #10805963, Maggie Cook, Hester Group, REALTORS. GAMLS
 - $249,9002 bd2 ba1.2k sqft1314 Highland Bluff Dr SE, Atlanta, GA 30339For Sale
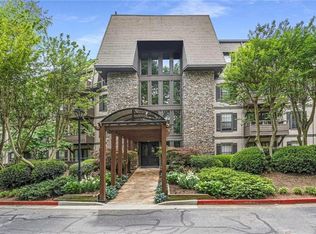
 MLS ID #7848156, Kim Crahan, Dorsey Alston Realtors. FMLS GA
 - $239,9002 bd2 ba1.3k sqft1250 Parkwood Cir SE Unit 2302, Atlanta, GA 30339Active
 MLS ID #10802835, Lindsey L Ramsey, Harry Norman Realtors. GAMLS
 - $220,0002 bd2 ba1.3k sqft402 Countryside Pl SE #402, Smyrna, GA 30080ActiveMLS ID #10809839, Carole Templeman, BHHS Georgia Properties. GAMLS
- $199,9003 bd2 ba1.3k sqft4266 Roswell Rd NE APT F2, Atlanta, GA 30342For SaleMLS ID #7809920, Vicki Stofko, Magnolia Classic Properties, Inc.. FMLS GA
- $250,0002 bd2 ba1.1k sqft3150 Woodwalk Dr SE Unit 3206, Atlanta, GA 30339For SaleMLS ID #7838138, Katherine Hernandez, Dorsey Alston Realtors. FMLS GA
- $195,0002 bd1 ba1.1k sqft209 Augusta Dr SE, Marietta, GA 30067For SaleMLS ID #7828221, Kail Goldfuss, OneSource Real Estate, LLC. FMLS GA
- $215,0002 bd2 ba1k sqft1101 Collier Rd NW APT R3, Atlanta, GA 30318ActiveMLS ID #10870083, Rachel Lipszyc, Azure Realty. GAMLS
- $220,0002 bd1 ba1.1k sqft516 Wynnes Ridge Cir SE #516, Marietta, GA 30067For SaleMLS ID #7709894, Iris Chen, OneDoor Inc.. FMLS GA
- $190,0002 bd2 ba1.1k sqft346 Carpenter Dr APT 88, Atlanta, GA 30328For SaleMLS ID #7826419, PATTI JUNGER, Dorsey Alston Realtors. FMLS GA
- $185,0002 bd2 ba1k sqft1150 Collier Rd NW Unit 12F, Atlanta, GA 30318ActiveMLS ID #10770817, Mark Spain, Mark Spain Real Estate. GAMLS
- $215,0002 bd1 ba1k sqft2104 Augusta Dr SE, Marietta, GA 30067ActiveMLS ID #10847788, Cynthia Parks, BHGRE Metro Brokers. GAMLS
- $289,0003 bd3 ba1.4k sqft3665 Essex Ave, Atlanta, GA 30339For SaleMLS ID #7828083, Thomas House, Atlanta Fine Homes Sotheby's International. FMLS GA
- $199,0002 bd2 ba1k sqft3201 Santa Fe Pkwy, Sandy Springs, GA 30350For SaleMLS ID #7838496, Katherine Hernandez, Dorsey Alston Realtors. FMLS GA
- $214,9002 bd2 ba1k sqft1101 Collier Rd NW #Q5, Atlanta, GA 30318For SaleMLS ID #7815650, Mike Stott, Stott Homes LLC. FMLS GA
- $184,0001 bd1 ba1k sqft217 Smokerise Cir SE, Marietta, GA 30067For SaleMLS ID #7849574, Mike Stott, Stott Homes LLC. FMLS GA
- $215,0002 bd2 ba1.1k sqft547 Picketts Bend Cir, Marietta, GA 30008For SaleMLS ID #7806206, Taylor Blackmon, Rosewood & Brown Real Estate. FMLS GA
- $209,0002 bd2 ba1.1k sqft1085 New Haven Dr SW, Marietta, GA 30064For SaleMLS ID #7834117, Mary Davis, Johnny Walker Realty. FMLS GA
