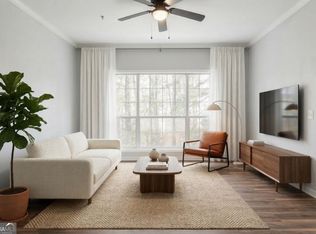
Enjoy easy condo living in an unbeatable location! Just minutes from Truist Park, The Battery Atlanta, I-75, I-285, and the scenic trails along the Chattahoochee River, this third-floor condo offers the perfect blend of convenience and comfort. Designed with a desirable roommate floor plan, each of the 2 bedroom features its own full bathroom, providing privacy and flexibility. The spacious main living area boasts soaring ceilings, beautiful hardwood floors, fresh interior paint, and an open-concept layout that fills the home with natural light. Step outside to your private balcony and enjoy a quiet spot to relax. The kitchen features stainless steel appliances, ample cabinetry, and a generous pantry, making meal prep and storage a breeze. Additional highlights include an in-unit washer and dryer and an oversized hall storage closet near the entry for added convenience. Beyond the front door, you'll enjoy an exceptional amenity package with a resort-style swimming pool, tennis court with a basketball goal, beautiful, mature landscaped grounds, grilling areas throughout the community, a fitness center, clubhouse, gated access, and even a dedicated car wash station. This is low-maintenance living at its best in one of the area's most desirable locations.
Active
$239,900
1250 Parkwood Cir SE Unit 2302, Atlanta, GA 30339
2beds
1,301sqft
Condominium, Mid Rise
Built in 1995
-- sqft lot
$232,100 Zestimate®
$184/sqft
$333/mo HOA
What's special
Soaring ceilingsPrivate balconyBeautiful mature landscaped groundsOpen-concept layoutNatural lightGenerous pantryAmple cabinetry
- 50 days
- 193
- 15
Zillow last checked:
Listing updated:
Listed by:
Lindsey L Ramsey 770-843-1590,
Harry Norman Realtors
Source: GAMLS,MLS#: 10802835
Facts & features
Interior
Bedrooms & bathrooms
- Bedrooms: 2
- Bathrooms: 2
- Full bathrooms: 2
- Main level bathrooms: 2
- Main level bedrooms: 2
Rooms
- Room types: Laundry
Kitchen
- Features: Breakfast Bar, Walk-in Pantry, Solid Surface Counters, Pantry
Heating
- Natural Gas
Cooling
- Central Air
Appliances
- Included: Dishwasher, Disposal, Microwave, Refrigerator, Gas Water Heater, Oven/Range (Combo), Stainless Steel Appliance(s), Washer, Dryer
- Laundry: In Hall
Features
- Walk-In Closet(s), High Ceilings
- Flooring: Hardwood, Carpet, Vinyl, Tile
- Basement: None
- Number of fireplaces: 1
- Fireplace features: Gas Log
- Common walls with other units/homes: 2+ Common Walls,No One Above
Interior area
- Total structure area: 1,301
- Total interior livable area: 1,301 sqft
- Finished area above ground: 1,301
- Finished area below ground: 0
Property
Parking
- Total spaces: 2
- Parking features: Guest
Features
- Levels: One
- Stories: 1
- Patio & porch: Deck
- Body of water: None
Lot
- Size: 1,263 Square Feet
- Features: Other
Details
- Parcel number: 17094200570
Construction
Type & style
- Home type: Condo
- Architectural style: Traditional
- Property subtype: Condominium, Mid Rise
- Attached to another structure: Yes
Materials
- Other
- Foundation: Slab
- Roof: Composition
Condition
- Resale
- New construction: No
- Year built: 1995
Utilities & green energy
- Sewer: Public Sewer
- Water: Public
- Utilities for property: Other, Natural Gas Available, Electricity Available, Phone Available, Water Available, Sewer Available
Community & HOA
Community
- Features: Gated, Pool, Sidewalks, Street Lights, Tennis Court(s), Clubhouse
- Subdivision: Parkwood Place
HOA
- Has HOA: Yes
- Services included: Maintenance Structure, Maintenance Grounds, Swimming, Tennis, Trash
- HOA fee: $3,996 annually
Location
- Region: Atlanta
Financial & listing details
- Price per square foot: $184/sqft
- Annual tax amount: $3,288
- Date on market: 7/10/2026
- Cumulative days on market: 50 days
- Listing agreement: Exclusive Right To Sell
- Electric utility on property: Yes
Estimated market value
$232,100
$220,000 - $244,000
$2,294/mo
Price history
| Date | Event | Price |
|---|---|---|
| 7/10/2026 | Listed for sale | $239,900$184/sqft |
Source:  GAMLS #10802835 Report a problem GAMLS #10802835 Report a problem | ||
| 5/16/2020 | Listing removed | $1,495$1/sqft |
Source: Keller Williams Realty #6713129 Report a problem | ||
| 4/23/2020 | Listed for rent | $1,495+10.7%$1/sqft |
Source: Keller Williams Realty Peachtree Rd. #6713129 Report a problem | ||
| 6/12/2018 | Listing removed | $1,350$1/sqft |
Source: Keller Williams Realty #6020130 Report a problem | ||
| 6/1/2018 | Listed for rent | $1,350$1/sqft |
Source: KELLER WILLIAMS RLTY-PTREE RD #6020130 Report a problem | ||
Public tax history
Tax history is unavailable.
Monthly payment
Est. payment
Payment breakdown
Explore the cost of this home by adjusting the details. Changes won't be saved.Climate risks
Neighborhood: 30339
Nearby schools
Schools provided by the listing agent
- Elementary: Brumby
- Middle: East Cobb
- High: Wheeler
Source: GAMLS. This data may not be complete. We recommend contacting the local school district to confirm school assignments for this home.
- $250,0002 bd2 ba1.3k sqft1250 Parkwood Cir SE UNIT 3106, Atlanta, GA 30339Sold
- $200,0002 bd1 ba978 sqft1250 Parkwood Cir SE UNIT 2310, Atlanta, GA 30339Sold

- $245,0002 bd2 ba-- sqft1250 Parkwood Cir SE #2113, Atlanta, GA 30339Sold

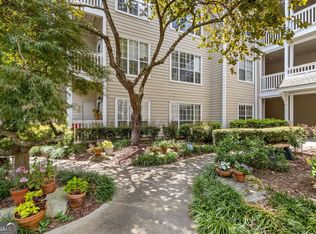
- $240,0002 bd2 ba1.1k sqft1250 Parkwood Cir SE UNIT 3204, Atlanta, GA 30339For Sale
Similar homes
- $255,0002 bd2 ba1.2k sqft1314 Highland Bluff Dr SE, Atlanta, GA 30339For Sale
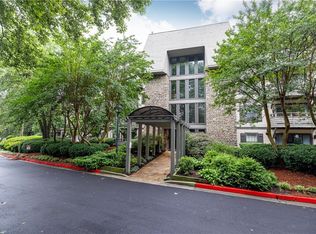
 MLS ID #7777619, Kim Crahan, Dorsey Alston Realtors. FMLS GA
 - $199,0002 bd2 ba980 sqft3160 Seven Pines Ct Unit 110, Atlanta, GA 30339Active

 MLS ID #10793126, Ann Finley, ERA Foster & Bond. GAMLS
 - $289,0003 bd3 ba1.4k sqft3665 Essex Ave, Atlanta, GA 30339For Sale
 MLS ID #7828083, Thomas House, Atlanta Fine Homes Sotheby's International. FMLS GA
 - $247,0002 bd2 ba1.3k sqft402 Countryside Pl SE #402, Smyrna, GA 30080Active
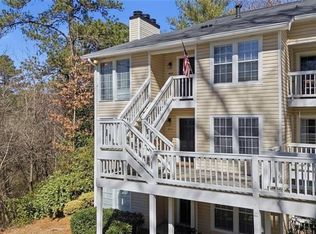 MLS ID #10809839, Carole Templeman, BHHS Georgia Properties. GAMLS
 - $250,0002 bd2 ba1.2k sqft1307 Cumberland Ct SE, Smyrna, GA 30080ActiveMLS ID #10742754, Rhonda Duffy, Duffy Realty. GAMLS
- $260,0002 bd2 ba1.1k sqft3960 Riverlook Pkwy SE Unit 203, Marietta, GA 30067For SaleMLS ID #7785468, Vishnu Katekaneni, Nathan's Realty. FMLS GA
- $269,9002 bd2 ba1k sqft2174 River Heights Ct SE, Marietta, GA 30067For SaleMLS ID #7793555, PAULA HENAO, Atlanta Fine Homes Sotheby's International. FMLS GA
- $299,9993 bd3 ba1.5k sqft2540 Cedar Canyon Dr SE, Marietta, GA 30067ActiveMLS ID #10833953, Anna Cipolla, Harry Norman Realtors. GAMLS
- $240,0002 bd2 ba1.2k sqft167 Maribeau Sq NW, Atlanta, GA 30327For SaleMLS ID #7811873, SUSAN CROSS, Beacham and Company. FMLS GA
- $260,0002 bd2 ba1.4k sqft36 Matawan Cir SE, Smyrna, GA 30080ActiveMLS ID #10640130, Shamon Alphonse, Century 21 Connect Realty. GAMLS
- $259,0003 bd2 ba1.4k sqft10 Perimeter Summit Blvd NE APT 3203, Atlanta, GA 30319ActiveMLS ID #10830217, Jeff Medinger, Harry Norman Realtors. GAMLS
- $239,9002 bd2 ba1k sqft6940 Roswell Rd Unit 16B, Sandy Springs, GA 30328ActiveMLS ID #10818076, Kiki Snider, The Agency - Atlanta Metro. GAMLS
- $240,0002 bd2 ba1.1k sqft970 Sidney Marcus Blvd NE, Atlanta, GA 30324For SaleMLS ID #7765639, Paul Leonov, Keller Williams Realty Atlanta Partners. FMLS GA
- $229,9003 bd2 ba1.4k sqft6851 Roswell Rd APT D21, Sandy Springs, GA 30328For SaleMLS ID #7765669, Kim Smith, Maximum One Community Realtors. FMLS GA
- $220,0002 bd1 ba1k sqft3650 Ashford Dunwoody Rd NE Unit 428, Brookhaven, GA 30319ActiveMLS ID #10797926, Noel Schenck, BHGRE Metro Brokers. GAMLS
- $203,0002 bd1 ba1.1k sqft1403 Augusta Dr SE, Marietta, GA 30067For SaleMLS ID #7808824, Kail Goldfuss, OneSource Real Estate, LLC. FMLS GA
- $319,9003 bd2 ba1.5k sqft4081 Riverlook Pkwy SE Unit 207, Marietta, GA 30067ActiveMLS ID #10826685, Pardeep Chauhan, Maximum One Executive Realtors. GAMLS
- $234,9002 bd2 ba1k sqft1465 Keys Crossing Dr NE, Atlanta, GA 30319ActiveMLS ID #10728303, Stephen Clark, Harry Norman Realtors. GAMLS
- $259,0002 bd2 ba1.3k sqft2499 Peachtree Rd NE APT 406, Atlanta, GA 30305For SaleMLS ID #7763165, Jessica Thompson, Compass. FMLS GA
- $255,0003 bd2 ba1.4k sqft6851 Roswell Rd Unit M13, Sandy Springs, GA 30328For SaleMLS ID #7737012, PAMELA K ADAMS, Estate Homes Atlanta, Inc.. FMLS GA
