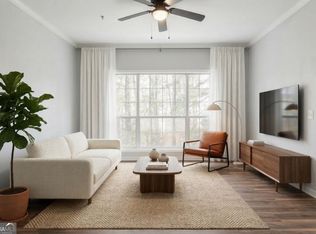
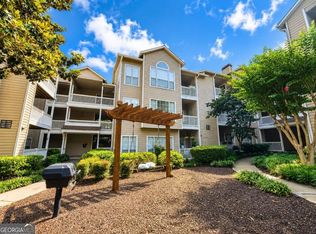
Lifestyle & Convenience Near The Battery and Truist Park Welcome to your new home in this sought-after condominium community where comfort, convenience, and lifestyle come together seamlessly. This beautifully maintained **2-bedroom, 2-bathroom roommate-style floor plan** is designed with both function and flexibility in mind. The **open-concept layout** creates an inviting flow from the spacious family room into the dining area and kitchen, making it perfect for entertaining friends or simply enjoying your everyday living. Natural light pours in through bright windows, creating a cheerful, airy feel throughout the home. Step outside to your **private balcony overlooking serene wooded views**-a peaceful retreat that feels tucked away while still being right in the heart of everything. With its close proximity to the **pool and tennis courts**, you'll love how this unit combines privacy with quick access to community amenities. The **modern tankless water heater** ensures efficiency, while thoughtful upkeep means this home is truly move-in ready. **Location, Location, Location!** Just about a mile from **The Battery**-with its incredible shopping, dining, and entertainment options-and about a mile from **Truist Park**, you'll enjoy world-class baseball, and year-round events practically in your backyard. *Community Features:** * Sparkling pool with lounge area * Tennis courts for staying active * Outdoor grilling station for gatherings * Dedicated car wash station with vacuum area for convenience **Agent Notes:** * HOA rental cap of **25%** with a short waitlist (per HOA) * **No water deductible issues**-conventional financing available This home offers not just a residence, but a lifestyle. Whether you're a first-time buyer, downsizing, or searching for the perfect investment opportunity, this condo checks all the boxes.
Active
$240,000
1250 Parkwood Cir SE Unit 3204, Atlanta, GA 30339
2beds
1,181sqft
Condominium, Mid Rise
Built in 1995
-- sqft lot
$232,700 Zestimate®
$203/sqft
$333/mo HOA
What's special
Open-concept layoutSpacious family roomModern tankless water heater
- 143 days
- 190
- 5
Zillow last checked:
Listing updated:
Listed by:
Vickie Severcool 678-637-3580,
Keller Williams Realty
Source: GAMLS,MLS#: 10727837
Facts & features
Interior
Bedrooms & bathrooms
- Bedrooms: 2
- Bathrooms: 2
- Full bathrooms: 2
- Main level bathrooms: 2
- Main level bedrooms: 2
Rooms
- Room types: Other
Kitchen
- Features: Pantry, Solid Surface Counters
Heating
- Electric
Cooling
- Ceiling Fan(s), Central Air, Electric
Appliances
- Included: Dishwasher, Disposal, Dryer, Electric Water Heater, Refrigerator, Microwave, Tankless Water Heater, Washer
- Laundry: Laundry Closet
Features
- Walk-In Closet(s)
- Flooring: Carpet, Hardwood, Tile
- Windows: Window Treatments
- Basement: None
- Has fireplace: No
- Common walls with other units/homes: 1 Common Wall
Interior area
- Total structure area: 1,181
- Total interior livable area: 1,181 sqft
- Finished area above ground: 1,181
- Finished area below ground: 0
Video & virtual tour
Property
Parking
- Total spaces: 2
- Parking features: Over 1 Space per Unit
Features
- Levels: One
- Stories: 1
- Exterior features: Other
Lot
- Features: Other
Details
- Additional structures: Other
- Parcel number: 17094200700
Construction
Type & style
- Home type: Condo
- Architectural style: Other
- Property subtype: Condominium, Mid Rise
- Attached to another structure: Yes
Materials
- Other
- Foundation: Slab
- Roof: Other
Condition
- Resale
- New construction: No
- Year built: 1995
Utilities & green energy
- Sewer: Public Sewer
- Water: Public
- Utilities for property: Other
Community & HOA
Community
- Features: Fitness Center, Gated, Pool, Near Shopping, Sidewalks, Street Lights, Tennis Court(s), Near Public Transport
- Subdivision: Parkwood Place
HOA
- Has HOA: Yes
- Services included: Pest Control, Maintenance Grounds, Tennis, Trash
- HOA fee: $3,996 annually
Location
- Region: Atlanta
Financial & listing details
- Price per square foot: $203/sqft
- Annual tax amount: $3,130
- Date on market: 4/8/2026
- Cumulative days on market: 143 days
- Listing agreement: Exclusive Right To Sell
- Listing terms: Cash,Conventional,Other
Estimated market value
$232,700
$221,000 - $244,000
$2,147/mo
Price history
| Date | Event | Price |
|---|---|---|
| 4/8/2026 | Listed for sale | $240,000$203/sqft |
Source:  GAMLS #10727837 Report a problem GAMLS #10727837 Report a problem | ||
| 3/18/2026 | Listing removed | $240,000$203/sqft |
Source: GAMLS #10602021 Report a problem | ||
| 1/7/2026 | Price change | $240,000-4%$203/sqft |
Source: GAMLS #10602021 Report a problem | ||
| 12/10/2025 | Price change | $250,000-3.1%$212/sqft |
Source:  FMLS GA #7617162 Report a problem FMLS GA #7617162 Report a problem | ||
| 10/10/2025 | Price change | $258,000-6.2%$218/sqft |
Source: GAMLS #10602021 Report a problem | ||
| 9/11/2025 | Listed for sale | $275,000+69.8%$233/sqft |
Source: GAMLS #10602021 Report a problem | ||
| 6/6/2024 | Listing removed | -- |
Source: GAMLS #10254601 Report a problem | ||
| 5/25/2024 | Price change | $1,750-2.8%$1/sqft |
Source: GAMLS #10254601 Report a problem | ||
| 5/14/2024 | Price change | $1,800-5.3%$2/sqft |
Source: GAMLS #10254601 Report a problem | ||
| 5/7/2024 | Price change | $1,900-7.3%$2/sqft |
Source: GAMLS #10254601 Report a problem | ||
| 3/22/2024 | Price change | $2,050-6.8%$2/sqft |
Source: GAMLS #10254601 Report a problem | ||
| 2/4/2024 | Listed for rent | $2,200$2/sqft |
Source: Zillow Rentals Report a problem | ||
| 5/21/2018 | Sold | $162,000-0.3%$137/sqft |
Source:  FMLS GA #5949341 Report a problem FMLS GA #5949341 Report a problem | ||
| 1/16/2018 | Pending sale | $162,500$138/sqft |
Source: Keller Williams Intown Atlanta #8307440 Report a problem | ||
| 1/9/2018 | Price change | $162,500-1.5%$138/sqft |
Source: Atlanta - In Town #8307440 Report a problem | ||
| 12/11/2017 | Price change | $165,000-2.9%$140/sqft |
Source: Atlanta - In Town #8307440 Report a problem | ||
| 11/10/2017 | Listed for sale | $170,000$144/sqft |
Source: Keller Williams Realty #8285910 Report a problem | ||
Public tax history
Tax history is unavailable.
Monthly payment
Est. payment
Payment breakdown
Explore the cost of this home by adjusting the details. Changes won't be saved.Climate risks
Neighborhood: 30339
Nearby schools
Schools provided by the listing agent
- Elementary: Brumby
- Middle: East Cobb
- High: Wheeler
Source: GAMLS. This data may not be complete. We recommend contacting the local school district to confirm school assignments for this home.
- $250,0002 bd2 ba1.3k sqft1250 Parkwood Cir SE UNIT 3106, Atlanta, GA 30339Sold
- $200,0002 bd1 ba978 sqft1250 Parkwood Cir SE UNIT 2310, Atlanta, GA 30339Sold

- $245,0002 bd2 ba-- sqft1250 Parkwood Cir SE #2113, Atlanta, GA 30339Sold

- $255,0002 bd2 ba1.2k sqft1250 Parkwood Cir SE UNIT 1312, Atlanta, GA 30339For Sale
Similar homes
- $200,0002 bd1 ba978 sqft1250 Parkwood Cir SE Unit 2203, Atlanta, GA 30339Active

 MLS ID #10802732, Atlanta Property Professionals, Keller Williams Realty Consultants. GAMLS
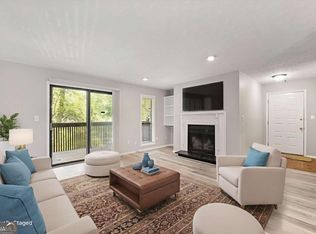
 - $234,9002 bd1 ba1k sqft308 Cumberland Ct SE, Smyrna, GA 30080Active
 MLS ID #10797605, Kim S Russell, Coldwell Banker Realty. GAMLS
 - $260,0002 bd2 ba1.2k sqft1209 River Green Dr NW, Atlanta, GA 30327For Sale

 MLS ID #7815503, SAMUEL G BAYNE II, Atlanta Fine Homes Sotheby's International. FMLS GA
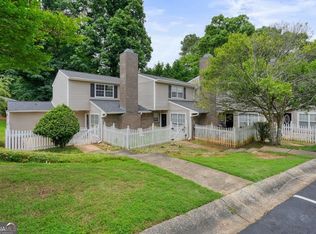
 - $239,9993 bd2 ba1.3k sqft551 Summit Ln SW, Marietta, GA 30008Active
 MLS ID #10791086, Gregory Goad, Real Broker, LLC. GAMLS
 - $194,0002 bd2 ba1.1k sqft408 Smokerise Cir SE, Marietta, GA 30067ActiveMLS ID #10779730, Amber Rogers, HomeSmart. GAMLS
- $209,9002 bd2 ba1.3k sqft2006 Powers Ferry Trce SE, Marietta, GA 30067Active Under ContractMLS ID #10805015, Courtney Newton, The Rezerve. GAMLS
- $320,0003 bd3 ba1.3k sqft3180 Seven Pines Ct Unit 101, Atlanta, GA 30339ActiveMLS ID #10761942, Gregory Goad, Real Broker, LLC. GAMLS
- $269,0002 bd2 ba1.2k sqft310 Spring Heights Ln SE #3310, Smyrna, GA 30080ActiveMLS ID #10711344, Evan Stalcup, Atlanta Communities. GAMLS
- $245,0002 bd2 ba1.1k sqft970 Sidney Marcus Blvd NE Unit 1404, Atlanta, GA 30324ActiveMLS ID #10738752, Alison Belknap, Compass. GAMLS
- $219,0002 bd2 ba1k sqft6900 Roswell Rd APT Q17, Sandy Springs, GA 30328ActiveMLS ID #10814654, Stacey Fountain, Century 21 Results. GAMLS
- $249,0002 bd2 ba1.1k sqft346 Carpenter Dr NE #48, Atlanta, GA 30328ActiveMLS ID #10701870, Carlen Funk, Harry Norman Realtors. GAMLS
- $275,0002 bd2 ba1.2k sqft2476 Cedar Canyon Ct SE, Marietta, GA 30067ActiveMLS ID #10768972, Courtney Newton, The Rezerve. GAMLS
- $245,0002 bd2 ba1.1k sqft970 Sidney Marcus Blvd NE Unit 1416, Atlanta, GA 30324ActiveMLS ID #10734699, Yolanda Rolle, Platinum Access, LLC. GAMLS
- $229,0002 bd2 ba1k sqft10 Perimeter Summit Blvd NE APT 2112, Brookhaven, GA 30319ActiveMLS ID #10708564, Raegan Thorp, Bolst, Inc.. GAMLS
- $249,9002 bd3 ba1.1k sqft1445 Springleaf Cir SE, Smyrna, GA 30080ActiveMLS ID #10771801, Rachel A Shattah, Coldwell Banker Realty. GAMLS
- $239,0003 bd2 ba1.4k sqft6851 Roswell Rd Unit M5, Sandy Springs, GA 30328ActiveMLS ID #10760720, Matthew Baker, BHHS Georgia Properties. GAMLS
- $230,0003 bd2 ba1.4k sqft6851 Roswell Rd Unit K24, Atlanta, GA 30328ActiveMLS ID #10833159, Kimberly Pruett, Chapman Hall Realtors. GAMLS
- $225,0002 bd2 ba1.1k sqft4060 Haverhill Dr NE APT D, Atlanta, GA 30342For SaleMLS ID #7774890, Mary Lynn Leonard, Atlanta Fine Homes Sotheby's International. FMLS GA
- $225,0002 bd2 ba1.3k sqft6520 Roswell Rd Unit 23, Sandy Springs, GA 30328ActiveMLS ID #10777341, Shelly M Davis, 1 Look Real Estate. GAMLS
- $225,0002 bd2 ba1.4k sqft843 Sentinel Rdg SW, Marietta, GA 30064ActiveMLS ID #10708510, Toth Family Real Estate, Compass. GAMLS
