Beautifully updated condo in a prime Buckhead location! Stylish, move-in ready, and close to everything. Open floor plan with updated kitchen featuring new granite countertops and stainless steel appliances. New, durable LVP flooring has been installed throughout the main level and upstairs common area. Washer and dryer were relocated upstairs for added convenience. Spacious primary bedroom with 2 large closets. Dual zone HVAC. Assigned covered parking, basement secured storage unit, and guest parking on a quiet street. HOA maintains beautifully landscaped grounds, plus access to pool and clubhouse. Steps away from Blue Heron Nature Preserve, walking distance to Path 400, grocery stores, and top local restaurants. Close to Chastain Park, Roswell Road, GA 400, and in a top-rated school district. Easy, intown living with a quiet neighborhood feel!
Active
Price cut: $10K (7/9)
$225,000
4060 Haverhill Dr NE APT D, Atlanta, GA 30342
2beds
1,102sqft
:
Get pre-qualified$2,023/mo
Condominium, Residential
Built in 1952
-- sqft lot
$220,200 Zestimate®
$204/sqft
$435/mo HOA
What's special
Stylish move-in readyBeautifully updated condoUpdated kitchenOpen floor planStainless steel appliancesNew granite countertopsSpacious primary bedroom
- 71 days |
- 386 |
- 23 |
Zillow last checked:
Listing updated:
Listed by:
Mary Lynn Leonard,
Atlanta Fine Homes Sotheby's International 770-366-8438
Source: FMLS GA,MLS#: 7774890
Facts & features
Interior
Bedrooms & bathrooms
- Bedrooms: 2
- Bathrooms: 2
- Full bathrooms: 1
- 1/2 bathrooms: 1
Rooms
- Room types: Living Room
Primary bedroom
- Features: None
- Level: None
Bedroom
- Features: None
Primary bathroom
- Features: Tub/Shower Combo
Dining room
- Features: Open Concept
Kitchen
- Features: Cabinets White, Tile Counters, View to Family Room, Other
Heating
- Electric, Forced Air, Heat Pump
Cooling
- Ceiling Fan(s), Central Air
Appliances
- Included: Dishwasher, Disposal
- Laundry: Common Area, Upper Level
Features
- Bookcases, His and Hers Closets
- Flooring: Carpet, Ceramic Tile, Vinyl
- Windows: Insulated Windows, Plantation Shutters
- Basement: None
- Has fireplace: No
- Fireplace features: None
- Common walls with other units/homes: 2+ Common Walls,No One Above,No One Below
Interior area
- Total structure area: 1,102
- Total interior livable area: 1,102 sqft
- Finished area above ground: 0
- Finished area below ground: 0
Video & virtual tour
Property
Parking
- Total spaces: 1
- Parking features: Assigned, Carport, Covered, Deeded, On Street
- Carport spaces: 1
- Has uncovered spaces: Yes
Accessibility
- Accessibility features: None
Features
- Levels: Two
- Stories: 2
- Patio & porch: Covered
- Exterior features: Private Yard, Rear Stairs, Storage
- Pool features: None
- Spa features: None
- Fencing: None
- Has view: Yes
- View description: Other
- Waterfront features: None
- Body of water: None
Lot
- Size: 1,089 Square Feet
- Features: Front Yard, Landscaped, Level
Details
- Additional structures: None
- Parcel number: 17 009600080308
- Other equipment: None
- Horse amenities: None
Construction
Type & style
- Home type: Condo
- Architectural style: Contemporary,Modern
- Property subtype: Condominium, Residential
- Attached to another structure: Yes
Materials
- Stucco
- Foundation: Block
- Roof: Composition
Condition
- Resale
- New construction: No
- Year built: 1952
Utilities & green energy
- Electric: 110 Volts, 220 Volts
- Sewer: Public Sewer
- Water: Public
- Utilities for property: Cable Available, Electricity Available, Natural Gas Available, Sewer Available
Green energy
- Energy efficient items: Appliances, HVAC, Lighting, Thermostat, Windows
- Energy generation: None
Community & HOA
Community
- Features: Near Shopping, Pool
- Security: Carbon Monoxide Detector(s)
- Subdivision: Lakemoore Colony
HOA
- Has HOA: Yes
- Services included: Maintenance Grounds, Maintenance Structure, Pest Control
- HOA fee: $435 monthly
Location
- Region: Atlanta
Financial & listing details
- Price per square foot: $204/sqft
- Annual tax amount: $2,239
- Date on market: 5/21/2026
- Cumulative days on market: 71 days
- Listing terms: Cash,Conventional
- Ownership: Condominium
- Electric utility on property: Yes
- Road surface type: Asphalt, Paved
Estimated market value
$220,200
$209,000 - $231,000
$2,182/mo
Price history
| Date | Event | Price |
|---|---|---|
| 7/9/2026 | Price change | $225,000-4.3%$204/sqft |
Source:  FMLS GA #7774890 Report a problem FMLS GA #7774890 Report a problem | ||
| 5/21/2026 | Listed for sale | $235,000$213/sqft |
Source: FMLS GA #7774890 Report a problem | ||
| 12/23/2025 | Listing removed | $235,000$213/sqft |
Source: FMLS GA #7627003 Report a problem | ||
| 12/11/2025 | Price change | $235,000-3.3%$213/sqft |
Source: FMLS GA #7627003 Report a problem | ||
| 11/7/2025 | Price change | $243,000-1.6%$221/sqft |
Source: FMLS GA #7627003 Report a problem | ||
| 10/16/2025 | Price change | $247,000-5%$224/sqft |
Source: FMLS GA #7627003 Report a problem | ||
| 10/15/2025 | Pending sale | $260,000$236/sqft |
Source: FMLS GA #7627003 Report a problem | ||
| 9/26/2025 | Listed for sale | $260,000$236/sqft |
Source: FMLS GA #7627003 Report a problem | ||
| 9/18/2025 | Pending sale | $260,000$236/sqft |
Source: FMLS GA #7627003 Report a problem | ||
| 8/6/2025 | Price change | $260,000+23.8%$236/sqft |
Source: FMLS GA #7627003 Report a problem | ||
| 10/30/2021 | Pending sale | $210,000-2.3%$191/sqft |
Source: FMLS GA #6922653 Report a problem | ||
| 10/8/2021 | Sold | $215,000+2.4%$195/sqft |
Source: FMLS GA #6922653 Report a problem | ||
| 9/25/2021 | Pending sale | $210,000+5.3%$191/sqft |
Source: FMLS GA #6922653 Report a problem | ||
| 9/18/2020 | Sold | $199,500$181/sqft |
Source:  FMLS GA #6724431 Report a problem FMLS GA #6724431 Report a problem | ||
Public tax history
Tax history is unavailable.
Monthly payment
Est. payment
Payment breakdown
Explore the cost of this home by adjusting the details. Changes won't be saved.Climate risks
Neighborhood: North Buckhead
Nearby schools
GreatSchools rating
- 7/10Smith Elementary SchoolGrades: PK-5Distance: 0.6 mi
- 8/10Sutton Middle SchoolGrades: 6-8Distance: 2.9 mi
- 7/10North Atlanta High SchoolGrades: 9-12Distance: 3.9 mi
Schools provided by the listing agent
- Elementary: Sara Rawson Smith
- Middle: Willis A. Sutton
- High: North Atlanta
Source: FMLS GA. This data may not be complete. We recommend contacting the local school district to confirm school assignments for this home.
- $374,0003 bd3 ba1.4k sqft4060 Haverhill Dr NE #A-1, Atlanta, GA 30342Sold

- $349,0003 bd3 ba1.4k sqft4060 Haverhill Dr NE APT F, Atlanta, GA 30342Sold

- $290,0002 bd2 ba1.1k sqft4060 Haverhill Dr NE, Atlanta, GA 30342Off Market
- $239,5002 bd2 ba1.1k sqft4060 Haverhill Dr NE, Atlanta, GA 30342Off Market

- $251,8002 bd2 ba1.1k sqft4060 Haverhill Dr NE APT C, Atlanta, GA 30342Off Market
- $235,4002 bd1 ba1.1k sqft4060 Haverhill Dr NE APT B, Atlanta, GA 30342Off Market
- $237,9003 bd3 ba-- sqft4060 Haverhill Dr NE APT A, Atlanta, GA 30342For Sale
- $331,4003 bd3 ba1.4k sqft4060 Haverhill Dr NE #4060, Atlanta, GA 30342Off Market
A local agent can set up tours, give advice and negotiate with sellers.
Similar homes
- $225,0002 bd2 ba1.1k sqft276 Lakemoore Dr NE APT C, Atlanta, GA 30342Active

 MLS ID #10796660, Lauren Woodling, Atlanta Communities. GAMLS
 - $229,0002 bd2 ba1.1k sqft276 Lakemoore Dr NE #E, Atlanta, GA 30342Active
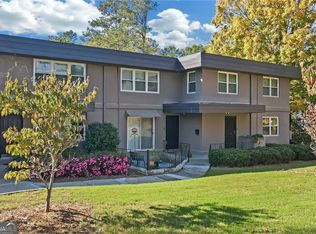 MLS ID #10704536, Hilary M Walker, The American Realty. GAMLS
 - $250,0002 bd2 ba1.1k sqft327 Lakemoore Dr NE APT B, Atlanta, GA 30342Active Under Contract
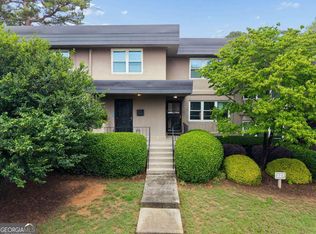 MLS ID #10777126, Tony Johnson, Keller Williams Atlanta Midtown. GAMLS
 - $235,0002 bd2 ba1k sqft2479 Peachtree Rd NE APT 515, Atlanta, GA 30305For Sale
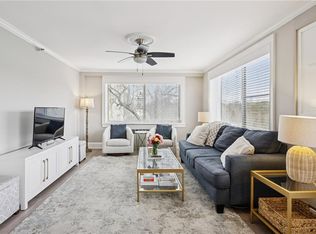
 MLS ID #7805790, Julia Cox, Atlanta Fine Homes Sotheby's International. FMLS GA
 - $239,9992 bd2 ba1.2k sqft1011 Summit North Dr NE #1011, Atlanta, GA 30324ActiveMLS ID #10769557, Kristen Johnson, Compass. GAMLS
- $230,0002 bd1 ba1.1k sqft2901 Lenox #1005, Atlanta, GA 30324ActiveMLS ID #10719171, Janice Overbeck, Keller Williams Realty Atlanta North. GAMLS
- $190,0002 bd2 ba1.3k sqft1261 Lavista Rd NE APT M6, Atlanta, GA 30324ActiveMLS ID #10686619, Robert Hunter, eXp Realty. GAMLS
- $229,9003 bd3 ba1.4k sqft3312 Northcrest Rd APT C, Atlanta, GA 30340ActiveMLS ID #10799154, Mark Spain, Mark Spain Real Estate. GAMLS
- $230,0002 bd2 ba980 sqft3140 Seven Pines Ct Unit 106, Atlanta, GA 30339Active Under ContractMLS ID #10773461, Josh Pitre, Engel & V?lkers Atlanta. GAMLS
- $215,0002 bd2 ba1k sqft1150 Collier Rd NW #15J, Atlanta, GA 30318ActiveMLS ID #10774115, Mauricio Villa, Redfin Corporation. GAMLS
- $235,0002 bd3 ba1.3k sqft1261 Lavista Rd #N4, Atlanta, GA 30324ActiveMLS ID #10667492, Lorraine A Carr, Crye-Leike, Realtors. GAMLS
- $170,0002 bd1 ba900 sqft5400 Roswell Rd Unit P3, Atlanta, GA 30342ActiveMLS ID #10796780, Mark Spain, Mark Spain Real Estate. GAMLS
- $210,0002 bd2 ba1.1k sqft73 Montre Sq NW, Atlanta, GA 30327ActiveMLS ID #10636906, Amesha Mason, LPT Realty. GAMLS
- $270,0002 bd2 ba1.1k sqft2700 Pine Tree Rd NE Unit 1017, Atlanta, GA 30324ActiveMLS ID #10799913, Tim Hur, Point Honors & Associates, Realtors. GAMLS
- $180,0002 bd2 ba960 sqft3071 Colonial Way APT H, Atlanta, GA 30341ActiveMLS ID #10790517, Sheila Arias, Redfin Corporation. GAMLS
- $272,0002 bd2 ba1.1k sqft2700 Pine Tree Rd NE Unit 1317, Atlanta, GA 30324ActiveMLS ID #10765157, Lauren Estadt, Bolst, Inc.. GAMLS
- $200,0002 bd1 ba830 sqft101 Ardmore Pl NW APT 3, Atlanta, GA 30309ActiveMLS ID #10703582, Scott Davenport, 1% Lists Greater Atlanta. GAMLS
- $220,0002 bd2 ba1.2k sqft702 Augusta Dr SE, Marietta, GA 30067ActiveMLS ID #10813695, Erin Reece, Real Broker, LLC. GAMLS
- $250,0003 bd2 ba1.4k sqft6851 Roswell Rd APT N20, Sandy Springs, GA 30328ActiveMLS ID #10807628, Deborah Weaver, Harry Norman Realtors. GAMLS
- $277,0002 bd2 ba1.2k sqft101 Dunbar Dr, Atlanta, GA 30338ActiveMLS ID #10808675, Elaine A Carlton, BHGRE Metro Brokers. GAMLS
