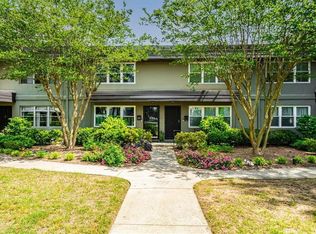
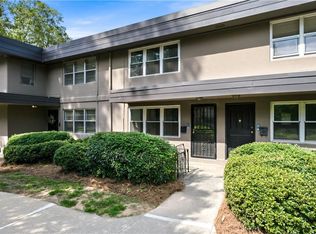
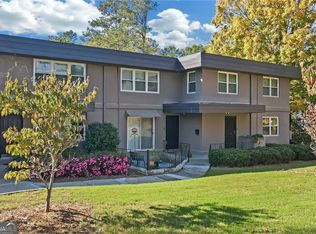
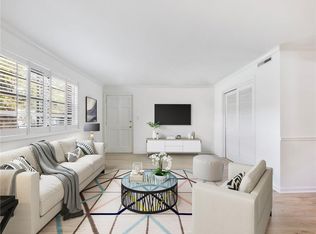
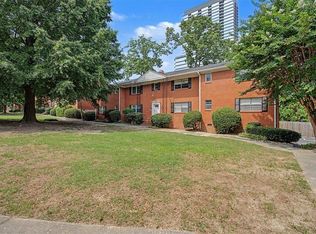
Mid-Century Modern townhome with a private yard and nature preserve views in North Buckhead (top-rated schools). Tucked in sought-after Lakemoore Colony, this sunlit 2BR/1.5BA blends timeless style with turnkey updates. An open great room flows to a dining area with chic buffet and a modern kitchen outfitted with a full stainless suite; front-load washer/dryer included. Step through to your fully enclosed, gated patio with stone bed and shade garden-perfect for relaxing or pets. Upstairs offers a serene primary with a generous closet, a hall bath with beautifully preserved original tile, and a flexible second bedroom/home office. Highlights: Assigned covered carport + 6' x 6' storage unit steps from the back door Community pool, clubhouse, landscaped grounds HOA covers water, sewer, trash, exterior insurance, grounds, and amenities Stroll to Blue Heron Nature Preserve trails and waterfalls; bike lanes lead to nearby Path400, and it's minutes from Chastain Park, Lenox, Phipps, major highways, dining, shops, and nightlife Recent upgrades 2022: mini-split HVAC, engineered wood flooring on main, stainless dishwasher 2023: front-load washer/dryer, stainless refrigerator 2024: gas water heater, stainless gas range, over-the-range microwave General: new blinds, exterior light, mailbox, low-profile ceiling fans, Pella glass storm door, fence repaired/repainted/gate replaced, updated switches, refreshed landscaping with stone bed and shade-tolerant groundcover. A rare private-yard townhome offering modern comfort, Mid-Century character, and unbeatable Buckhead convenience. Enjoy quick access to Chastain Park, Lenox Mall, Phipps Plaza, major highways, restaurants, shops, and night life.
Active
$250,000
327 Lakemoore Dr NE APT B, Atlanta, GA 30342
2beds
1,168sqft
:
Get pre-qualified$2,175/mo
Townhouse
Built in 1952
1,176 Square Feet Lot
$249,500 Zestimate®
$214/sqft
$460/mo HOA
What's special
Landscaped groundsNew blindsPrivate yardMini-split hvacLow-profile ceiling fansExterior lightStainless dishwasher
- 51 days |
- 752 |
- 49 |
Likely to sell faster than
Zillow last checked:
Listing updated:
Listed by:
Tony Johnson 404-918-6099,
Keller Williams Atlanta Midtown
Source: GAMLS,MLS#: 10777126
Facts & features
Interior
Bedrooms & bathrooms
- Bedrooms: 2
- Bathrooms: 2
- Full bathrooms: 1
- 1/2 bathrooms: 1
Rooms
- Room types: Family Room
Heating
- Central
Cooling
- Ceiling Fan(s), Central Air, Zoned
Appliances
- Included: Dishwasher, Disposal
- Laundry: In Kitchen
Features
- Bookcases, Roommate Plan, Walk-In Closet(s)
- Flooring: Carpet, Hardwood
- Windows: Double Pane Windows
- Basement: None
- Attic: Pull Down Stairs
- Has fireplace: No
- Common walls with other units/homes: 2+ Common Walls
Interior area
- Total structure area: 1,168
- Total interior livable area: 1,168 sqft
- Finished area above ground: 1,168
- Finished area below ground: 0
Video & virtual tour
Property
Parking
- Total spaces: 1
- Parking features: Assigned, Carport
- Has carport: Yes
Features
- Levels: Multi/Split
- Patio & porch: Patio
- Exterior features: Other
- Has private pool: Yes
- Pool features: In Ground
- Fencing: Back Yard,Fenced
- Has view: Yes
- View description: City
- Body of water: None
Lot
- Size: 1,176 Square Feet
- Features: City Lot
- Residential vegetation: Grassed
Details
- Parcel number: 17 006400070190
Construction
Type & style
- Home type: Townhouse
- Architectural style: Contemporary
- Property subtype: Townhouse
- Attached to another structure: Yes
Materials
- Other
- Foundation: Block
- Roof: Other
Condition
- Resale
- New construction: No
- Year built: 1952
Utilities & green energy
- Sewer: Public Sewer
- Water: Public
- Utilities for property: High Speed Internet, Sewer Connected, Water Available
Green energy
- Energy efficient items: Appliances
Community & HOA
Community
- Features: Clubhouse, Pool, Near Shopping
- Security: Open Access, Smoke Detector(s)
- Subdivision: Lakemoore Colony
HOA
- Has HOA: Yes
- Services included: Maintenance Structure, Maintenance Grounds, Pest Control, Sewer, Trash, Water
- HOA fee: $5,525 annually
Location
- Region: Atlanta
Financial & listing details
- Price per square foot: $214/sqft
- Tax assessed value: $226,800
- Annual tax amount: $1,794
- Date on market: 6/3/2026
- Cumulative days on market: 51 days
- Listing agreement: Exclusive Agency
- Listing terms: Cash,Conventional
Estimated market value
$249,500
$232,000 - $267,000
$2,359/mo
Price history
| Date | Event | Price |
|---|---|---|
| 6/3/2026 | Listed for sale | $250,000+16.3%$214/sqft |
Source:  GAMLS #10777126 Report a problem GAMLS #10777126 Report a problem | ||
| 7/29/2022 | Sold | $215,000$184/sqft |
Source:  FMLS GA #7053668 Report a problem FMLS GA #7053668 Report a problem | ||
| 7/10/2022 | Pending sale | $215,000$184/sqft |
Source: FMLS GA #7053668 Report a problem | ||
| 6/28/2022 | Contingent | $215,000$184/sqft |
Source: FMLS GA #7053668 Report a problem | ||
| 6/28/2022 | Pending sale | $215,000$184/sqft |
Source: GAMLS #20046574 Report a problem | ||
| 6/27/2022 | Price change | $215,000-4.4%$184/sqft |
Source: GAMLS #20046574 Report a problem | ||
| 6/16/2022 | Price change | $224,9000%$193/sqft |
Source: FMLS GA #7053668 Report a problem | ||
| 6/3/2022 | Listed for sale | $225,000+50%$193/sqft |
Source: FMLS GA #7053668 Report a problem | ||
| 10/19/2015 | Sold | $150,000$128/sqft |
Source:  FMLS GA #5568326 Report a problem FMLS GA #5568326 Report a problem | ||
| 9/23/2015 | Pending sale | $150,000$128/sqft |
Source: KELLER WILLIAMS RLTY ATL. PART #07489263 Report a problem | ||
| 9/14/2015 | Price change | $150,000-3.2%$128/sqft |
Source: Keller Williams - Atlanta - South Forsyth #7489263 Report a problem | ||
| 8/29/2015 | Price change | $155,000-1.8%$133/sqft |
Source: Keller Williams - Atlanta - South Forsyth #7489263 Report a problem | ||
| 7/14/2015 | Listed for sale | $157,900+139.2%$135/sqft |
Source: KELLER WILLIAMS REALTY ATL PART #5568326 Report a problem | ||
| 1/12/2012 | Sold | $66,000+4.8%$57/sqft |
Source: Public Record Report a problem | ||
| 9/7/2011 | Listing removed | $63,000$54/sqft |
Source: Keller Williams Realty Select Partners #4268550 Report a problem | ||
| 9/2/2011 | Listed for sale | $63,000$54/sqft |
Source: Keller Williams Realty Select Partners #4268550 Report a problem | ||
Public tax history
| Year | Property taxes | Tax assessment |
|---|---|---|
| 2024 | $1,973 +137.4% | $90,720 +5.5% |
| 2023 | $831 -74.2% | $86,000 +8.1% |
| 2022 | $3,220 +1.6% | $79,560 +1.7% |
| 2021 | $3,170 +9.4% | $78,240 +11.8% |
| 2020 | $2,896 +8.1% | $69,960 +8.2% |
| 2019 | $2,680 | $64,680 +2.4% |
| 2018 | $2,680 | $63,160 +5.3% |
| 2017 | $2,680 +0.9% | $60,000 |
| 2016 | $2,656 +178% | $60,000 +13.9% |
| 2015 | $955 +132.6% | $52,680 +38.8% |
| 2014 | $411 +812.1% | $37,960 +44% |
| 2013 | $45 -88.9% | $26,360 -30.6% |
| 2012 | $406 | $37,960 -25.3% |
| 2011 | -- | $50,800 -4.7% |
| 2010 | $1,288 | $53,320 |
| 2009 | -- | $53,320 |
| 2008 | -- | $53,320 -0.1% |
| 2007 | $562 | $53,360 |
Find assessor info on the county website
Monthly payment
Est. payment
Payment breakdown
Explore the cost of this home by adjusting the details. Changes won't be saved.Climate risks
Neighborhood: North Buckhead
Nearby schools
GreatSchools rating
- 7/10Smith Elementary SchoolGrades: PK-5Distance: 0.6 mi
- 8/10Sutton Middle SchoolGrades: 6-8Distance: 2.9 mi
- 7/10North Atlanta High SchoolGrades: 9-12Distance: 3.9 mi
Schools provided by the listing agent
- Elementary: Smith
- Middle: Sutton
- High: North Atlanta
Source: GAMLS. This data may not be complete. We recommend contacting the local school district to confirm school assignments for this home.
- $293,1003 bd2 ba1.4k sqft327 Lakemoore Dr NE APT A, Atlanta, GA 30342Off Market
- $235,6002 bd1 ba1.1k sqft327 Lakemoore Dr NE APT C, Atlanta, GA 30342Off Market
- $283,3003 bd2 ba1.4k sqft327 Lakemoore Dr NE APT D, Atlanta, GA 30342Off Market
- $262,5002 bd2 ba1.1k sqft331 Lakemoore Dr NE APT C, Atlanta, GA 30342Sold
- $289,0002 bd2 ba1.2k sqft301 Lakemoore Dr NE APT C, Atlanta, GA 30342Sold
- $230,0002 bd2 ba1.1k sqft301 Lakemoore Dr NE APT B, Atlanta, GA 30342Sold
- $259,0003 bd3 ba1.4k sqft323 Lakemoore Dr NE APT F, Atlanta, GA 30342Pending
- $255,0002 bd2 ba1.1k sqft323 Lakemoore Dr NE #E, Atlanta, GA 30342Sold
A local agent can set up tours, give advice and negotiate with sellers.
Similar homes
- $225,0002 bd2 ba1.1k sqft276 Lakemoore Dr NE APT C, Atlanta, GA 30342For Sale
 MLS ID #7796757, Lauren Woodling, Atlanta Communities. FMLS GA
 - $229,0002 bd2 ba1.1k sqft276 Lakemoore Dr NE #E, Atlanta, GA 30342Active
 MLS ID #10704536, Hilary M Walker, The American Realty. GAMLS
 - $255,0002 bd2 ba1.2k sqft3660 Peachtree Rd NE, Atlanta, GA 30319For Sale
 MLS ID #7752516, Piper N Harris, Cardinal Point Realty, LLC. FMLS GA
 - $225,0002 bd2 ba1.2k sqft3660 Peachtree Rd NE Unit 4B, Atlanta, GA 30319For Sale
 MLS ID #7784373, Aline Oceguera, Atlanta Communities. FMLS GA
 - $250,0002 bd1 ba1.1k sqft3048 Briarcliff Rd NE APT 9, Atlanta, GA 30329For SaleMLS ID #7777919, Emily Taylor, Keller Williams Realty Atlanta Partners. FMLS GA
- $239,9992 bd2 ba1.2k sqft1011 Summit North Dr NE #1011, Atlanta, GA 30324ActiveMLS ID #10769557, Kristen Johnson, Compass. GAMLS
- $245,0002 bd2 ba1.1k sqft970 Sidney Marcus Blvd NE Unit 1404, Atlanta, GA 30324ActiveMLS ID #10738752, Alison Belknap, Compass. GAMLS
- $260,0002 bd2 ba1k sqft2479 Peachtree Rd NE APT 217, Atlanta, GA 30305ActiveMLS ID #10712494, Robert Masoudpour, Atlanta Communities. GAMLS
- $249,9002 bd2 ba1.1k sqft1445 Springleaf Cir SE, Smyrna, GA 30080For SaleMLS ID #7776451, Rachel Ann Shattah, Coldwell Banker Realty. FMLS GA
- $250,0002 bd2 ba1k sqft1683 Briarcliff Rd NE APT 3, Atlanta, GA 30306For SaleMLS ID #7772911, Mary Karafotias, Keller Williams Realty Metro Atlanta. FMLS GA
- $249,0002 bd2 ba1.1k sqft346 Carpenter Dr NE #48, Atlanta, GA 30328ActiveMLS ID #10701870, Carlen Funk, Harry Norman Realtors. GAMLS
- $270,0002 bd2 ba1k sqft1101 Collier Rd NW APT D6, Atlanta, GA 30318For SaleMLS ID #7757577, Carolina Lopez, Berkshire Hathaway HomeServices Georgia Properties. FMLS GA
- $208,8882 bd2 ba1.1k sqft3510 Roswell Rd NW APT L4, Atlanta, GA 30305For SaleMLS ID #7765222, Martina Negron, Harry Norman Realtors. FMLS GA
- $249,9002 bd2 ba1k sqft235 Winding River Dr Unit F, Atlanta, GA 30350For SaleMLS ID #7765792, Mara Prestes, Virtual Properties Realty. Biz. FMLS GA
- $250,0003 bd2 ba1.4k sqft6851 Roswell Rd APT C1, Sandy Springs, GA 30328ActiveMLS ID #10785962, Meg Councilman, Compass. GAMLS
- $240,0002 bd2 ba1.2k sqft26 Arpege Way NW, Atlanta, GA 30327ActiveMLS ID #10725873, Jennifer Quinn, Ansley RE | Christie's Int'l RE. GAMLS
- $255,0002 bd1 ba790 sqft866 Briarcliff Rd NE APT B2, Atlanta, GA 30306ActiveMLS ID #10801674, Sam Gullion, Keller Williams Realty. GAMLS
- $295,0002 bd2 ba1.3k sqft1967 Variations Dr, Atlanta, GA 30329For SaleMLS ID #7760467, ATL Property Professionals, Keller Williams Rlty Consultants. FMLS GA
- $250,0002 bd2 ba1k sqft6940 Roswell Rd Unit 16B, Sandy Springs, GA 30328For SaleMLS ID #7712892, Kiki Snider, The Agency Atlanta Metro. FMLS GA
- $235,0002 bd2 ba1k sqft10 Perimeter Summit Blvd NE APT 4308, Atlanta, GA 30319For SaleMLS ID #7775875, Cyndie Fenn, Berkshire Hathaway HomeServices Georgia Properties. FMLS GA
