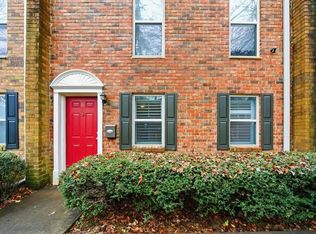
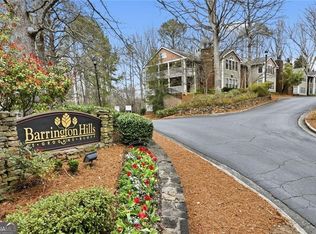
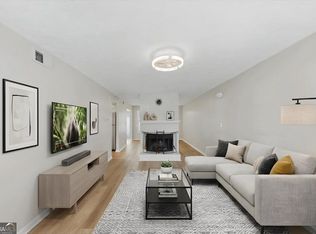
Beautifully updated home located in a well-maintained, gated community just minutes from downtown Roswell. Enjoy easy access to The Riverwalk Trail, North Springs Marta Station, and the vibrant shopping, dining, and entertainment options in Roswell, Sandy Springs, and Dunwoody. This home features renovations throughout, including updated bathrooms and a modern kitchen equipped with stainless steel appliances and granite countertops. Hardwood floors grace the upper level, while wood-style flooring adds warmth to the main level. The efficient floor plan is complemented by tasteful finishes, and all appliances, including the washer and dryer, remain. Community amenities offer a refreshing pool, clubhouse, fitness center, tennis courts, and secure qated entry. FHA approved, this home provides exceptional value and an incredible lifestyle opportunity.
Active
$249,900
235 Winding River Dr Unit F, Atlanta, GA 30350
2beds
1,090sqft
:
Get pre-qualified$2,157/mo
Townhouse, Residential
Built in 1970
1,089 Square Feet Lot
$245,700 Zestimate®
$229/sqft
$410/mo HOA
What's special
Tasteful finishesBeautifully updated homeEfficient floor planStainless steel appliancesModern kitchenTennis courtsGranite countertops
- 83 days |
- 304 |
- 27 |
Zillow last checked:
Listing updated:
Listed by:
Mara Prestes,
Virtual Properties Realty. Biz 770-568-3755
Source: FMLS GA,MLS#: 7765792
Facts & features
Interior
Bedrooms & bathrooms
- Bedrooms: 2
- Bathrooms: 2
- Full bathrooms: 1
- 1/2 bathrooms: 1
Rooms
- Room types: Other
Primary bedroom
- Features: None
- Level: None
Bedroom
- Features: None
Primary bathroom
- Features: None
Dining room
- Features: Open Concept
Kitchen
- Features: Cabinets White
Heating
- Electric
Cooling
- Central Air
Appliances
- Included: Dishwasher, Disposal, Dryer, Electric Range, Microwave, Refrigerator, Washer
- Laundry: None
Features
- Other
- Flooring: Hardwood
- Windows: Double Pane Windows
- Basement: None
- Has fireplace: No
- Fireplace features: None
- Common walls with other units/homes: 2+ Common Walls
Interior area
- Total structure area: 1,090
- Total interior livable area: 1,090 sqft
- Finished area above ground: 1,090
- Finished area below ground: 0
Video & virtual tour
Property
Parking
- Parking features: Unassigned
Accessibility
- Accessibility features: None
Features
- Levels: Two
- Stories: 2
- Patio & porch: None
- Pool features: None
- Spa features: None
- Fencing: Back Yard
- Has view: Yes
- View description: Other
- Waterfront features: None
- Body of water: None
Lot
- Size: 1,089 Square Feet
- Features: Other
Details
- Additional structures: None
- Parcel number: 06 0367 LL0724
- Other equipment: None
- Horse amenities: None
Construction
Type & style
- Home type: Townhouse
- Architectural style: Townhouse,Traditional
- Property subtype: Townhouse, Residential
- Attached to another structure: Yes
Materials
- Brick Front, Brick
- Foundation: Slab
- Roof: Shingle,Other
Condition
- Resale
- New construction: No
- Year built: 1970
Utilities & green energy
- Electric: 110 Volts, 220 Volts
- Sewer: Public Sewer
- Water: Public
- Utilities for property: Cable Available, Electricity Available, Sewer Available, Water Available
Green energy
- Energy efficient items: None
- Energy generation: None
Community & HOA
Community
- Features: Fitness Center, Tennis Court(s), Pool
- Security: None
- Subdivision: Avalon Townhomes
HOA
- Has HOA: Yes
- Services included: Insurance, Maintenance Grounds, Pest Control, Trash, Water, Swim, Tennis
- HOA fee: $410 monthly
Location
- Region: Atlanta
Financial & listing details
- Price per square foot: $229/sqft
- Annual tax amount: $2,081
- Date on market: 5/6/2026
- Cumulative days on market: 83 days
- Listing terms: Conventional
- Ownership: Other
- Electric utility on property: Yes
- Road surface type: Asphalt
Estimated market value
$245,700
$233,000 - $258,000
$1,784/mo
Price history
| Date | Event | Price |
|---|---|---|
| 5/6/2026 | Listed for sale | $249,900+5.4%$229/sqft |
Source:  FMLS GA #7765792 Report a problem FMLS GA #7765792 Report a problem | ||
| 10/17/2022 | Sold | $237,000+5.5%$217/sqft |
Source: FMLS GA #7110430 Report a problem | ||
| 9/17/2022 | Pending sale | $224,700$206/sqft |
Source: FMLS GA #7110430 Report a problem | ||
| 9/12/2022 | Contingent | $224,700$206/sqft |
Source: FMLS GA #7110430 Report a problem | ||
| 9/8/2022 | Listed for sale | $224,700$206/sqft |
Source: FMLS GA #7110430 Report a problem | ||
Public tax history
Tax history is unavailable.
Monthly payment
Est. payment
Payment breakdown
Explore the cost of this home by adjusting the details. Changes won't be saved.Climate risks
Neighborhood: 30350
Nearby schools
GreatSchools rating
- 6/10Dunwoody Springs Elementary SchoolGrades: PK-5Distance: 1.3 mi
- 6/10Sandy Springs Charter Middle SchoolGrades: 6-8Distance: 0.4 mi
- 7/10North Springs Charter High SchoolGrades: 9-12Distance: 2.7 mi
Schools provided by the listing agent
- Elementary: Dunwoody Springs
- Middle: Sandy Springs
Source: FMLS GA. This data may not be complete. We recommend contacting the local school district to confirm school assignments for this home.
- $222,0002 bd2 ba1k sqft235 Winding River Dr, Atlanta, GA 30350Off Market

- $250,0002 bd1 ba1k sqft235 Winding River Dr, Atlanta, GA 30350Sold
- $205,9002 bd2 ba1k sqft235 Winding River Dr, Atlanta, GA 30350Off Market

- $214,8002 bd2 ba1k sqft235 Winding River Dr, Atlanta, GA 30350Off Market
- $213,6002 bd1 ba1k sqft235 Winding River Dr, Atlanta, GA 30350Off Market
- $217,9002 bd2 ba1k sqft235 Winding River Dr, Atlanta, GA 30350Off Market
- $198,3002 bd1 ba1k sqft235 Winding River Dr, Sandy springs, GA 30350Off Market
- $193,4002 bd1 ba1k sqft235 Winding River Dr, Atlanta, GA 30350Off Market
- $183,5002 bd1 ba1k sqft235 Winding River Dr, Atlanta, GA 30350Off Market
A local agent can set up tours, give advice and negotiate with sellers.
Similar homes
- $299,9002 bd2 ba1.2k sqft7750 Roswell Rd #F5, Atlanta, GA 30350For Sale

 MLS ID #7797045, Chasity Tillman, Pend Realty, LLC.. FMLS GA
 - $290,0003 bd3 ba1.6k sqft115 Winding River Dr #B, Sandy Springs, GA 30350For Sale
 MLS ID #7683774, Alysia Hernandez Lopez, Sanders RE, LLC. FMLS GA
 - $221,0002 bd2 ba1.2k sqft112 Barrington Hills Dr, Sandy Springs, GA 30350Active Under Contract
 MLS ID #10717228, Path & Post Team, Path & Post. GAMLS
 - $299,0003 bd3 ba1.4k sqft7750 Roswell Rd Unit 9F, Sandy Springs, GA 30350Active
 MLS ID #10801195, Perla Franco, HomeSmart. GAMLS
 - $275,0002 bd3 ba1.2k sqft803 Brighton Point, Sandy Springs, GA 30328For SaleMLS ID #7794275, Stacy Booth, Engel & Volkers Atlanta. FMLS GA
- $233,0003 bd2 ba1.4k sqft201 Barrington Hills Dr, Sandy Springs, GA 30350For SaleMLS ID #7715323, Wallace Hardy, Jason Mitchell Real Estate of Georgia, LLC. FMLS GA
- $254,9002 bd3 ba1.2k sqft161 Holcomb Ferry Rd, Roswell, GA 30076ActiveMLS ID #10787891, Giuliana C Enriquez, BHGRE Metro Brokers. GAMLS
- $253,0002 bd2 ba1k sqft6700 Roswell Rd Unit 31B, Atlanta, GA 30328For SaleMLS ID #7737489, COSMAS KANYI, Goldberg Property Holdings, LLC.. FMLS GA
- $195,0001 bd1 ba831 sqft619 Barrington Hills Dr, Sandy Springs, GA 30350For SaleMLS ID #7791604, Evan Stalcup, Atlanta Communities. FMLS GA
- $197,0001 bd1 ba861 sqft703 Woodcliff Dr, Sandy Springs, GA 30350For SaleMLS ID #7754125, The Level Up Team, Berkshire Hathaway HomeServices Georgia Properties. FMLS GA
- $220,9002 bd3 ba1.1k sqft3454 September Morn, Peachtree Corners, GA 30092For SaleMLS ID #7769851, MARK SPAIN, Mark Spain Real Estate. FMLS GA
- $247,5002 bd3 ba1.2k sqft816 Summer Pl, Norcross, GA 30071For SaleMLS ID #7777931, Whitney Agee Team, EXP Realty, LLC.. FMLS GA
- $249,9002 bd3 ba1.1k sqft1445 Springleaf Cir SE, Smyrna, GA 30080ActiveMLS ID #10771801, Rachel A Shattah, Coldwell Banker Realty. GAMLS
- $299,5002 bd2 ba1.4k sqft1704 Brighton Point, Sandy Springs, GA 30328For SaleMLS ID #7771305, KCR Team, Karen Cannon Realtors Inc. FMLS GA
- $269,0002 bd2 ba1.1k sqft2166 N Forest Trl, Dunwoody, GA 30338ActiveMLS ID #10799351, Tamala Mitchell, Keller Williams West Atlanta. GAMLS
- $275,0002 bd2 ba1.3k sqft2901 Lenox Way NE Unit 601, Atlanta, GA 30324Active Under ContractMLS ID #10738404, Shelly Reynolds, Keller Knapp, Inc. GAMLS
- $260,0002 bd3 ba1.2k sqft3042 Steeplechase, Alpharetta, GA 30004ActiveMLS ID #10754817, Jennifer Cole, Compass. GAMLS
- $225,5001 bd2 ba1k sqft101 Park Ridge Cir, Marietta, GA 30068For SaleMLS ID #7667700, Andrei Leon, Artisan Haus Real Estate. FMLS GA
- $250,0002 bd2 ba1.1k sqft4120 Riverlook Pkwy SE Unit 203, Marietta, GA 30067For SaleMLS ID #7717300, Melissa Bailey, RE/MAX Town and Country. FMLS GA
- $239,9993 bd2 ba1.3k sqft551 Summit Ln SW, Marietta, GA 30008For SaleMLS ID #7790552, GREGORY GOAD, Real Broker, LLC.. FMLS GA
