Move right into this beautifully updated 2-bedroom, 2-bath, one-level end unit condo in the highly sought-after North Forest community in the heart of Dunwoody! This inviting home features beautiful hardwood floors throughout, fresh interior paint, an open floor plan where the dining area flows seamlessly into the spacious living room, and an eat-in kitchen with a large bay window. The spacious owner's suite offers a custom walk-in closet and private bath, while the generously sized secondary bedroom is ideal for guests or a home office. Enjoy your morning coffee or unwind in the enclosed sunroom with newer windows overlooking the community pool. Additional highlights include a laundry closet with custom shelving and two parking spaces. North Forest offers outstanding amenities including a pool, grilling area, and picnic space. Conveniently located near top-rated Dunwoody schools, Perimeter Mall, grocery stores, restaurants, parks, and with easy access to GA-400, I-285, and MARTA. Seller offering One year transferable home warranty. ELIGIBLE FOR SPOT FHA FINANCING
Active under contract
$269,000
2166 N Forest Trl, Dunwoody, GA 30338
2beds
1,138sqft
:
Get pre-qualified$2,272/mo
Condominium
Built in 1985
-- sqft lot
$265,500 Zestimate®
$236/sqft
$385/mo HOA
What's special
Picnic spaceOpen floor planTwo parking spacesBeautiful hardwood floors throughoutPrivate bathGenerously sized secondary bedroomCommunity pool
- 27 days |
- 804 |
- 52 |
Zillow last checked:
Listing updated:
Listed by:
Tamala Mitchell 404-348-7627,
Keller Williams West Atlanta
Source: GAMLS,MLS#: 10799351
Facts & features
Interior
Bedrooms & bathrooms
- Bedrooms: 2
- Bathrooms: 2
- Full bathrooms: 2
- Main level bathrooms: 2
- Main level bedrooms: 2
Rooms
- Room types: Laundry, Sun Room
Kitchen
- Features: Pantry
Heating
- Forced Air, Natural Gas
Cooling
- Central Air
Appliances
- Included: Dishwasher, Gas Water Heater, Oven/Range (Combo), Refrigerator
- Laundry: Laundry Closet
Features
- Double Vanity, Separate Shower, Tile Bath, Walk-In Closet(s)
- Flooring: Hardwood, Vinyl
- Basement: None
- Number of fireplaces: 1
- Fireplace features: Gas Starter
Interior area
- Total structure area: 1,138
- Total interior livable area: 1,138 sqft
- Finished area above ground: 1,138
- Finished area below ground: 0
Property
Parking
- Total spaces: 2
- Parking features: Over 1 Space per Unit
Features
- Levels: One
- Stories: 1
Lot
- Size: 435 Square Feet
- Features: None
Details
- Parcel number: 18 343 14 087
Construction
Type & style
- Home type: Condo
- Architectural style: Traditional
- Property subtype: Condominium
Materials
- Other, Vinyl Siding
- Roof: Composition
Condition
- Resale
- New construction: No
- Year built: 1985
Details
- Warranty included: Yes
Utilities & green energy
- Sewer: Public Sewer
- Water: Public
- Utilities for property: Cable Available, Electricity Available, High Speed Internet, Natural Gas Available, Phone Available
Community & HOA
Community
- Features: Pool
- Subdivision: North Forest
HOA
- Has HOA: Yes
- Services included: Insurance, Maintenance Structure, Maintenance Grounds, Reserve Fund, Sewer, Trash, Water
- HOA fee: $4,620 annually
Location
- Region: Dunwoody
Financial & listing details
- Price per square foot: $236/sqft
- Tax assessed value: $309,200
- Annual tax amount: $5,418
- Date on market: 7/6/2026
- Cumulative days on market: 26 days
- Listing agreement: Exclusive Right To Sell
- Listing terms: 1031 Exchange,Cash,Conventional,VA Loan
- Electric utility on property: Yes
Estimated market value
$265,500
$252,000 - $279,000
$1,949/mo
Price history
| Date | Event | Price |
|---|---|---|
| 7/6/2026 | Listed for sale | $269,000+9.8%$236/sqft |
Source:  GAMLS #10799351 Report a problem GAMLS #10799351 Report a problem | ||
| 5/21/2021 | Sold | $245,000+4.3%$215/sqft |
Source:  GAMLS #8965464 Report a problem GAMLS #8965464 Report a problem | ||
| 4/28/2021 | Pending sale | $235,000$207/sqft |
Source: GAMLS #8965464 Report a problem | ||
| 4/22/2021 | Listed for sale | $235,000+51.7%$207/sqft |
Source: GAMLS #8965464 Report a problem | ||
| 11/25/2009 | Listing removed | $154,900$136/sqft |
Source: Harry Norman, Realtors #3922746 Report a problem | ||
| 10/1/2009 | Price change | $154,900-2%$136/sqft |
Source: Harry Norman, Realtors #3922746 Report a problem | ||
| 8/8/2009 | Listed for sale | $158,000+2.1%$139/sqft |
Source: Harry Norman, Realtors #3922746 Report a problem | ||
| 2/28/2003 | Sold | $154,800+18.2%$136/sqft |
Source: Public Record Report a problem | ||
| 2/24/2000 | Sold | $131,000+41.6%$115/sqft |
Source: Public Record Report a problem | ||
| 2/21/1996 | Sold | $92,500$81/sqft |
Source: Public Record Report a problem | ||
Public tax history
| Year | Property taxes | Tax assessment |
|---|---|---|
| 2025 | $5,418 +5.6% | $123,680 +3.6% |
| 2024 | $5,132 +2.8% | $119,360 +1% |
| 2023 | $4,990 +18.8% | $118,120 +20.5% |
| 2022 | $4,199 +76.7% | $98,000 +14.6% |
| 2021 | $2,376 -3.1% | $85,520 -0.7% |
| 2020 | $2,452 +10.2% | $86,120 +7.6% |
| 2019 | $2,225 +6.4% | $80,040 +9.8% |
| 2018 | $2,092 +7.8% | $72,920 +19.1% |
| 2017 | $1,940 +27.5% | $61,240 +23% |
| 2016 | $1,521 | $49,800 +26.3% |
| 2014 | $1,521 | $39,440 +35.1% |
| 2013 | -- | $29,200 -14.6% |
| 2012 | -- | $34,200 -32.7% |
| 2011 | -- | $50,800 |
| 2010 | $1,543 -14.7% | $50,800 -14.1% |
| 2009 | $1,808 +16.9% | $59,120 |
| 2008 | $1,547 | $59,120 |
Find assessor info on the county website
Monthly payment
Est. payment
Payment breakdown
Explore the cost of this home by adjusting the details. Changes won't be saved.Climate risks
Neighborhood: 30338
Nearby schools
GreatSchools rating
- 6/10Chesnut Elementary SchoolGrades: PK-5Distance: 0.2 mi
- 5/10Peachtree Middle SchoolGrades: 6-8Distance: 0.5 mi
- 7/10Dunwoody High SchoolGrades: 9-12Distance: 1.8 mi
Schools provided by the listing agent
- Elementary: Chesnut
- Middle: Peachtree
- High: Dunwoody
Source: GAMLS. This data may not be complete. We recommend contacting the local school district to confirm school assignments for this home.
- $335,8003 bd3 ba1.5k sqft2168 N Forest Trl, Dunwoody, GA 30338Off Market

- $275,0002 bd2 ba1.1k sqft2164 N Forest Trl, Dunwoody, GA 30338Sold

- $319,2003 bd3 ba1.5k sqft2162 N Forest Trl, Atlanta, GA 30338Off Market
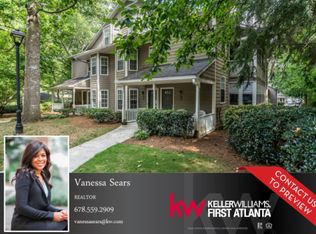
- $266,7002 bd2 ba1.2k sqft2158 N Forest Trl, Atlanta, GA 30338Off Market
- $281,1002 bd2 ba1.3k sqft2160 N Forest Trl, Dunwoody, GA 30338Off Market
- $292,7002 bd2 ba1.3k sqft2154 N Forest Trl, Dunwoody, GA 30338Off Market
- $263,0002 bd2 ba1.2k sqft2156 N Forest Trl, Dunwoody, GA 30338Off Market
- $276,1002 bd2 ba1.3k sqft2213 N Forest Trl, Dunwoody, GA 30338Off Market
A local agent can set up tours, give advice and negotiate with sellers.
Similar homes
- $269,0003 bd3 ba1.5k sqft4862 Twin Lakes Trl, Dunwoody, GA 30360Active

 MLS ID #10783728, Justin Landis, Bolst, Inc.. GAMLS
 - $270,0002 bd2 ba1.2k sqft23314 Plantation Dr NE Unit 314, Atlanta, GA 30324Active
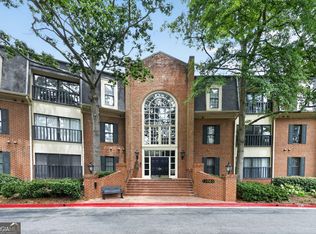 MLS ID #10815063, Yvonne Harris, Trelora Realty, Inc.. GAMLS
 - $249,9002 bd2 ba1.2k sqft704 Glenleaf Dr, Peachtree Corners, GA 30092Active
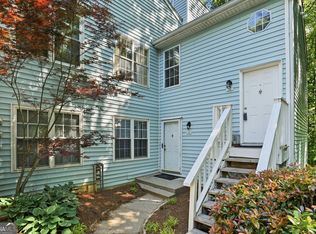 MLS ID #10762093, Teresa Sinclair, Southern Classic Realtors. GAMLS
 - $260,0002 bd2 ba1.5k sqft750 Dalrymple Rd APT L3, Sandy Springs, GA 30328Active
 MLS ID #10781362, Modern Traditions Realty Group, RE/MAX Center. GAMLS
 - $214,9002 bd2 ba1.1k sqft801 Gettysburg Pl, Sandy Springs, GA 30350ActiveMLS ID #10815738, Justin Landis, Bolst, Inc.. GAMLS
- $285,0002 bd2 ba1.2k sqft4013 Lake Pointe Cir, Roswell, GA 30075ActiveMLS ID #10792307, Randa Tyler, HomeSmart. GAMLS
- $300,0002 bd3 ba1.3k sqft6900 Roswell Rd APT L2, Sandy Springs, GA 30328ActiveMLS ID #10792837, Path & Post Team, Path & Post. GAMLS
- $199,0002 bd2 ba1.2k sqft402 Olde Mill Ln #402, Norcross, GA 30093ActiveMLS ID #10812182, Margie Yondorf, Atlanta InTown Real Estate. GAMLS
- $249,9902 bd2 ba1.3k sqft204 Berkeley Woods Dr, Duluth, GA 30096ActiveMLS ID #10808101, Alejandro Parra, Unlock Realty Group. GAMLS
- $283,9003 bd2 ba1.3k sqft1701 Parkaire Xing, Marietta, GA 30068ActiveMLS ID #10730600, Cindy R Corona, Maximum One Grt. Atl. REALTORS. GAMLS
- $265,0002 bd2 ba1.2k sqft3150 Woodwalk Dr SE Unit 3206, Atlanta, GA 30339ActiveMLS ID #10705673, Sharen Raeside, Keller Williams Realty Buckhead. GAMLS
- $281,0002 bd3 ba1.5k sqft2474 Northlake Ct, Atlanta, GA 30345ActiveMLS ID #10673916, Richard Deitz, Bolst, Inc.. GAMLS
- $239,9992 bd2 ba1.2k sqft6851 Roswell Rd APT F30, Sandy Springs, GA 30328ActiveMLS ID #10735835, Patrick Shaw, eXp Realty. GAMLS
- $220,0002 bd2 ba900 sqft476 Teal Ct, Roswell, GA 30076ActiveMLS ID #10784843, Lyndsey Coates, Bolst, Inc.. GAMLS
- $195,0002 bd2 ba1.2k sqft705 Barrington Hills Dr, Sandy Springs, GA 30350Active Under ContractMLS ID #10811295, Libby Bramlett, Keller Williams Realty Atlanta North. GAMLS
- $245,0002 bd2 ba1.1k sqft970 Sidney Marcus Blvd NE Unit 1404, Atlanta, GA 30324ActiveMLS ID #10738752, Alison Belknap, Compass. GAMLS
- $240,0003 bd2 ba1.4k sqft6851 Roswell Rd Unit F15, Sandy Springs, GA 30328ActiveMLS ID #10698396, Donna Ortiz, Keller Williams Realty First Atlanta. GAMLS
- $245,0002 bd2 ba1.1k sqft970 Sidney Marcus Blvd NE Unit 1416, Atlanta, GA 30324ActiveMLS ID #10734699, Yolanda Rolle, Platinum Access, LLC. GAMLS
- $207,0002 bd2 ba1.1k sqft4004 Woodridge Way, Tucker, GA 30084ActiveMLS ID #10800931, Mark Spain, Mark Spain Real Estate. GAMLS
- $225,0002 bd2 ba1.2k sqft2192 Palmyra Dr SE, Marietta, GA 30067ActiveMLS ID #10802856, Beth Luther, Ansley RE|Christie's Int'l RE. GAMLS
