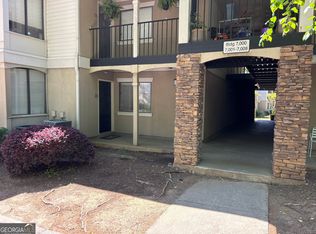
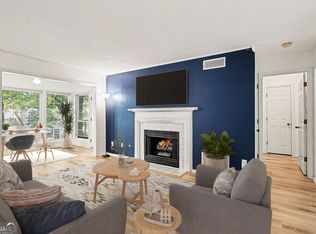
Top-floor privacy, beautiful updates, and an unbeatable Sandy Springs location in a quiet community! This move-in ready 2-bedroom, 2-bath condo features a sought-after roommate floor plan with maximum privacy between bedrooms, fresh interior paint throughout, new LVP flooring and carpet, renovated bathrooms, a spacious living room centered by a cozy fireplace, separate dining area and white kitchen. Relax on the covered balcony overlooking a peaceful canopy of trees-the perfect place to enjoy your morning coffee or unwind at the end of the day. With no rear neighbors--it feels like a private escape, but you're right in the heart of Sandy Springs! Enjoy community pool and plenty of parking, plus convenient access to MARTA, Highway 400, the Chattahoochee River, parks, shopping, and dining. Enjoy low-maintenance living in one of Sandy Springs' most convenient locations!
Active
$195,000
705 Barrington Hills Dr, Sandy Springs, GA 30350
2beds
1,280sqft
:
Get pre-qualified$1,799/mo
Condominium, Mid Rise
Built in 1984
-- sqft lot
$188,300 Zestimate®
$152/sqft
$423/mo HOA
What's special
Plenty of parkingWhite kitchenSeparate dining areaFresh interior paint throughoutCommunity poolRenovated bathroomsBeautiful updates
- 4 days |
- 243 |
- 19 |
Zillow last checked:
Listing updated:
Listed by:
Libby Bramlett 678-409-3076,
Keller Williams Realty Atlanta North
Source: GAMLS,MLS#: 10811295
Facts & features
Interior
Bedrooms & bathrooms
- Bedrooms: 2
- Bathrooms: 2
- Full bathrooms: 2
- Main level bathrooms: 2
- Main level bedrooms: 2
Rooms
- Room types: Foyer, Other
Heating
- Forced Air
Cooling
- Ceiling Fan(s), Central Air
Appliances
- Included: Dishwasher, Refrigerator
- Laundry: Laundry Closet
Features
- Roommate Plan
- Flooring: Carpet
- Basement: None
- Number of fireplaces: 1
- Fireplace features: Gas Starter
- Common walls with other units/homes: 1 Common Wall,End Unit,No One Above
Interior area
- Total structure area: 1,280
- Total interior livable area: 1,280 sqft
- Finished area above ground: 1,280
- Finished area below ground: 0
Property
Parking
- Total spaces: 2
- Parking features: Parking Pad
- Has uncovered spaces: Yes
Features
- Levels: One
- Stories: 1
- Patio & porch: Deck
- Waterfront features: No Dock Or Boathouse
- Body of water: None
Lot
- Size: 740 Square Feet
- Features: Private
Details
- Parcel number: 17003000020956
Construction
Type & style
- Home type: Condo
- Architectural style: Traditional
- Property subtype: Condominium, Mid Rise
- Attached to another structure: Yes
Materials
- Brick, Other
- Foundation: Slab
- Roof: Composition
Condition
- Resale
- New construction: No
- Year built: 1984
Utilities & green energy
- Sewer: Public Sewer
- Water: Public
- Utilities for property: Other
Community & HOA
Community
- Features: Pool, Near Public Transport, Walk To Schools, Near Shopping
- Subdivision: Barrington Hills
HOA
- Has HOA: Yes
- Services included: Insurance, Maintenance Grounds, Swimming, Trash, Water
- HOA fee: $5,076 annually
Location
- Region: Sandy Springs
Financial & listing details
- Price per square foot: $152/sqft
- Tax assessed value: $225,200
- Annual tax amount: $1,080
- Date on market: 7/23/2026
- Listing agreement: Exclusive Agency
Estimated market value
$188,300
$179,000 - $198,000
$1,494/mo
Price history
| Date | Event | Price |
|---|---|---|
| 7/23/2026 | Listed for sale | $195,000+80.9%$152/sqft |
Source:  FMLS GA #7798226 Report a problem FMLS GA #7798226 Report a problem | ||
| 8/30/1999 | Sold | $107,800+65.8%$84/sqft |
Source: Public Record Report a problem | ||
| 6/8/1993 | Sold | $65,000$51/sqft |
Source: Public Record Report a problem | ||
Public tax history
| Year | Property taxes | Tax assessment |
|---|---|---|
| 2025 | $1,080 +4.1% | $90,080 +12.3% |
| 2024 | $1,038 +132% | $80,200 -5.9% |
| 2023 | $447 -53.5% | $85,240 +32.4% |
| 2022 | $962 +1.8% | $64,400 +3% |
| 2021 | $945 -39.8% | $62,520 +12.4% |
| 2020 | $1,569 +28.6% | $55,600 +5.1% |
| 2019 | $1,221 | $52,920 +6.8% |
| 2018 | $1,221 | $49,560 +63.2% |
| 2017 | $1,221 +100.1% | $30,360 |
| 2016 | $610 0% | $30,360 |
| 2015 | $610 +60.2% | $30,360 +46.5% |
| 2014 | $381 -0.2% | $20,720 |
| 2013 | $382 -0.2% | $20,720 |
| 2012 | $383 | $20,720 +15.9% |
| 2011 | -- | $17,880 -45.8% |
| 2010 | $749 -24.9% | $33,000 -17.4% |
| 2009 | $997 | $39,960 |
| 2008 | -- | $39,960 -8% |
| 2007 | $906 | $43,440 |
Find assessor info on the county website
Monthly payment
Est. payment
Payment breakdown
Explore the cost of this home by adjusting the details. Changes won't be saved.Climate risks
Neighborhood: 30350
Nearby schools
GreatSchools rating
- 6/10Ison Springs Elementary SchoolGrades: PK-5Distance: 0.4 mi
- 6/10Sandy Springs Charter Middle SchoolGrades: 6-8Distance: 1.9 mi
- 7/10North Springs Charter High SchoolGrades: 9-12Distance: 1.3 mi
Schools provided by the listing agent
- Elementary: Ison Springs
- Middle: Sandy Springs
- High: North Springs
Source: GAMLS. This data may not be complete. We recommend contacting the local school district to confirm school assignments for this home.
- $193,9002 bd2 ba760 sqft701 Barrington Hills Dr, Sandy Springs, GA 30350Off Market
- $221,4002 bd2 ba760 sqft702 Barrington Hills Dr, Sandy Springs, GA 30350Off Market
- $194,8002 bd2 ba760 sqft703 Barrington Hills Dr, Sandy Springs, GA 30350Off Market
- $216,2002 bd2 ba1.1k sqft704 Barrington Hills Dr, Sandy Springs, GA 30350Off Market
- $---- bd-- ba-- sqft702 Barrington Hills Dr, Atlanta, GA 30350Off Market
- $194,8002 bd2 ba760 sqft707 Barrington Hills Dr, Sandy Springs, GA 30350Off Market
- $205,1002 bd2 ba760 sqft708 Barrington Hills Dr, Sandy Springs, GA 30350Off Market
- $204,1002 bd2 ba760 sqft709 Barrington Hills Dr, Sandy Springs, GA 30350Off Market
A local agent can set up tours, give advice and negotiate with sellers.
Similar homes
- $195,0002 bd2 ba1.1k sqft7001 Wingate Way, Sandy Springs, GA 30350Active
 MLS ID #10756430, Charlene Williams, Ansley RE | Christie's Int'l RE. GAMLS
 - $215,0002 bd2 ba1.1k sqft801 Gettysburg Pl, Sandy Springs, GA 30350Active
 MLS ID #10769011, Justin Landis, Bolst, Inc.. GAMLS
 - $239,9992 bd2 ba1.2k sqft6851 Roswell Rd Unit A4, Sandy Springs, GA 30328Active
 MLS ID #10794423, Lois Mensah, Epique Realty. GAMLS
 - $235,0002 bd2 ba880 sqft915 Wentworth Ct, Johns Creek, GA 30022Active
 MLS ID #10811043, Ayelet Gilad, Keller Williams Realty First Atlanta. GAMLS
 - $225,0002 bd2 ba1k sqft6900 Roswell Rd APT Q6, Sandy Springs, GA 30328ActiveMLS ID #10753323, Jennifer Currie, Ansley RE|Christie's Int'l RE. GAMLS
- $169,0002 bd1 ba1k sqft5145 Roswell Rd Unit 7, Atlanta, GA 30342ActiveMLS ID #10761185, Tanya Pickens, Opendoor Brokerage. GAMLS
- $170,0002 bd2 ba1k sqft5400 Roswell Rd Unit L6, Atlanta, GA 30342ActiveMLS ID #10775379, Malcolm D Hunter, Harry Norman Realtors. GAMLS
- $208,0002 bd2 ba900 sqft412 Teal Ct, Roswell, GA 30076ActiveMLS ID #10779529, Dodie Hamrick, Atlanta Communities. GAMLS
- $219,0002 bd2 ba1k sqft3135 Buford Hwy NE APT 4, Brookhaven, GA 30329ActiveMLS ID #10809862, Tabatha Pittaluga, Keller Williams Realty Atl. Partners. GAMLS
- $220,0002 bd2 ba1.1k sqft1632 Roanoke Pl SE, Marietta, GA 30067For Sale
 MLS ID #7806026, ERIK FORTNER, The Real Estate Company. FMLS GA
 - $200,0002 bd2 ba1k sqft1150 Collier Rd NW APT H-10, Atlanta, GA 30318ActiveMLS ID #10799847, Celena Evans, Atlanta Communities. GAMLS
- $191,9002 bd2 ba1.1k sqft1466 Branch Dr #1466, Tucker, GA 30084ActiveMLS ID #10783056, Esperanza Arteaga, Keller Williams Realty Atl. Partners. GAMLS
- $199,9002 bd2 ba1k sqft2657 Lenox Rd #213, Atlanta, GA 30324ActiveMLS ID #10772102, North Georgia Group, Keller Williams Community Partners. GAMLS
- $240,0003 bd2 ba1.4k sqft6851 Roswell Rd Unit F15, Sandy Springs, GA 30328ActiveMLS ID #10698396, Donna Ortiz, Keller Williams Realty First Atlanta. GAMLS
- $250,0002 bd2 ba1k sqft6900 Roswell Rd APT Q29, Sandy Springs, GA 30328ActiveMLS ID #10739457, Steven T Koleno, Beycome Brokerage Realty LLC. GAMLS
- $225,0002 bd2 ba1.2k sqft2192 Palmyra Dr SE, Marietta, GA 30067ActiveMLS ID #10802856, Beth Luther, Ansley RE|Christie's Int'l RE. GAMLS
- $210,0002 bd3 ba1.2k sqft3633 Stonewall Dr SE, Atlanta, GA 30339ActiveMLS ID #10787065, Chad Schernikau, Keller Williams Realty Cityside. GAMLS
- $215,0002 bd2 ba1.2k sqft6437 Meadow Rue Dr, Peachtree Corners, GA 30092ActiveMLS ID #10794224, Kristy Hilburn, Coldwell Banker Realty. GAMLS
- $189,0002 bd3 ba1.1k sqft3722 Jamestown Ct, Atlanta, GA 30340Active Under ContractMLS ID #10783474, Wright Home Team, Compass. GAMLS
- $199,0001 bd1 ba866 sqft1879 Johnson Rd NE APT 11, Atlanta, GA 30306ActiveMLS ID #10806956, Tara Winslow, Keller Williams Realty. GAMLS
