Discover the potential in this fixer-upper townhome in Peachtree Corners offering rare privacy and flexible use. The home features 2 bedrooms and 1.5 baths, with a layout ready for your vision and updates. The very private back area is a standout - spacious, quiet, and able to be fully fenced, making it ideal for pets, gardening, or creating your own outdoor retreat. A dedicated storage shed adds valuable extra space for tools, bikes, or seasonal items. With no rental restrictions, this property is an excellent opportunity for investors, first-time buyers, or anyone looking to customize a home to their style. Whether you're renovating to live in or to add to your portfolio, this townhome offers strong potential in a desirable location.
Active
Price cut: $10K (7/20)
$215,000
6437 Meadow Rue Dr, Peachtree Corners, GA 30092
2beds
1,240sqft
Townhouse
Built in 1983
3,920 Square Feet Lot
$210,400 Zestimate®
$173/sqft
$-- HOA
What's special
Dedicated storage shedVery private back area
- 68 days
- 506
- 40
Zillow last checked:
Listing updated:
Listed by:
Kristy Hilburn 404-428-5371,
Coldwell Banker Realty
Source: GAMLS,MLS#: 10794224
Facts & features
Interior
Bedrooms & bathrooms
- Bedrooms: 2
- Bathrooms: 2
- Full bathrooms: 1
- 1/2 bathrooms: 1
Rooms
- Room types: Other
Heating
- Central, Forced Air, Natural Gas
Cooling
- Central Air, Electric
Appliances
- Included: Dishwasher, Gas Water Heater
- Laundry: In Hall, Laundry Closet
Features
- Walk-In Closet(s)
- Flooring: Other
- Basement: None
- Has fireplace: No
- Common walls with other units/homes: 2+ Common Walls
Interior area
- Total structure area: 1,240
- Total interior livable area: 1,240 sqft
- Finished area above ground: 1,240
- Finished area below ground: 0
Property
Parking
- Total spaces: 1
- Parking features: Kitchen Level, Parking Pad
- Has uncovered spaces: Yes
Features
- Levels: Two
- Stories: 2
- Exterior features: Other
- Fencing: Back Yard
- Body of water: None
Lot
- Size: 3,920 Square Feet
- Features: Level
Details
- Parcel number: R6305B016
- Special conditions: Estate Owned
Construction
Type & style
- Home type: Townhouse
- Architectural style: Traditional
- Property subtype: Townhouse
- Attached to another structure: Yes
Materials
- Vinyl Siding
- Foundation: Slab
- Roof: Composition
Condition
- Fixer
- New construction: No
- Year built: 1983
Utilities & green energy
- Sewer: Public Sewer
- Water: Public
- Utilities for property: Cable Available, Electricity Available, Natural Gas Available, Sewer Available, Underground Utilities, Water Available
Community & HOA
Community
- Features: None
- Security: Smoke Detector(s)
- Subdivision: Meadowbrook Village
HOA
- Has HOA: No
- Services included: None
Location
- Region: Peachtree Corners
Financial & listing details
- Price per square foot: $173/sqft
- Tax assessed value: $230,600
- Annual tax amount: $3,533
- Date on market: 6/26/2026
- Cumulative days on market: 68 days
- Listing agreement: Exclusive Right To Sell
- Listing terms: Cash
- Electric utility on property: Yes
Estimated market value
$210,400
$200,000 - $221,000
$1,486/mo
Price history
| Date | Event | Price |
|---|---|---|
| 7/20/2026 | Price change | $215,000-4.4%$173/sqft |
Source:  GAMLS #10794224 Report a problem GAMLS #10794224 Report a problem | ||
| 6/26/2026 | Listed for sale | $225,000+278.2%$181/sqft |
Source:  FMLS GA #7795481 Report a problem FMLS GA #7795481 Report a problem | ||
| 12/1/1987 | Sold | $59,500$48/sqft |
Source: Agent Provided Report a problem | ||
Public tax history
| Year | Property taxes | Tax assessment |
|---|---|---|
| 2025 | $3,533 +10.8% | $92,240 +13% |
| 2024 | $3,190 +1% | $81,640 |
| 2023 | $3,159 +7.3% | $81,640 +5.5% |
| 2022 | $2,943 +21.1% | $77,360 +25.5% |
| 2021 | $2,430 +5.1% | $61,640 +6.1% |
| 2020 | $2,312 +19.8% | $58,080 +17.3% |
| 2019 | $1,929 | $49,520 |
| 2018 | $1,929 +30.6% | $49,520 +31.6% |
| 2016 | $1,477 +19.7% | $37,640 +24.5% |
| 2015 | $1,234 | $30,240 +19.1% |
| 2014 | $1,234 +70.3% | $25,400 |
| 2013 | $725 | $25,400 |
| 2012 | -- | $25,400 |
| 2011 | -- | $25,400 -38.3% |
| 2010 | -- | $41,200 |
| 2009 | -- | $41,200 |
| 2007 | -- | $41,200 |
| 2006 | -- | $41,200 |
| 2005 | -- | $41,200 |
| 2004 | $383 0% | $41,200 |
| 2003 | $383 -49.8% | $41,200 |
| 2002 | $763 +47.1% | $41,200 +56.5% |
| 2001 | $519 | $26,320 |
Find assessor info on the county website
Monthly payment
Est. payment
Payment breakdown
Explore the cost of this home by adjusting the details. Changes won't be saved.Climate risks
Neighborhood: 30092
Nearby schools
Schools provided by the listing agent
- Elementary: Peachtree
- Middle: Pinckneyville
- High: Norcross
Source: GAMLS. This data may not be complete. We recommend contacting the local school district to confirm school assignments for this home.
- $297,3003 bd2 ba1.8k sqft6439 Meadow Rue Dr, Peachtree Corners, GA 30092Off Market

- $295,5003 bd3 ba1.2k sqft6441 Meadow Rue Dr, Peachtree Corners, GA 30092Off Market
- $274,7002 bd2 ba1.2k sqft6435 Meadow Rue Dr, Peachtree Corners, GA 30092Off Market

- $262,2003 bd2 ba1.2k sqft6443 Meadow Rue Dr, Peachtree Corners, GA 30092Off Market
Similar homes
- $238,5002 bd3 ba1.1k sqft3426 September Morning, Peachtree Corners, GA 30092Active
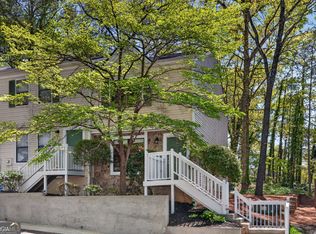
 MLS ID #10731649, Cindy A Sellers, T Tritt Realty, LLC. GAMLS
 - $225,0002 bd2 ba1.2k sqft704 Glenleaf Dr, Peachtree Corners, GA 30092Active
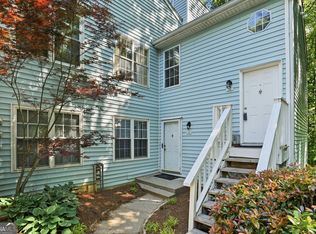 MLS ID #10762093, Teresa Sinclair, Southern Classic Realtors. GAMLS
 - $225,0002 bd3 ba1.2k sqft5607 Executive Way, Norcross, GA 30071Active
 MLS ID #10801566, Ellen Yi, Virtual Properties Realty.com. GAMLS
 - $233,0002 bd3 ba1.2k sqft132 Old Ferry Way, Roswell, GA 30076Active
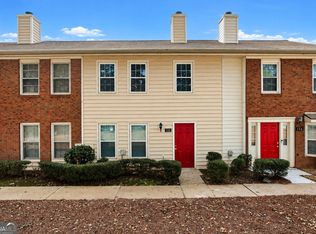 MLS ID #10834808, Tanya Pickens, Opendoor Brokerage. GAMLS
 - $189,0002 bd3 ba1.1k sqft3722 Jamestown Ct, Atlanta, GA 30340Active Under ContractMLS ID #10783474, Wright Home Team, Compass. GAMLS
- $225,0003 bd3 ba1.4k sqft3380 Bayshore Dr, Atlanta, GA 30340For Sale
 MLS ID #7767302, Liad Chazan, Virtual Properties Realty.com. FMLS GA
 - $210,0002 bd3 ba1.2k sqft5278 Oakridge Dr, Stone Mountain, GA 30083ActiveMLS ID #10826188, Denise J Williams, The Atlanta Home Experts. GAMLS
- $207,0002 bd2 ba1.1k sqft4004 Woodridge Way, Tucker, GA 30084ActiveMLS ID #10800931, Mark Spain, Mark Spain Real Estate. GAMLS
- $199,0002 bd2 ba1.1k sqft3985 Woodridge Way Building 3985-11, Tucker, GA 30084ActiveMLS ID #10782787, Lisa French, NorthGroup Real Estate Inc. GAMLS
- $219,9993 bd2 ba1.2k sqft5350 Greenhedge Trl, Stone Mountain, GA 30088ActiveMLS ID #10833640, Matt Holt, Excalibur Homes, LLC. GAMLS
- $192,0002 bd2 ba1.1k sqft7001 Wingate Way, Sandy Springs, GA 30350ActiveMLS ID #10756430, Charlene Williams, Ansley RE | Christie's Int'l RE. GAMLS
- $220,0002 bd2 ba1k sqft57 Northdale Pl, Lawrenceville, GA 30046ActiveMLS ID #10830688, David Deaderick, Watkins Real Estate Associates. GAMLS
- $245,0002 bd2 ba1.3k sqft204 Berkeley Woods Dr, Duluth, GA 30096ActiveMLS ID #10808101, Alejandro Parra, Unlock Realty Group. GAMLS
- $244,9002 bd2 ba1k sqft1160 Independence Way, Norcross, GA 30093ActiveMLS ID #10806045, Shontay Rose, Trelora Realty, Inc.. GAMLS
- $234,9002 bd3 ba1.1k sqft1496 Springleaf Cir SE, Smyrna, GA 30080ActiveMLS ID #10811577, Robert E Salmons Jr., Entera Realty. GAMLS
- $287,0002 bd3 ba1.3k sqft5252 Pinnacle Pointe Ct, Norcross, GA 30071ActiveMLS ID #10819480, Mark Spain, Mark Spain Real Estate. GAMLS
- $223,5002 bd2 ba1k sqft6900 Roswell Rd APT Q6, Sandy Springs, GA 30328ActiveMLS ID #10753323, Jennifer Currie, Ansley RE|Christie's Int'l RE. GAMLS
- $209,0002 bd2 ba950 sqft2232 Dunseath Ave NW APT 105, Atlanta, GA 30318ActiveMLS ID #10821849, Rhonda Haynes, City Limits Realty, LLC. GAMLS
- $235,0002 bd3 ba1.1k sqft136 Bridge View Dr, Marietta, GA 30066ActiveMLS ID #10773941, Shannon Chambers, Atlanta Communities. GAMLS
- $225,0002 bd3 ba1.2k sqft181 Timber Creek Ln SW, Marietta, GA 30060Active Under ContractMLS ID #10760394, Cynthia Sharon, Keller Williams Realty PeachtreeRoad. GAMLS
