Move-in ready condo in a prime location! This desirable corner unit offers true one-level living with a stepless entry from your parking spot straight to the front door. Located in a VA-approved complex, this home combines convenience and comfort. The kitchen features beautiful cherry cabinets, granite countertops, and stainless steel appliances perfect for both everyday living and entertaining. The oversized primary bedroom includes a spacious walk-in closet, while hardwood floors run throughout the home, adding warmth and elegance. Private covered patio. Enjoy so many amenities in this gated community, including a clubhouse available for private events, a swimming pool, and a dog park for your furry friends for low HOA dues. Located in the quiet and well-maintained Highgate at Sandy Springs, residents enjoy premium HOA amenities including a swimming pool, fitness center, clubhouse, dog park, and gated entry. The HOA also covers water, trash, landscaping, roof, and termite protection offering a low-maintenance lifestyle. This home comes with one dedicated parking space, but the community offers generous visitor spots. Enjoy your morning coffee on the walkout patio or at Starbucks just a few blocks away. You're minutes from Perimeter Mall, Trader Joe's, Whole Foods, top dining, and everyday conveniences, with easy access to GA-400, I-285, and MARTA. Outdoor enthusiasts will love the nearby parks, trails, and the Chattahoochee River. This move-in-ready home delivers modern updates, exceptional space, and an unbeatable location.
Active
Price cut: $2.5K (11/3)
$220,000
6900 Roswell Rd APT Q6, Sandy Springs, GA 30328
2beds
1,040sqft
Condominium, Mid Rise
Built in 1971
-- sqft lot
$215,400 Zestimate®
$212/sqft
$272/mo HOA
What's special
- 4 days
- 100
- 11
Likely to sell faster than
Zillow last checked:
Listing updated:
Listed by:
Charlene Williams 678-386-6811,
BHHS Georgia Properties
Source: GAMLS,MLS#: 10883782
Facts & features
Interior
Bedrooms & bathrooms
- Bedrooms: 2
- Bathrooms: 2
- Full bathrooms: 2
- Main level bathrooms: 2
- Main level bedrooms: 2
Rooms
- Room types: Family Room
Dining room
- Features: Dining Rm/Living Rm Combo
Kitchen
- Features: Breakfast Bar, Solid Surface Counters
Heating
- Central
Cooling
- Central Air
Appliances
- Included: Dishwasher, Disposal, Dryer, Microwave, Oven/Range (Combo), Refrigerator, Washer
- Laundry: Laundry Closet
Features
- Master On Main Level
- Flooring: Hardwood
- Basement: None
- Has fireplace: No
Interior area
- Total structure area: 1,040
- Total interior livable area: 1,040 sqft
- Finished area above ground: 1,040
- Finished area below ground: 0
Property
Parking
- Total spaces: 1
- Parking features: Assigned
Features
- Levels: Three Or More
- Stories: 3
- Patio & porch: Patio
- Has view: Yes
- View description: City
Lot
- Features: City Lot
Details
- Parcel number: 17 0073 LL2532
Construction
Type & style
- Home type: Condo
- Architectural style: Brick 4 Side
- Property subtype: Condominium, Mid Rise
- Attached to another structure: Yes
Materials
- Brick
- Roof: Composition
Condition
- Resale
- New construction: No
- Year built: 1971
Utilities & green energy
- Sewer: Public Sewer
- Water: Public
- Utilities for property: Cable Available, Electricity Available, High Speed Internet, Sewer Available, Water Available
Community & HOA
Community
- Features: Clubhouse, Fitness Center, Gated, Playground, Sidewalks, Street Lights, Near Public Transport, Walk To Schools, Near Shopping
- Subdivision: Highgate at Sandy Springs
HOA
- Has HOA: Yes
- Services included: Maintenance Structure, Maintenance Grounds, Pest Control, Reserve Fund
- HOA fee: $3,264 annually
Location
- Region: Sandy Springs
Financial & listing details
- Price per square foot: $212/sqft
- Tax assessed value: $203,600
- Annual tax amount: $1,752
- Date on market: 11/2/2026
- Cumulative days on market: 4 days
- Listing agreement: Exclusive Right To Sell
- Electric utility on property: Yes
Estimated market value
$215,400
$205,000 - $226,000
$1,727/mo
Price history
| Date | Event | Price |
|---|---|---|
| 11/3/2026 | Price change | $220,000-1.1%$212/sqft |
Source:  FMLS GA #7862923 Report a problem | ||
| 9/25/2026 | Price change | $222,500-0.2%$214/sqft |
Source: FMLS GA #7761691 Report a problem | ||
| 9/4/2026 | Price change | $223,000-0.2%$214/sqft |
Source:  GAMLS #10753323 Report a problem | ||
| 8/26/2026 | Price change | $223,500-0.2%$215/sqft |
Source: GAMLS #10753323 Report a problem | ||
| 8/19/2026 | Price change | $224,000-0.2%$215/sqft |
Source: GAMLS #10753323 Report a problem | ||
| 8/12/2026 | Price change | $224,500-0.2%$216/sqft |
Source: FMLS GA #7761691 Report a problem | ||
| 6/5/2026 | Price change | $225,000-4.3%$216/sqft |
Source: GAMLS #10753323 Report a problem | ||
| 4/29/2026 | Listed for sale | $235,000+235.7%$226/sqft |
Source: GAMLS #10753323 Report a problem | ||
| 2/14/2012 | Listing removed | $70,000$67/sqft |
Source: Prudential Georgia Realty #4303058 Report a problem | ||
| 1/15/2012 | Price change | $70,000-12.5%$67/sqft |
Source: Prudential Georgia Realty #4303058 Report a problem | ||
| 12/24/2011 | Price change | $80,000-11%$77/sqft |
Source: Prudential Georgia Realty #4303058 Report a problem | ||
| 12/11/2011 | Listed for sale | $89,900-21.8%$86/sqft |
Source: Prudential Georgia Realty #4303058 Report a problem | ||
| 6/22/2009 | Sold | $114,900$110/sqft |
Source: Public Record Report a problem | ||
Public tax history
| Year | Property taxes | Tax assessment |
|---|---|---|
| 2025 | $1,572 +3.5% | $81,440 -10.7% |
| 2024 | $1,519 +66.4% | $91,160 +12.2% |
| 2023 | $913 -35.6% | $81,240 +8.3% |
| 2022 | $1,418 +1.3% | $75,000 +3% |
| 2021 | $1,400 -31.1% | $72,800 +1.2% |
| 2020 | $2,031 +28.3% | $71,960 +5% |
| 2019 | $1,583 | $68,520 +13.1% |
| 2018 | $1,583 | $60,560 +49.6% |
| 2017 | $1,583 +66.1% | $40,480 |
| 2016 | $953 -0.2% | $40,480 |
| 2015 | $955 +89.2% | $40,480 +55.9% |
| 2014 | $505 -0.2% | $25,960 |
| 2013 | $506 -0.2% | $25,960 |
| 2012 | $507 | $25,960 -34.5% |
| 2011 | -- | $39,640 -22.9% |
| 2010 | $1,371 | $51,440 -13.5% |
| 2009 | -- | $59,480 |
| 2008 | -- | $59,480 -0.1% |
| 2007 | $1,985 | $59,520 |
Find assessor info on the county website
Monthly payment
Est. payment
Payment breakdown
Explore the cost of this home by adjusting the details. Changes won't be saved.Climate risks
Neighborhood: North Springs
Nearby schools
Schools provided by the listing agent
- Middle: Ridgeview
- High: Riverwood
Source: GAMLS. This data may not be complete. We recommend contacting the local school district to confirm school assignments for this home.
- $244,9002 bd3 ba1.3k sqft6900 Roswell Rd APT L4, Sandy Springs, GA 30328For Sale

- $265,0002 bd3 ba1.3k sqft6900 Roswell Rd APT F1, Sandy Springs, GA 30328Sold
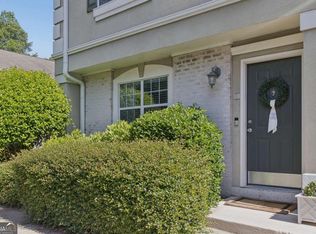
- $215,0002 bd2 ba1k sqft6900 Roswell Rd APT Q17, Sandy Springs, GA 30328For Sale
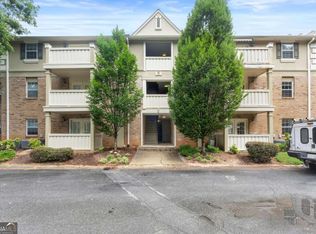
- $259,9002 bd3 ba1.3k sqft6900 Roswell Rd APT F9, Sandy Springs, GA 30328For Sale
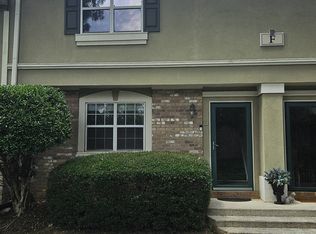
Similar homes
- $222,5002 bd2 ba1k sqft6940 Roswell Rd Unit 13F, Sandy Springs, GA 30328Active
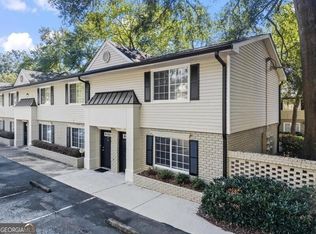
 MLS ID #10876552, Nicholas LaMonte, Ansley RE | Christie's Int'l RE. GAMLS
- $224,9002 bd2 ba1k sqft6900 Roswell Rd APT Q29, Sandy Springs, GA 30328Active
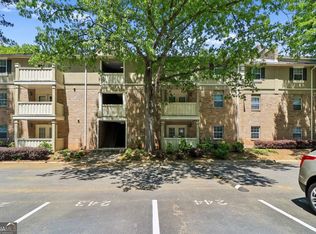 MLS ID #10739457, Steven T Koleno, Beycome Brokerage Realty LLC. GAMLS
- $215,0002 bd2 ba1k sqft6900 Roswell Rd APT Q17, Sandy Springs, GA 30328ActiveMLS ID #10814654, Stacey Fountain, Century 21 Results. GAMLS
- $246,8502 bd2 ba1.2k sqft1101 Garden Ct, Sandy Springs, GA 30328Active
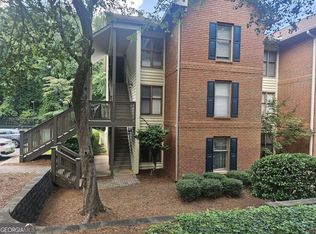 MLS ID #10826793, Bill Haas, Keller Williams Atlanta Perimeter. GAMLS
- $230,0002 bd1 ba1k sqft3650 Ashford Dunwoody Rd NE Unit 927, Atlanta, GA 30319ActiveMLS ID #10834084, David Lawhon, Compass. GAMLS
- $185,0002 bd2 ba1.1k sqft3510 Roswell Rd NW APT L4, Atlanta, GA 30305ActiveMLS ID #10883487, Martina Negron, Harry Norman, REALTORS. GAMLS
- $275,9002 bd2 ba1.1k sqft795 Hammond Dr APT 407, Sandy Springs, GA 30328ActiveMLS ID #10771079, Muhammad M Hillou, MetroLand Realty Inc.. GAMLS
- $192,0002 bd2 ba1.1k sqft7001 Wingate Way, Sandy Springs, GA 30350ActiveMLS ID #10756430, Charlene Williams, BHHS Georgia Properties. GAMLS
- $230,0002 bd2 ba1.1k sqft4120 Riverlook Pkwy SE Unit 203, Marietta, GA 30067ActiveMLS ID #10841477, Melissa Bailey, RE/MAX Town & Country. GAMLS
- $225,0002 bd2 ba980 sqft2955 Seven Pines Ln Unit 203, Atlanta, GA 30339ActiveMLS ID #10877145, Justin Landis, Bolst. GAMLS
- $196,5003 bd2 ba1.3k sqft2390 Lawrenceville Hwy Unit K, Decatur, GA 30033ActiveMLS ID #10884425, Shermine A Khakiani, Keller Williams Realty Atl. Partners. GAMLS
- $242,5002 bd1 ba1k sqft3650 Ashford Dunwoody Rd NE Unit 228, Atlanta, GA 30319ActiveMLS ID #10867018, Cristian Manzanarez, Chapman Hall Realtors. GAMLS
- $215,0003 bd3 ba1.3k sqft393 Promenade Ct SW, Marietta, GA 30064ActiveMLS ID #10881575, Perla Franco, HomeSmart. GAMLS
- $199,9002 bd2 ba1k sqft10 Perimeter Summit Blvd NE APT 3206, Brookhaven, GA 30319ActiveMLS ID #10856545, Adelyn Bartlett, Compass. GAMLS
- $220,0002 bd2 ba900 sqft436 Teal Ct, Roswell, GA 30076ActiveMLS ID #10788497, Dru Ferris, Keller Williams Realty PeachtreeRoad. GAMLS
- $220,0002 bd2 ba980 sqft3135 Seven Pines Ct Unit 106, Atlanta, GA 30339ActiveMLS ID #10833194, Stephanie Porter, Chapman Hall Realtors Professionals. GAMLS
- $239,9002 bd2 ba1.2k sqft1202 Pine Heights Dr NE, Atlanta, GA 30324ActiveMLS ID #10829712, Justin Landis, Bolst. GAMLS
- $210,0002 bd1 ba1k sqft3650 Ashford Dunwoody Rd NE Unit 502, Atlanta, GA 30319ActiveMLS ID #10841861, Lisa R Wilson, HomeSmart. GAMLS
- $265,0002 bd2 ba1.1k sqft3636 Habersham Rd NW APT 2207, Atlanta, GA 30305ActiveMLS ID #10880631, Christopher Rodriguez, Redfin Corporation. GAMLS
- $239,9002 bd3 ba1.3k sqft844 Manning Villas Ct, Marietta, GA 30064ActiveMLS ID #10834698, Caroline M Harris, eXp Realty. GAMLS
