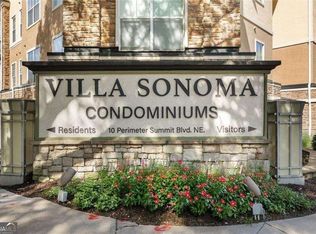
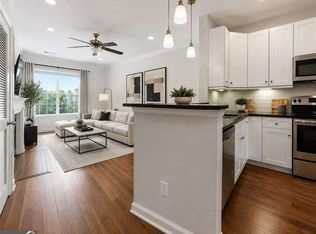
Welcome to your serene retreat at Unit 3206 of Villa Sonoma! This light and bright 2-bedroom, 2-bathroom condo offers 1,079 square feet of thoughtfully designed living space with quiet garden views. Step inside to discover large windows and high ceilings that enhance the spacious living room, which is open to the kitchen and perfect for relaxation and entertaining. The kitchen features a breakfast bar, granite countertops, including a new Bosch dishwasher and a suite of stainless steel appliances, refrigerator, oven, stove, and microwave. Enjoy meals in the separate dining room, or use it as an office, craft room or additional living space. Unwind in the primary bedroom, complete with an ensuite bathroom and a generous walk-in closet. The floorplan is conducive to roommates, with a secondary bedroom and hall bathroom opposite the primary. Additional features include hardwood floors, carpeted bedrooms, and the convenience of an in-unit washer and dryer, hidden behind closet doors. Two reserved parking spaces are included. In addition, the seller is offering the buyer a credit towards HOA fees. Villa Sonoma boasts a stunning pool, fitness center, movie room, event space, walking path, and designated pet areas. With easy access to I-285, GA-400, Perimeter Mall, and the vibrant Brookhaven area, this home offers both tranquility and convenience.
Active
$199,900
10 Perimeter Summit Blvd NE APT 3206, Brookhaven, GA 30319
2beds
1,079sqft
Condominium, Mid Rise
Built in 2005
-- sqft lot
$193,400 Zestimate®
$185/sqft
$809/mo HOA
What's special
Stunning poolHigh ceilingsWalking pathHardwood floorsLarge windowsQuiet garden viewsSeparate dining room
- 19 days
- 213
- 13
Zillow last checked:
Listing updated:
Listed by:
Adelyn Bartlett 404-333-3630,
Compass
Source: GAMLS,MLS#: 10856545
Facts & features
Interior
Bedrooms & bathrooms
- Bedrooms: 2
- Bathrooms: 2
- Full bathrooms: 2
- Main level bathrooms: 2
- Main level bedrooms: 2
Rooms
- Room types: Laundry
Kitchen
- Features: Pantry
Heating
- Central
Cooling
- Ceiling Fan(s), Central Air
Appliances
- Included: Dishwasher, Disposal, Dryer, Microwave, Refrigerator, Washer
- Laundry: In Hall
Features
- Other, Roommate Plan
- Flooring: Carpet, Hardwood
- Basement: None
- Has fireplace: No
- Common walls with other units/homes: 2+ Common Walls
Interior area
- Total structure area: 1,079
- Total interior livable area: 1,079 sqft
- Finished area above ground: 1,079
- Finished area below ground: 0
Property
Parking
- Total spaces: 2
- Parking features: Assigned
Features
- Levels: One
- Stories: 1
- Body of water: None
Lot
- Size: 958 Square Feet
- Features: Other
Details
- Parcel number: 18 329 10 098
Construction
Type & style
- Home type: Condo
- Architectural style: Brick Front
- Property subtype: Condominium, Mid Rise
- Attached to another structure: Yes
Materials
- Stucco
- Roof: Composition
Condition
- Resale
- New construction: No
- Year built: 2005
Utilities & green energy
- Sewer: Public Sewer
- Water: Public
- Utilities for property: Cable Available, Underground Utilities
Community & HOA
Community
- Features: Clubhouse, Fitness Center, Gated, Pool, Sidewalks, Near Shopping
- Security: Gated Community, Smoke Detector(s)
- Subdivision: Villa Sonoma
HOA
- Has HOA: Yes
- Services included: Other
- HOA fee: $9,708 annually
Location
- Region: Brookhaven
Financial & listing details
- Price per square foot: $185/sqft
- Annual tax amount: $4,204
- Date on market: 10/1/2026
- Cumulative days on market: 20 days
- Listing agreement: Exclusive Right To Sell
Estimated market value
$193,400
$184,000 - $203,000
$2,108/mo
Price history
| Date | Event | Price |
|---|---|---|
| 10/1/2026 | Listed for sale | $199,900-4.8%$185/sqft |
Source:  GAMLS #10856545 Report a problem GAMLS #10856545 Report a problem | ||
| 10/1/2026 | Listing removed | $210,000$195/sqft |
Source:  FMLS GA #7734550 Report a problem FMLS GA #7734550 Report a problem | ||
| 7/9/2026 | Price change | $210,000-2.3%$195/sqft |
Source: GAMLS #10709798 Report a problem | ||
| 4/25/2026 | Price change | $215,000-4.4%$199/sqft |
Source: GAMLS #10709798 Report a problem | ||
| 3/13/2026 | Listed for sale | $225,000-8.2%$209/sqft |
Source: FMLS GA #7734550 Report a problem | ||
| 3/13/2026 | Listing removed | $1,950$2/sqft |
Source: Zillow Rentals Report a problem | ||
| 2/28/2026 | Price change | $1,950-2.5%$2/sqft |
Source: Zillow Rentals Report a problem | ||
| 2/21/2026 | Listed for rent | $2,000+8.1%$2/sqft |
Source: Zillow Rentals Report a problem | ||
| 1/22/2025 | Listing removed | $245,000$227/sqft |
Source: FMLS GA #7486028 Report a problem | ||
| 1/21/2025 | Listing removed | $1,850$2/sqft |
Source: FMLS GA #7496734 Report a problem | ||
| 1/11/2025 | Price change | $1,850-5.1%$2/sqft |
Source: FMLS GA #7496734 Report a problem | ||
| 12/11/2024 | Listed for rent | $1,950$2/sqft |
Source: FMLS GA #7496734 Report a problem | ||
| 11/16/2024 | Listing removed | $1,950$2/sqft |
Source: Zillow Rentals Report a problem | ||
| 11/14/2024 | Listed for sale | $245,000+15212.5%$227/sqft |
Source: FMLS GA #7486028 Report a problem | ||
| 10/12/2024 | Listed for rent | $1,950$2/sqft |
Source: Zillow Rentals Report a problem | ||
| 9/27/2024 | Listing removed | $1,950$2/sqft |
Source: Zillow Rentals Report a problem | ||
| 9/3/2024 | Price change | $1,950-2.5%$2/sqft |
Source: Zillow Rentals Report a problem | ||
| 8/28/2024 | Price change | $2,000-4.8%$2/sqft |
Source: Zillow Rentals Report a problem | ||
| 8/9/2024 | Price change | $2,100-4.5%$2/sqft |
Source: Zillow Rentals Report a problem | ||
| 7/15/2024 | Listed for rent | $2,200+15.8%$2/sqft |
Source: Zillow Rentals Report a problem | ||
| 8/25/2022 | Listing removed | -- |
Source: Zillow Rental Manager Report a problem | ||
| 8/7/2022 | Listed for rent | $1,900+5.6%$2/sqft |
Source: Zillow Rental Manager Report a problem | ||
| 8/5/2021 | Listing removed | -- |
Source: Zillow Rental Manager Report a problem | ||
| 7/23/2021 | Listed for rent | $1,800+12.5%$2/sqft |
Source: Zillow Rental Manager Report a problem | ||
| 7/14/2017 | Listing removed | $1,600$1/sqft |
Source: Coldwell Banker Residential Brokerage - Sandy Springs #5870227 Report a problem | ||
| 7/13/2017 | Sold | $1,600+6.7%$1/sqft |
Source:  GAMLS #8214295 Report a problem GAMLS #8214295 Report a problem | ||
| 7/23/2016 | Sold | $1,500$1/sqft |
Source: GAMLS #7617794 Report a problem | ||
Public tax history
Tax history is unavailable.
Monthly payment
Est. payment
Payment breakdown
Explore the cost of this home by adjusting the details. Changes won't be saved.Climate risks
Neighborhood: 30319
Nearby schools
Schools provided by the listing agent
- Elementary: Montgomery
- Middle: Chamblee
- High: Chamblee
Source: GAMLS. This data may not be complete. We recommend contacting the local school district to confirm school assignments for this home.
- $214,0001 bd1 ba780 sqft10 Perimeter Summit Blvd #4307, Atlanta, GA 30319For Sale
- $152,1001 bd1 ba780 sqft10 Perimeter Summit Blvd #4443, Atlanta, GA 30319Off Market
- $185,0002 bd1 ba952 sqft10 Perimeter Summit Blvd NE APT 3207, Atlanta, GA 30319Sold

- $168,0001 bd1 ba754 sqft10 Perimeter Summit Blvd NE APT 4220, Atlanta, GA 30319For Sale

Similar homes
- $203,0002 bd2 ba1k sqft10 Perimeter Summit Blvd NE APT 3311, Atlanta, GA 30319Active

 MLS ID #10786046, Angie Slaughter, All Points Team. GAMLS
 - $219,9002 bd2 ba1k sqft10 Perimeter Summit Blvd NE APT 4217, Atlanta, GA 30319Active
 MLS ID #10798094, Mark Faulkner, Excalibur Homes, LLC. GAMLS
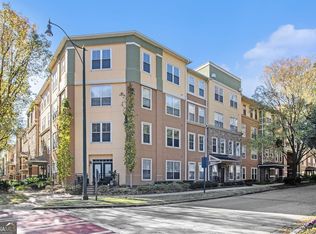
 - $229,0002 bd2 ba1k sqft10 Perimeter Summit Blvd NE APT 2112, Brookhaven, GA 30319Active
 MLS ID #10708564, Raegan Thorp, Bolst. GAMLS
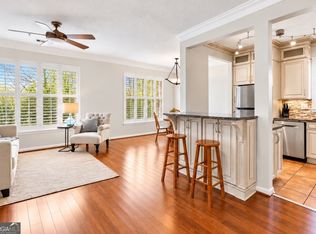
 - $225,0003 bd2 ba1.4k sqft10 Perimeter Summit Blvd NE APT 3110, Atlanta, GA 30319Active
 MLS ID #10853669, Scott Hamilton, Keller Williams Realty Atl. Partners. GAMLS
 - $168,0001 bd1 ba754 sqft10 Perimeter Summit Blvd NE APT 4220, Atlanta, GA 30319ActiveMLS ID #10845934, Angie Slaughter, All Points Team. GAMLS
- $174,9001 bd1 ba780 sqft10 Perimeter Summit Blvd #4409, Atlanta, GA 30319ActiveMLS ID #10733071, Jenneisha Parker, Hester Group, REALTORS. GAMLS
- $242,5002 bd1 ba1k sqft3650 Ashford Dunwoody Rd NE Unit 228, Atlanta, GA 30319ActiveMLS ID #10867018, Cristian Manzanarez, Chapman Hall Realtors. GAMLS
- $219,0002 bd2 ba1.1k sqft1483 Keys Crossing Dr NE, Atlanta, GA 30319ActiveMLS ID #10823305, Phillip Norred, Keller Williams Realty. GAMLS
- $199,9001 bd1 ba711 sqft305 Granville Ct, Sandy Springs, GA 30328ActiveMLS ID #10870142, Ken Liberty, Keller Williams Realty Buckhead. GAMLS
- $141,0001 bd1 ba648 sqft10 Perimeter Summit Blvd NE APT 4213, Atlanta, GA 30319ActiveMLS ID #10787424, Jonathan Bostocky, Orchard Brokerage, LLC. GAMLS
- $215,0002 bd2 ba1k sqft6900 Roswell Rd APT Q17, Sandy Springs, GA 30328ActiveMLS ID #10814654, Stacey Fountain, Century 21 Results. GAMLS
- $200,0003 bd2 ba1.4k sqft6851 Roswell Rd Unit K24, Atlanta, GA 30328ActiveMLS ID #10833159, Kimberly Pruett, Chapman Hall Realtors. GAMLS
- $209,0002 bd2 ba1.1k sqft1016 Wingate Way #1016, Atlanta, GA 30350ActiveMLS ID #10813784, Wanda Fitzhugh, Century 21 Results. GAMLS
- $249,9002 bd2 ba1.2k sqft5641 Roswell Rd Unit 217, Sandy Springs, GA 30342For Sale
 MLS ID #7850573, Paige Castor, Atlanta Fine Homes Sotheby's International. FMLS GA
 - $175,0002 bd2 ba1k sqft300 Johnson Ferry Rd #A207, Sandy Springs, GA 30328ActiveMLS ID #10827119, Angela Carpinella, Keller Williams Realty PeachtreeRoad. GAMLS
- $249,9002 bd2 ba1.5k sqft750 Dalrymple Rd APT L3, Sandy Springs, GA 30328ActiveMLS ID #10875827, Modern Traditions Realty Group, RE/MAX Center. GAMLS
- $234,9002 bd2 ba1.1k sqft795 Hammond Dr APT 513, Sandy Springs, GA 30328ActiveMLS ID #10733830, Teresa Redd, Maximum One Grt. Atl. REALTORS. GAMLS
- $198,0002 bd2 ba1.2k sqft711 Glenleaf Dr, Peachtree Corners, GA 30092ActiveMLS ID #10838807, David Lawhon, Compass. GAMLS
- $195,0002 bd1 ba978 sqft1250 Parkwood Cir SE Unit 2203, Atlanta, GA 30339ActiveMLS ID #10802732, Atlanta Property Professionals, Keller Williams Realty Consultants. GAMLS
- $194,4002 bd2 ba1.1k sqft4012 Woodridge Way, Tucker, GA 30084ActiveMLS ID #10826318, Cristian Manzanarez, Chapman Hall Realtors. GAMLS
