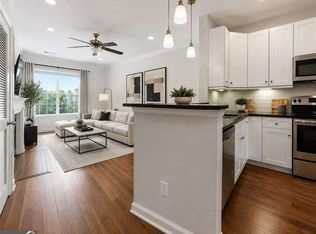
WHY THIS PRICE! Front Remarkable View - Its Worth every penny PERFECT & EXCELLENT UNIT - CANT DENY - WHAT A LOKATION LOCATION LOKATION ! Best Value in the Whole Complex! SOUGHT AFTER this beautifully maintained corner-unit condominium offers 1 bedrooms, 1 bathrooms, modern updates, and unbeatable convenience in the heart of the Perimeter area. on the 3rd Floor of building 4. Kitchen with Stainless steel appliances - brand new LG new washer & dryer - Brand New floors, paint, blinds, - PARKING SPOT 141 AVAILABLE. The open-concept floor plan features LVP flooring, crown molding and an updated kitchen with white cabinetry, granite countertops, stainless steel appliances and breakfast bar seating. The kitchen opens directly to the spacious living area, making the layout feel bright, open and functional. Enjoy quick access to Georgia 400 and I-285, making commuting throughout Metro Atlanta effortless. Better yet, if you work in PERIMETER SUMMIT, you can simply walk to the office. Inside, you'll find fresh paint, brand new flooring, and stylish new bathroom vanities throughout. The spacious primary suite features dual vanities, an oversized walk-in closet, and a well-designed layout that offers both comfort and functionality. Residents enjoy an outstanding amenity package, including a resort-style swimming pool, state-of-the-art fitness center, movie theater, and much more. The Perimeter Summit community also hosts regular social events, including food trucks, movie nights, and rotating resident gatherings, creating a fun and engaging atmosphere. EV charging stations are available on-site for an additional fee. This unit also includes two assigned parking spaces (#PIC SHOWN). Don't miss this incredible opportunity to own one of the best values in one of Metro Atlanta's most desirable locations!
Active
$215,000
10 Perimeter Summit Blvd #4307, Atlanta, GA 30319
1beds
--sqft
Condominium, Mid Rise
Built in 2005
-- sqft lot
$207,600 Zestimate®
$--/sqft
$250/mo HOA
What's special
Modern updatesRemarkable viewSpacious primary suiteCrown moldingOpen-concept floor planBreakfast bar seatingOversized walk-in closet
- 7 days
- 21
- 0
Zillow last checked:
Listing updated:
Listed by:
Muhammad Junaid 404-259-9211,
Virtual Properties Realty.com
Source: GAMLS,MLS#: 10843916
Facts & features
Interior
Bedrooms & bathrooms
- Bedrooms: 1
- Bathrooms: 1
- Full bathrooms: 1
- Main level bathrooms: 1
- Main level bedrooms: 1
Rooms
- Room types: Den, Laundry
Dining room
- Features: L Shaped
Kitchen
- Features: Breakfast Bar, Breakfast Room
Heating
- Central
Cooling
- Ceiling Fan(s), Central Air
Appliances
- Included: Dishwasher, Disposal, Dryer, Microwave, Refrigerator, Washer
- Laundry: Laundry Closet
Features
- Master On Main Level
- Flooring: Hardwood
- Basement: None
- Number of fireplaces: 1
- Fireplace features: Family Room
- Common walls with other units/homes: 2+ Common Walls
Interior area
- Total structure area: 0
- Finished area above ground: 0
- Finished area below ground: 0
Property
Parking
- Total spaces: 2
- Parking features: Assigned
Features
- Levels: One
- Stories: 1
- Has private pool: Yes
- Pool features: In Ground
- Body of water: None
Lot
- Size: 871 Square Feet
- Features: Other
Details
- Parcel number: 18 329 10 212
Construction
Type & style
- Home type: Condo
- Architectural style: Traditional
- Property subtype: Condominium, Mid Rise
- Attached to another structure: Yes
Materials
- Other
- Roof: Other
Condition
- Updated/Remodeled
- New construction: No
- Year built: 2005
Utilities & green energy
- Electric: 220 Volts
- Sewer: Public Sewer
- Water: Public
- Utilities for property: Cable Available, Electricity Available, Sewer Available, Water Available
Green energy
- Energy efficient items: Appliances, Thermostat, Water Heater
Community & HOA
Community
- Features: None
- Security: Carbon Monoxide Detector(s), Gated Community, Smoke Detector(s)
- Subdivision: Villa Sonoma
HOA
- Has HOA: Yes
- Services included: Reserve Fund, Security, Swimming, Tennis, Trash
- HOA fee: $3,000 annually
Location
- Region: Atlanta
Financial & listing details
- Tax assessed value: $185,500
- Annual tax amount: $3,139
- Date on market: 9/10/2026
- Cumulative days on market: 7 days
- Listing agreement: Exclusive Right To Sell
- Electric utility on property: Yes
Estimated market value
$207,600
$197,000 - $218,000
$1,611/mo
Price history
| Date | Event | Price |
|---|---|---|
| 9/10/2026 | Listed for sale | $215,000+44.2% |
Source:  FMLS GA #7831112 Report a problem FMLS GA #7831112 Report a problem | ||
| 5/20/2005 | Sold | $149,100 |
Source: Public Record Report a problem | ||
Public tax history
| Year | Property taxes | Tax assessment |
|---|---|---|
| 2025 | $3,139 -1.3% | $74,200 -4.8% |
| 2024 | $3,180 +1.7% | $77,960 -0.1% |
| 2023 | $3,128 +21.7% | $78,040 +23.5% |
| 2022 | $2,571 +11.8% | $63,200 +11.6% |
| 2021 | $2,300 -0.7% | $56,640 +0.2% |
| 2020 | $2,316 -12.8% | $56,520 -13.2% |
| 2019 | $2,656 +2.1% | $65,080 +1.1% |
| 2018 | $2,602 +8.2% | $64,400 +7.3% |
| 2017 | $2,405 +24.1% | $60,000 +21.7% |
| 2016 | $1,938 | $49,320 +27.5% |
| 2014 | $1,938 | $38,680 +20.1% |
| 2013 | -- | $32,200 |
| 2012 | -- | $32,200 -42.3% |
| 2011 | -- | $55,824 -10.3% |
| 2010 | $2,519 | $62,240 |
| 2009 | $2,519 +2% | $62,240 |
| 2008 | $2,470 | $62,240 |
Find assessor info on the county website
Monthly payment
Est. payment
Payment breakdown
Explore the cost of this home by adjusting the details. Changes won't be saved.Climate risks
Neighborhood: 30319
Nearby schools
Schools provided by the listing agent
- Elementary: Montgomery
- Middle: Chamblee
- High: Chamblee
Source: GAMLS. This data may not be complete. We recommend contacting the local school district to confirm school assignments for this home.
- $152,6001 bd1 ba780 sqft10 Perimeter Summit Blvd #4443, Atlanta, GA 30319Off Market
- $185,0002 bd1 ba952 sqft10 Perimeter Summit Blvd NE APT 3207, Atlanta, GA 30319Pending

- $168,0001 bd1 ba754 sqft10 Perimeter Summit Blvd NE APT 4220, Atlanta, GA 30319For Sale

- $209,9002 bd2 ba1k sqft10 Perimeter Summit Blvd NE APT 3311, Atlanta, GA 30319For Sale

Similar homes
- $173,9001 bd1 ba840 sqft10 Perimeter Summit Blvd #4116, Atlanta, GA 30319Active
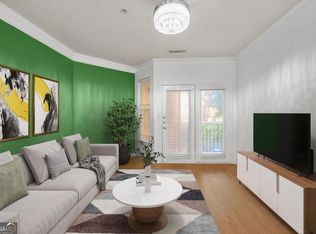
 MLS ID #10845862, Courtney Chambless, eXp Realty. GAMLS
 - $209,9002 bd2 ba1k sqft10 Perimeter Summit Blvd NE APT 3311, Atlanta, GA 30319ActiveMLS ID #10786046, Angie Slaughter, All Points Team. GAMLS
- $179,9002 bd-- ba952 sqft10 Perimeter Summit Blvd NE APT 3204, Brookhaven, GA 30319For Sale

 MLS ID #7836468, Abdi Abubeker, Hometech Realty & Management, LLC. FMLS GA
 - $235,0002 bd2 ba-- sqft10 Perimeter Summit Blvd NE APT 4217, Atlanta, GA 30319Active
 MLS ID #10798094, Mark Faulkner, Excalibur Homes, LLC. GAMLS
 - $229,0001 bd1 ba816 sqft1850 Cotillion Dr Unit 2111, Dunwoody, GA 30338For SaleMLS ID #7838388, NATHALIE APTEKER, HomeSmart. FMLS GA
- $199,9001 bd1 ba775 sqft3777 Peachtree Rd NE APT 1517, Brookhaven, GA 30319ActiveMLS ID #10733668, Rodney Toon, Sloan & Company Real Estate. GAMLS
- $220,0001 bd1 ba794 sqft5300 Peachtree Rd Unit 2401, Chamblee, GA 30341For SaleMLS ID #7811954, Paul Huynh, HomeSmart. FMLS GA
- $229,9001 bd1 ba-- sqft5300 Peachtree Rd Unit 311, Atlanta, GA 30341ActiveMLS ID #10804484, Symone Davis, Norluxe Realty. GAMLS
- $249,9001 bd1 ba-- sqft3777 Peachtree Rd NE APT 1116, Brookhaven, GA 30319ActiveMLS ID #10766153, Steve Boyce, Boyce Real Estate Group, LLC. GAMLS
- $225,0001 bd1 ba941 sqft795 Hammond Dr APT 2203, Sandy Springs, GA 30328ActiveMLS ID #10783193, Alexis Alfaro, Keller Williams Realty Atl. Partners. GAMLS
- $185,0001 bd1 ba-- sqft799 Hammond Dr Unit 113, Sandy Springs, GA 30328ActiveMLS ID #10727568, Dana Kauffman, Atlanta Communities. GAMLS
- $214,9001 bd1 ba864 sqft1128 Westchester Rdg NE, Atlanta, GA 30329ActiveMLS ID #10724687, Phillip Norred, Keller Williams Realty. GAMLS
- $225,0001 bd2 ba930 sqft2255 Peachtree Rd NE Unit 322, Atlanta, GA 30309ActiveMLS ID #10836966, Kelly C Coquerel, KDH Realty, LLC. GAMLS
- $240,0003 bd2 ba1.4k sqft6851 Roswell Rd APT N20, Sandy Springs, GA 30328ActiveMLS ID #10807628, Deborah Weaver, Harry Norman Realtors. GAMLS
- $226,0001 bd1 ba895 sqft5208 Westchester Rdg NE, Atlanta, GA 30329ActiveMLS ID #10694356, Rick Musto, Homesmart Realty Partners. GAMLS
- $230,0003 bd2 ba-- sqft6851 Roswell Rd Unit Q16, Sandy Springs, GA 30328ActiveMLS ID #10802481, Liz A Cohen, The Rezerve. GAMLS
- $209,9001 bd1 ba732 sqft840 United Ave SE Unit 106, Atlanta, GA 30312ActiveMLS ID #10820099, Travis Smith, Century 21 Results. GAMLS
- $220,0001 bd1 ba872 sqft1800 Clairmont Lake Lake A314, Decatur, GA 30033ActiveMLS ID #10830306, Ellen Lamb, SRA Signature Realty. GAMLS
- $220,0001 bd1 ba872 sqft1800 Clairmont Lake A314, Decatur, GA 30033For SaleMLS ID #7825147, ELLEN LAMB, SRA Signature Realty, Inc.. FMLS GA
- $200,0002 bd2 ba1.1k sqft3923 Woodridge Way, Tucker, GA 30084ActiveMLS ID #10811841, Raquel Obumba, Millennial Properties Realty. GAMLS
