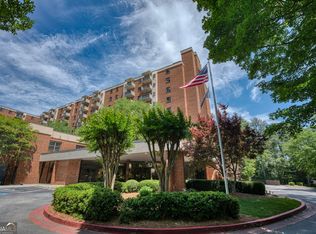
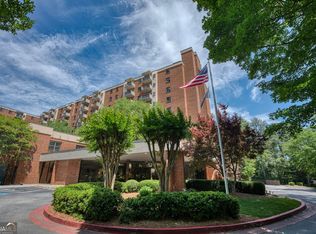
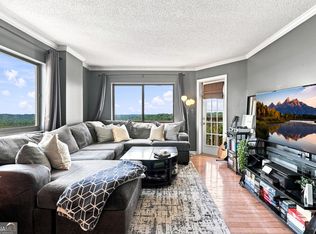
BRAND NEW Thoughtfully updated throughout, the residence features a brand-new kitchen equipped with soft-close white cabinets, custom storage for pots and pans, a tiled backsplash, and stainless steel appliances (counter-depth refrigerator, oven, microwave, disposal, and in-unit washer/dryer combo). Additional highlights include new luxury vinyl flooring, crown molding, and a fully updated bathroom complete with a new vanity, toilet, and walk-in shower with safety grab bars and a built-in seat. This 6th-floor end unit in the highly sought-after 55+ high-rise community of Mount Vernon Towers. Thoughtfully updated with stylish finishes and an open-concept floor plan, this move-in-ready residence offers comfort, convenience, and maintenance-free living. Mount Vernon Towers offers an exceptional lifestyle with an impressive array of amenities. Residents enjoy a sparkling swimming pool, state-of-the-art fitness center, beautifully appointed dining room, library, and a full calendar of social events and activities designed to foster an active, engaging community. One of the highlights of living at Mount Vernon Towers is the chef-prepared dining experience. Residents can enjoy delicious, healthy meals served daily in an inviting dining room that provides the perfect setting for gathering with friends and neighbors. The monthly HOA fee of $1,458 provides outstanding value by covering all utilities, a generous dining allowance, community amenities, shuttle service to nearby shopping, exterior and common area maintenance, and contributions to the HOA reserve fund, allowing for worry-free homeownership. Conveniently located near shopping, restaurants, medical facilities, and everything Sandy Springs has to offer, this exceptional home combines modern updates with the ease and enjoyment of resort-style senior living. Taxes shown do not reflect any applicable senior or homestead exemption.
Active
$190,000
300 Johnson Ferry Rd NE Unit B601, Atlanta, GA 30328
1beds
760sqft
Condominium, High Rise
Built in 1985
-- sqft lot
$185,700 Zestimate®
$250/sqft
$1,448/mo HOA
What's special
Stylish finishesCrown moldingOpen-concept floor planNew vanityBeautifully appointed dining roomStainless steel appliancesBrand-new kitchen
- 49 days
- 54
- 3
Zillow last checked:
Listing updated:
Listed by:
Mark Camp mark.camp@bhhsgeorgia.com,
BHHS Georgia Properties
Source: GAMLS,MLS#: 10837168
Facts & features
Interior
Bedrooms & bathrooms
- Bedrooms: 1
- Bathrooms: 1
- Full bathrooms: 1
- Main level bathrooms: 1
- Main level bedrooms: 1
Rooms
- Room types: Other
Dining room
- Features: Dining Rm/Living Rm Combo
Kitchen
- Features: Breakfast Bar, Second Kitchen, Solid Surface Counters
Heating
- Central
Cooling
- Central Air
Appliances
- Included: Dishwasher, Disposal, Electric Water Heater, Microwave, Refrigerator
- Laundry: In Kitchen
Features
- Master On Main Level
- Flooring: Tile
- Windows: Double Pane Windows
- Basement: Daylight,Exterior Entry,Finished
- Has fireplace: No
- Common walls with other units/homes: 2+ Common Walls,End Unit
Interior area
- Total structure area: 760
- Total interior livable area: 760 sqft
- Finished area above ground: 760
- Finished area below ground: 0
Property
Parking
- Total spaces: 1
- Parking features: Assigned
- Has garage: Yes
Accessibility
- Accessibility features: Accessible Doors
Features
- Levels: One
- Stories: 1
- Has private pool: Yes
- Pool features: In Ground
- Fencing: Fenced
- Body of water: None
Lot
- Size: 479 Square Feet
- Features: Private
Details
- Additional structures: Garage(s)
- Parcel number: 17 007100091577
- Special conditions: Covenants/Restrictions
Construction
Type & style
- Home type: Condo
- Architectural style: Traditional,Brick 4 Side
- Property subtype: Condominium, High Rise
- Attached to another structure: Yes
Materials
- Brick
- Foundation: Slab
- Roof: Composition
Condition
- Resale
- New construction: No
- Year built: 1985
Utilities & green energy
- Electric: 220 Volts
- Sewer: Public Sewer
- Water: Public
- Utilities for property: Cable Available, Electricity Available, High Speed Internet, Phone Available, Sewer Connected, Water Available
Community & HOA
Community
- Features: Fitness Center, Gated, Pool
- Security: Carbon Monoxide Detector(s), Smoke Detector(s)
- Subdivision: Mount Vernon Towers
HOA
- Has HOA: Yes
- Services included: Insurance, Maintenance Grounds, Pest Control, Reserve Fund, Security, Sewer, Trash, Water, Heating/Cooling, Maintenance Structure, Management Fee, Swimming
- HOA fee: $17,376 annually
Location
- Region: Atlanta
Financial & listing details
- Price per square foot: $250/sqft
- Annual tax amount: $2,125
- Date on market: 9/1/2026
- Cumulative days on market: 49 days
- Listing agreement: Exclusive Agency,Exclusive Right To Sell
- Listing terms: Cash,Conventional,1031 Exchange
- Electric utility on property: Yes
Estimated market value
$185,700
$176,000 - $195,000
$1,764/mo
Price history
| Date | Event | Price |
|---|---|---|
| 9/1/2026 | Listed for sale | $190,000$250/sqft |
Source:  GAMLS #10837168 Report a problem GAMLS #10837168 Report a problem | ||
Public tax history
Tax history is unavailable.
Monthly payment
Est. payment
Payment breakdown
Explore the cost of this home by adjusting the details. Changes won't be saved.Climate risks
Neighborhood: Mount Vernon Woods
Nearby schools
Schools provided by the listing agent
- Elementary: High Point
- Middle: Ridgeview
- High: Riverwood
Source: GAMLS. This data may not be complete. We recommend contacting the local school district to confirm school assignments for this home.
- $175,0002 bd2 ba1k sqft300 Johnson Ferry Rd #A207, Sandy Springs, GA 30328For Sale
- $220,0002 bd2 ba1k sqft300 Johnson Ferry Rd #A115, Sandy Springs, GA 30328For Sale

- $185,0002 bd2 ba1k sqft300 Johnson Ferry Rd NE UNIT B406, Atlanta, GA 30328Sold
- $135,0001 bd1 ba760 sqft300 Johnson Ferry Rd NE UNIT B1007, Atlanta, GA 30328For Sale

Similar homes
- $175,0001 bd1 ba760 sqft300 Johnson Ferry Rd NE Unit B603, Atlanta, GA 30328Active

 MLS ID #10837171, Mark Camp, BHHS Georgia Properties. GAMLS
 - $175,0002 bd2 ba1k sqft300 Johnson Ferry Rd #A207, Sandy Springs, GA 30328ActiveMLS ID #10827119, Angela Carpinella, Keller Williams Realty PeachtreeRoad. GAMLS
- $185,0001 bd1 ba769 sqft795 Hammond Dr APT 1012, Sandy Springs, GA 30328Active
 MLS ID #10820660, Rhonda Duffy, Duffy Realty. GAMLS
 - $187,5001 bd1 ba769 sqft795 Hammond Dr APT 1708, Sandy Springs, GA 30328Active
 MLS ID #10830402, Gary Deckert, BHHS Georgia Properties. GAMLS
 - $194,9001 bd1 ba688 sqft795 Hammond Dr APT 603, Sandy Springs, GA 30328ActiveMLS ID #10802674, Marcos Salinas, Virtual Properties Realty.com. GAMLS
- $220,0002 bd2 ba1k sqft300 Johnson Ferry Rd #A115, Sandy Springs, GA 30328ActiveMLS ID #10845159, Cindy R Corona, Maximum One Grt. Atl. REALTORS. GAMLS
- $150,0001 bd1 ba760 sqft300 Johnson Ferry Rd NE Unit A305, Sandy Springs, GA 30328ActiveMLS ID #10705566, Melissa Mayeux, Atlanta Communities. GAMLS
- $135,0001 bd1 ba760 sqft300 Johnson Ferry Rd NE Unit B1007, Atlanta, GA 30328ActiveMLS ID #10816828, Angela Carpinella, Keller Williams Realty PeachtreeRoad. GAMLS
- $139,0001 bd1 ba760 sqft300 Johnson Ferry Rd NE Unit B812, Atlanta, GA 30328ActiveMLS ID #10778655, Julie Adams, Atlanta Communities. GAMLS
- $215,0002 bd2 ba1k sqft6900 Roswell Rd APT Q17, Sandy Springs, GA 30328ActiveMLS ID #10814654, Stacey Fountain, Century 21 Results. GAMLS
- $109,0001 bd1 ba760 sqft300 Johnson Ferry Rd NE #A112, Atlanta, GA 30328For Sale
 MLS ID #7845768, Jerry Bauer, HomeSmart. FMLS GA
 - $125,0001 bd1 ba760 sqft300 Johnson Ferry Rd NE Unit B201, Sandy Springs, GA 30328ActiveMLS ID #10757445, John E Powell, Keller Williams Atlanta Midtown. GAMLS
- $99,9001 bd1 ba760 sqft300 Johnson Ferry Rd NE Unit B604, Atlanta, GA 30328ActiveMLS ID #10808056, Maggie Guest, Atlanta Communities. GAMLS
- $108,0001 bd1 ba760 sqft300 Johnson Ferry Rd #B607, Sandy Springs, GA 30328For SaleMLS ID #7785579, Jerry Bauer, HomeSmart. FMLS GA
- $99,0001 bd1 ba489 sqft300 Johnson Ferry Rd #A-713, Sandy Springs, GA 30328ActiveMLS ID #10811263, Kenya Green, Keller Williams Realty Cityside. GAMLS
- $190,0001 bd1 ba1k sqft3980 Riverlook Pkwy SE Unit 103, Marietta, GA 30067ActiveMLS ID #10835166, Richard Mesa, Keller Williams Realty. GAMLS
- $177,9002 bd1 ba1k sqft5143 Roswell Rd Unit 8, Atlanta, GA 30342ActiveMLS ID #10822104, Franck Munana, Keller Williams Realty Consultants. GAMLS
- $195,0001 bd1 ba1k sqft3940 Riverlook Pkwy SE Unit 103, Marietta, GA 30067ActiveMLS ID #10826325, Ashley Hayes, Hester Group, REALTORS. GAMLS
- $190,0001 bd1 ba784 sqft2700 Pine Tree Rd NE Unit 1306, Atlanta, GA 30324ActiveMLS ID #10857974, Minette Dottori, BHHS Georgia Properties. GAMLS
- $225,0002 bd2 ba1k sqft5400 Roswell Rd APT N6, Sandy Springs, GA 30342ActiveMLS ID #10834783, North Georgia Group, Keller Williams Community Partners. GAMLS
