Whether you are planning your own next chapter or helping someone you care about make a move, B201 offers the independence of a private home with conveniences that simplify everyday life. This renovated one-bedroom residence is located at Mount Vernon Towers, a 55+ independent-living community in the heart of Sandy Springs. Inside, the opened kitchen creates an easy connection with the living and dining areas. White cabinetry, granite countertops, stainless-steel appliances and abundant storage give the home a bright, updated feel. The bedroom offers generous closets and direct access to a renovated bath with a glass-enclosed step-in shower, built-in bench and quartz vanity. A rare Bosch washer and dryer inside the residence-along with additional interior shelving-adds practical convenience that many competing homes do not offer. The $1,448 monthly HOA helps make expenses and maintenance more predictable by including electricity, water, sewer, trash, HVAC maintenance and replacement, on-site maintenance, security, transportation services and a monthly dining allowance. Residents enjoy on-site dining, a pool, fitness center, library, game room, clubs and social activities. City Springs, the Performing Arts Center, library, restaurants, shopping, parks and medical offices are nearby. B201 offers a thoughtful balance of privacy, community and low-maintenance living for residents-and reassurance for the people who care about them.
Active
Price cut: $10.1K (8/25)
$139,900
300 Johnson Ferry Rd NE Unit B201, Sandy Springs, GA 30328
1beds
760sqft
Condominium, High Rise
Built in 1986
-- sqft lot
$136,100 Zestimate®
$184/sqft
$-- HOA
What's special
Bright updated feelStainless-steel appliancesGranite countertopsWhite cabinetryBedroom offers generous closetsRenovated one-bedroom residenceBuilt-in bench
- 151 days
- 167
- 15
Zillow last checked:
Listing updated:
Listed by:
John E Powell 404-454-2595,
Keller Williams Atlanta Midtown
Source: GAMLS,MLS#: 10757445
Facts & features
Interior
Bedrooms & bathrooms
- Bedrooms: 1
- Bathrooms: 1
- Full bathrooms: 1
- Main level bathrooms: 1
- Main level bedrooms: 1
Rooms
- Room types: Other
Heating
- Central, Electric
Cooling
- Central Air, Electric
Appliances
- Included: Dishwasher, Microwave, Refrigerator, Stainless Steel Appliance(s), Washer
- Laundry: In Hall
Features
- Master On Main Level
- Flooring: Hardwood, Laminate
- Basement: None
- Has fireplace: No
Interior area
- Total structure area: 760
- Total interior livable area: 760 sqft
- Finished area above ground: 760
- Finished area below ground: 0
Video & virtual tour
Property
Parking
- Parking features: Assigned
Features
- Levels: One
- Stories: 1
Lot
- Size: 740 Square Feet
- Features: City Lot
Details
- Parcel number: 17 007100091536
Construction
Type & style
- Home type: Condo
- Architectural style: Brick 4 Side,Traditional
- Property subtype: Condominium, High Rise
- Attached to another structure: Yes
Materials
- Brick
- Roof: Tar/Gravel
Condition
- Resale
- New construction: No
- Year built: 1986
Utilities & green energy
- Sewer: Public Sewer
- Water: Public
- Utilities for property: Cable Available, Electricity Available, High Speed Internet, Phone Available, Sewer Connected, Water Available
Community & HOA
Community
- Features: Clubhouse, Fitness Center, Gated, Park, Pool, Near Public Transport, Near Shopping
- Subdivision: Mount Vernon Towers
HOA
- Has HOA: Yes
- Services included: Heating/Cooling, Insurance, Maintenance Structure, Maintenance Grounds, Pest Control, Reserve Fund, Security, Sewer, Swimming, Trash, Water
Location
- Region: Sandy Springs
Financial & listing details
- Price per square foot: $184/sqft
- Annual tax amount: $1,806
- Date on market: 5/13/2026
- Cumulative days on market: 151 days
- Listing agreement: Exclusive Right To Sell
- Electric utility on property: Yes
Estimated market value
$136,100
$129,000 - $143,000
$1,827/mo
Price history
| Date | Event | Price |
|---|---|---|
| 8/25/2026 | Price change | $139,900-6.7%$184/sqft |
Source:  FMLS GA #7764697 Report a problem FMLS GA #7764697 Report a problem | ||
| 5/13/2026 | Listed for sale | $150,000+0.1%$197/sqft |
Source:  GAMLS #10757445 Report a problem GAMLS #10757445 Report a problem | ||
| 4/15/2026 | Listing removed | $149,900$197/sqft |
Source: FMLS GA #7664300 Report a problem | ||
| 1/8/2026 | Price change | $149,900-11.8%$197/sqft |
Source: FMLS GA #7664300 Report a problem | ||
| 10/11/2025 | Listed for sale | $169,900+29.4%$224/sqft |
Source: FMLS GA #7664300 Report a problem | ||
| 7/8/2023 | Listing removed | -- |
Source: Zillow Rentals Report a problem | ||
| 5/15/2023 | Price change | $2,200-7.5%$3/sqft |
Source: Zillow Rentals Report a problem | ||
| 4/20/2023 | Listed for rent | $2,379$3/sqft |
Source: Zillow Rentals Report a problem | ||
| 9/6/2018 | Sold | $131,250-4.5%$173/sqft |
Source:  GAMLS #8440507 Report a problem GAMLS #8440507 Report a problem | ||
| 9/3/2018 | Pending sale | $137,500$181/sqft |
Source: Keller Williams Realty Atlanta Perimeter #6059811 Report a problem | ||
| 8/17/2018 | Listed for sale | $137,500+70%$181/sqft |
Source: KELLER WILLIAMS REALTY ATL PERIM #6059811 Report a problem | ||
| 7/2/2018 | Sold | $80,900$106/sqft |
Source: GAMLS #8396610 Report a problem | ||
Public tax history
Tax history is unavailable.
Monthly payment
Est. payment
Payment breakdown
Explore the cost of this home by adjusting the details. Changes won't be saved.Climate risks
Neighborhood: Mount Vernon Woods
Nearby schools
Schools provided by the listing agent
- Elementary: High Point
- Middle: Ridgeview
- High: Riverwood
Source: GAMLS. This data may not be complete. We recommend contacting the local school district to confirm school assignments for this home.
- $175,0002 bd2 ba1k sqft300 Johnson Ferry Rd #A207, Sandy Springs, GA 30328For Sale
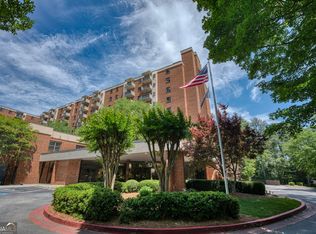
- $220,0002 bd2 ba1k sqft300 Johnson Ferry Rd #A115, Sandy Springs, GA 30328For Sale

- $185,0002 bd2 ba1k sqft300 Johnson Ferry Rd NE UNIT B406, Atlanta, GA 30328Sold
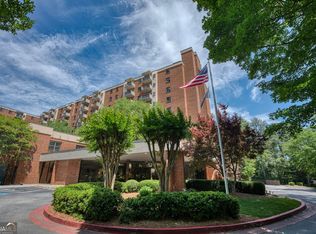
- $135,0001 bd1 ba760 sqft300 Johnson Ferry Rd NE UNIT B1007, Atlanta, GA 30328For Sale

Similar homes
- $139,0001 bd1 ba760 sqft300 Johnson Ferry Rd NE Unit B812, Atlanta, GA 30328Active

 MLS ID #10778655, Julie Adams, Atlanta Communities. GAMLS
 - $135,0001 bd1 ba760 sqft300 Johnson Ferry Rd NE Unit B1007, Atlanta, GA 30328ActiveMLS ID #10816828, Angela Carpinella, Keller Williams Realty PeachtreeRoad. GAMLS
- $--2 bd1 ba975 sqft795 Hammond Dr, Atlanta, GA 30328Auction
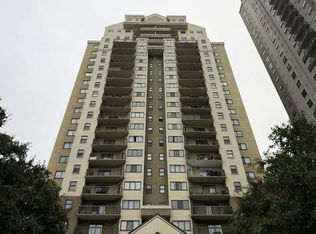 Auction.com 2
 - $175,0001 bd1 ba760 sqft300 Johnson Ferry Rd NE Unit B603, Atlanta, GA 30328Active
 MLS ID #10837171, Mark Camp, BHHS Georgia Properties. GAMLS
 - $175,0002 bd2 ba1k sqft300 Johnson Ferry Rd #A207, Sandy Springs, GA 30328ActiveMLS ID #10827119, Angela Carpinella, Keller Williams Realty PeachtreeRoad. GAMLS
- $190,0001 bd1 ba760 sqft300 Johnson Ferry Rd NE Unit B601, Atlanta, GA 30328ActiveMLS ID #10837168, Mark Camp, BHHS Georgia Properties. GAMLS
- $199,9001 bd1 ba711 sqft305 Granville Ct, Sandy Springs, GA 30328ActiveMLS ID #10870142, Ken Liberty, Keller Williams Realty Buckhead. GAMLS
- $99,0001 bd1 ba489 sqft300 Johnson Ferry Rd #A-713, Sandy Springs, GA 30328ActiveMLS ID #10811263, Kenya Green, Keller Williams Realty Cityside. GAMLS
- $185,0001 bd1 ba769 sqft795 Hammond Dr APT 1012, Sandy Springs, GA 30328ActiveMLS ID #10820660, Rhonda Duffy, Duffy Realty. GAMLS
- $187,5001 bd1 ba769 sqft795 Hammond Dr APT 1708, Sandy Springs, GA 30328ActiveMLS ID #10830402, Gary Deckert, BHHS Georgia Properties. GAMLS
- $194,9001 bd1 ba688 sqft795 Hammond Dr APT 603, Sandy Springs, GA 30328ActiveMLS ID #10802674, Marcos Salinas, Virtual Properties Realty.com. GAMLS
- $140,0001 bd1 ba600 sqft1990 Wellbourne Dr NE APT 7, Atlanta, GA 30324ActiveMLS ID #10857583, Bill Golden, Keller Williams Realty. GAMLS
- $168,0002 bd1 ba900 sqft5400 Roswell Rd Unit P3, Atlanta, GA 30342ActiveMLS ID #10796780, Mark Spain, Mark Spain Real Estate. GAMLS
- $110,0001 bd1 ba943 sqft814 Seasons Pkwy, Norcross, GA 30093ActiveMLS ID #10869796, Heather Alam, Unlock Realty Group. GAMLS
- $160,0001 bd1 ba750 sqft395 Pharr Rd NE APT 103, Atlanta, GA 30305ActiveMLS ID #10856409, Shelly Olliff, Coldwell Banker Realty. GAMLS
- $177,9002 bd1 ba1k sqft5143 Roswell Rd Unit 8, Atlanta, GA 30342ActiveMLS ID #10822104, Franck Munana, Keller Williams Realty Consultants. GAMLS
- $134,9001 bd1 ba700 sqft225 Bentley Pl, Tucker, GA 30084ActiveMLS ID #10824013, Kristina Nguyen, Virtual Properties Realty.com. GAMLS
- $150,0001 bd1 ba625 sqft3140 Seven Pines Ct Unit 102, Atlanta, GA 30339ActiveMLS ID #10788800, Kyndal E Levin, Harry Norman Realtors. GAMLS
- $129,9001 bd1 ba525 sqft3060 Pharr Court North NW APT 619, Atlanta, GA 30305ActiveMLS ID #10815965, Julie Tilson, Keller Williams Realty Atl. Partners. GAMLS
- $174,9001 bd1 ba780 sqft10 Perimeter Summit Blvd #4409, Atlanta, GA 30319ActiveMLS ID #10733071, Jenneisha Parker, Hester Group, REALTORS. GAMLS
