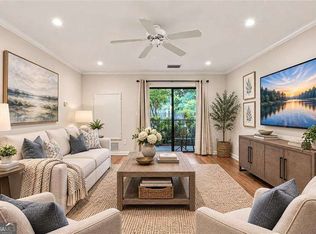
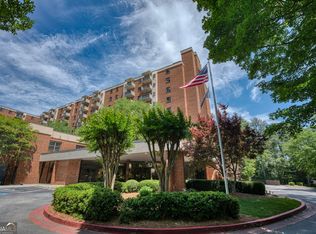
Don't miss this rare opportunity to own this studio currently available in the highly sought-after Mount Vernon Towers, a premier 55+ independent living community in the heart of Sandy Springs. This beautifully remodeled 7th-floor residence is move-in ready and features a private balcony overlooking peaceful wooded views, conveniently located just steps from the elevator. The thoughtfully renovated interior showcases recessed lighting, custom cherry cabinetry with under-cabinet lighting, elegant quartz countertops, a classic subway tile backsplash, and a full suite of appliances. Hardwood floors, built-in storage, and an open-concept layout maximize both style and functionality. The beautifully updated bathroom features a spacious walk-in shower with built-in seating, creating a spa-like retreat. Mount Vernon Towers offers an exceptional maintenance-free lifestyle with an impressive array of amenities and services. The HOA includes some utilities, condo maintenance, transportation services, a dining allowance with access to the full-service restaurant, a receptionist, beautifully maintained common areas, and access to the outdoor swimming pool. Residents also enjoy secured reserved parking, 24-hour security, a fitness center, a game room with billiards and ping pong, a library, puzzle room, and numerous gathering spaces. The community is known for its welcoming atmosphere and active social calendar, featuring live musical performances, dancing, poetry groups, book clubs, bridge and card games, bingo, educational speakers, movies, holiday celebrations, and many other activities designed to foster fun, friendship, and community. Complimentary transportation is available for medical appointments, grocery shopping, banking, and local outings, including trips to the City Springs Theatre and other nearby attractions, making everyday living easy and convenient. Ideally located just one block from the Sandy Springs Performing Arts Center and City Springs, you'll enjoy walking to Trader Joe's, restaurants, shopping, the Sandy Springs Library, and nearby parks. The community is also conveniently located near hospitals and the Dorothy Benson Senior Center, which offers additional fitness classes, educational programs, and recreational activities. Additional features include a private storage unit. Guest parking is available directly in front of the building, and overflow parking is located in the gated rear lot, where visitors can be buzzed in by the front desk. Experience the perfect combination of luxury, convenience, and vibrant active adult living in one of Sandy Springs' most desirable communities. Schedule your private showing today!
Active
Price cut: $10K (9/15)
$99,000
300 Johnson Ferry Rd #A-713, Sandy Springs, GA 30328
1beds
489sqft
Condominium, High Rise
Built in 1985
-- sqft lot
$-- Zestimate®
$202/sqft
$1,448/mo HOA
What's special
Hardwood floorsBeautifully maintained common areasOpen-concept layoutSecured reserved parkingBeautifully updated bathroomRecessed lightingFull suite of appliances
- 63 days
- 147
- 18
Zillow last checked:
Listing updated:
Listed by:
Kenya Green 770-639-9871,
Keller Williams Realty Cityside
Source: GAMLS,MLS#: 10811263
Facts & features
Interior
Bedrooms & bathrooms
- Bedrooms: 1
- Bathrooms: 1
- Full bathrooms: 1
- Main level bathrooms: 1
- Main level bedrooms: 1
Rooms
- Room types: Family Room
Kitchen
- Features: Breakfast Bar
Heating
- Central
Cooling
- Ceiling Fan(s)
Appliances
- Included: Dishwasher, Microwave, Refrigerator
- Laundry: Common Area
Features
- High Ceilings
- Flooring: Hardwood
- Basement: None
- Has fireplace: No
- Common walls with other units/homes: 2+ Common Walls
Interior area
- Total structure area: 489
- Total interior livable area: 489 sqft
- Finished area above ground: 489
- Finished area below ground: 0
Property
Parking
- Total spaces: 1
- Parking features: None
Accessibility
- Accessibility features: Accessible Full Bath
Features
- Levels: One
- Stories: 1
- Exterior features: Balcony
- Has private pool: Yes
- Pool features: In Ground
- Body of water: None
Lot
- Size: 479 Square Feet
- Features: None
- Residential vegetation: Wooded
Details
- Additional structures: Other
- Parcel number: 17 007100090884
Construction
Type & style
- Home type: Condo
- Architectural style: Brick 3 Side
- Property subtype: Condominium, High Rise
- Attached to another structure: Yes
Materials
- Brick, Other
- Foundation: Slab
- Roof: Tar/Gravel
Condition
- Resale
- New construction: No
- Year built: 1985
Utilities & green energy
- Sewer: Public Sewer
- Water: Public
- Utilities for property: Cable Available, Electricity Available, Natural Gas Available, Phone Available, Sewer Available, Water Available
Community & HOA
Community
- Features: Fitness Center, Guest Lodging, Pool, Near Public Transport, Near Shopping
- Security: Fire Sprinkler System, Smoke Detector(s)
- Subdivision: Mount Vernon Towers
HOA
- Has HOA: Yes
- Services included: Insurance, Maintenance Structure, Maintenance Grounds, Pest Control, Reserve Fund, Security, Sewer, Swimming, Trash, Water
- HOA fee: $17,376 annually
Location
- Region: Sandy Springs
Financial & listing details
- Price per square foot: $202/sqft
- Tax assessed value: $84,400
- Annual tax amount: $406
- Date on market: 7/23/2026
- Cumulative days on market: 64 days
- Listing agreement: Exclusive Right To Sell
- Electric utility on property: Yes
Estimated market value
Not available
Estimated sales range
Not available
$1,574/mo
Price history
| Date | Event | Price |
|---|---|---|
| 9/15/2026 | Price change | $99,000-9.2%$202/sqft |
Source:  GAMLS #10811263 Report a problem GAMLS #10811263 Report a problem | ||
| 7/23/2026 | Listed for sale | $109,000-0.9%$223/sqft |
Source:  FMLS GA #7808643 Report a problem FMLS GA #7808643 Report a problem | ||
| 8/7/2023 | Sold | $110,000$225/sqft |
Source: Public Record Report a problem | ||
Public tax history
| Year | Property taxes | Tax assessment |
|---|---|---|
| 2025 | $406 +2.4% | $33,760 +1.7% |
| 2024 | $396 | $33,200 |
| 2023 | -- | $33,200 +9.2% |
| 2022 | $944 +2.3% | $30,400 +5.6% |
| 2021 | $922 +133.4% | $28,800 +105.7% |
| 2020 | $395 +28.7% | $14,000 |
| 2019 | $307 | $14,000 -48.5% |
| 2018 | $307 | $27,200 +191.8% |
| 2017 | $307 -2.8% | $9,320 |
| 2016 | $316 -0.4% | $9,320 |
| 2015 | $317 -3.8% | $9,320 |
| 2014 | $330 | $9,320 |
| 2013 | -- | $9,320 |
| 2012 | -- | $9,320 |
| 2011 | -- | $9,320 -8.3% |
| 2010 | $343 | $10,160 |
| 2009 | -- | $10,160 -13.9% |
| 2008 | -- | $11,800 |
| 2007 | $394 | $11,800 |
Find assessor info on the county website
Monthly payment
Est. payment
Payment breakdown
Explore the cost of this home by adjusting the details. Changes won't be saved.Climate risks
Neighborhood: Mount Vernon Woods
Nearby schools
Schools provided by the listing agent
- Elementary: High Point
- Middle: Ridgeview
- High: Riverwood
Source: GAMLS. This data may not be complete. We recommend contacting the local school district to confirm school assignments for this home.
- $120,0001 bd1 ba-- sqft300 Johnson Ferry Rd #A-406, Sandy Springs, GA 30328For Sale

- $294,0002 bd2 ba1k sqft300 Johnson Ferry Rd UNIT A104, Sandy Springs, GA 30328For Sale
- $154,9002 bd2 ba1k sqft300 Johnson Ferry Rd #B113, Sandy Springs, GA 30328For Sale

- $175,0002 bd2 ba1k sqft300 Johnson Ferry Rd #A207, Sandy Springs, GA 30328For Sale
Similar homes
- $134,9001 bd1 ba700 sqft475 Mount Vernon Hwy NE APT C131, Sandy Springs, GA 30328For Sale

 MLS ID #7772358, Angela Nagy, Haynes and Associates. FMLS GA
 - $--1 bd1 ba543 sqft2870 Pharr Court South NW APT 2408, Atlanta, GA 30305Auction
 Auction.com 2
 - $119,0001 bd1 ba442 sqft20 Marietta St NW APT 9D, Atlanta, GA 30303Active

 MLS ID #10851528, Christopher Rodriguez, Redfin Corporation. GAMLS
 - $108,0001 bd1 ba505 sqft2479 Peachtree Rd NE APT 1010, Atlanta, GA 30305For Sale
 MLS ID #7799575, LINDSAY P DENDY, Dorsey Alston Realtors. FMLS GA
 - $129,9001 bd1 ba664 sqft5375 Roswell Rd #3A, Atlanta, GA 30342For SaleMLS ID #7776020, Brooke Harris, Harris Legacy Realty. FMLS GA
- $99,9001 bd1 ba696 sqft898 Oak St SW Unit 3218, Atlanta, GA 30310ActiveMLS ID #10714723, Aaron Grubel, Bolst. GAMLS
- $129,0001 bd1 ba505 sqft2479 Peachtree Rd NE APT 1509, Atlanta, GA 30305For SaleMLS ID #7834142, LINDSAY P DENDY, Dorsey Alston Realtors. FMLS GA
- $135,0001 bd1 ba631 sqft215 Piedmont Ave NE APT 1804, Atlanta, GA 30308ActiveMLS ID #10852184, Justin Landis, Bolst. GAMLS
- $138,5001 bd1 ba648 sqft10 Perimeter Summit Blvd NE APT 4213, Atlanta, GA 30319Active Under ContractMLS ID #10787424, Jonathan Bostocky, Orchard Brokerage, LLC. GAMLS
- $119,9001 bd1 ba650 sqft345 7th St NE APT 4, Atlanta, GA 30308ActiveMLS ID #10830663, Jason Moore, REMAX Around Atlanta. GAMLS
- $115,0001 bd1 ba591 sqft20 Marietta St NW APT 15E, Atlanta, GA 30303ActiveMLS ID #10769774, Sara Lee Parker, Keller Williams Realty. GAMLS
- $120,0001 bd1 ba586 sqft32 Peachtree St NW APT 1605, Atlanta, GA 30303ActiveMLS ID #10793511, Tony Toich, Keller Williams Atlanta Perimeter. GAMLS
- $115,0001 bd1 ba465 sqft32 Peachtree St NW APT 1102, Atlanta, GA 30303ActiveMLS ID #10711382, Carlina Jones, Hester Group, REALTORS. GAMLS
- $135,0001 bd1 ba625 sqft3175 Seven Pines Ct Unit 204, Atlanta, GA 30339ActiveMLS ID #10818535, Mark Spain, Mark Spain Real Estate. GAMLS
- $125,0001 bd1 ba550 sqft215 Piedmont Ave NE APT 305, Atlanta, GA 30308ActiveMLS ID #10787171, Candace Willis, Norluxe Realty. GAMLS
- $129,0001 bd1 ba586 sqft32 Peachtree St NW APT 1405, Atlanta, GA 30303ActiveMLS ID #10824321, Mark Spain, Mark Spain Real Estate. GAMLS
- $127,0002 bd1 ba620 sqft561 Formwalt St SW Unit 10, Atlanta, GA 30312ActiveMLS ID #10819422, Leslie Rose, BHHS Georgia Properties. GAMLS
- $145,0001 bd1 ba675 sqft2700 Pine Tree Rd NE Unit 3006, Atlanta, GA 30324ActiveMLS ID #10694905, Tanya Pickens, Opendoor Brokerage. GAMLS
- $125,0001 bd1 ba595 sqft32 Peachtree St NW APT 802, Atlanta, GA 30303ActiveMLS ID #10790787, Anthonina Cutler, NC Signature Homes. GAMLS
- $139,9001 bd1 ba600 sqft1990 Wellbourne Dr NE APT 7, Atlanta, GA 30324ActiveMLS ID #10665264, Bill Golden, Keller Williams Realty. GAMLS
