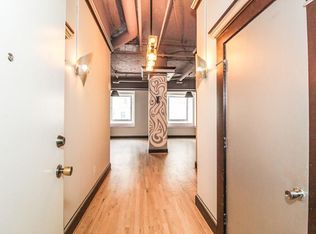
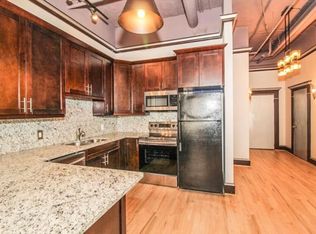
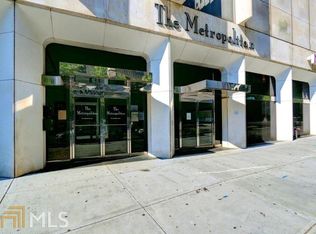
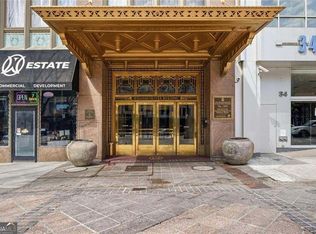
*PRICE IMPROVEMENT* Perfect Enjoy skyline views of Downtown Atlanta from the 15th floor of this light-filled condo in the heart of Downtown and Five Points! Originally constructed in 1908 as the historic Third National Bank Building, The Metropolitan was thoughtfully reimagined ahead of the 1996 Summer Olympics and today offers residents a true intown lifestyle. Perfectly positioned near Georgia State University, Five Points MARTA, Centennial Olympic Park, Mercedes-Benz Stadium, State Farm Arena, and countless dining and entertainment options, this location places the best of Atlanta right outside your door. This corner studio-style unit is one of the few in the building offering this volume of windows and natural light, creating an open, airy feel throughout the space. The flexible layout provides multiple options for living, dining, work-from-home setups, and storage solutions. The kitchen is larger than many comparable units and features abundant shaker cabinetry, generous countertop space, and excellent functionality. Even the oversized bathroom benefits from natural light, adding to the bright and welcoming feel of the home. Take advantage of the ongoing South Downtown transformation, major investment surrounding the 2026 World Cup, and the opportunity to own just steps from some of Atlanta's most iconic venues and entertainment destinations. With its blend of historic architecture and urban character, The Metropolitan continues to be a sought-after option for students/faculty, working professionals, and buyers looking to experience true city living.
Active
Price cut: $10K (9/30)
$105,000
20 Marietta St NW APT 15E, Atlanta, GA 30303
1beds
591sqft
Condominium, High Rise
Built in 1995
-- sqft lot
$-- Zestimate®
$178/sqft
$417/mo HOA
What's special
Corner studio-style unitLight-filled condoGenerous countertop space
- 151 days
- 992
- 118
Zillow last checked:
Listing updated:
Listed by:
Sara Lee Parker 7703164335,
Keller Williams Realty,
Jeremy Trimmer 770-316-4335,
Keller Williams Realty
Source: GAMLS,MLS#: 10769774
Facts & features
Interior
Bedrooms & bathrooms
- Bedrooms: 1
- Bathrooms: 1
- Full bathrooms: 1
- Main level bathrooms: 1
- Main level bedrooms: 1
Rooms
- Room types: Foyer, Other
Dining room
- Features: Dining Rm/Living Rm Combo
Kitchen
- Features: Breakfast Area, Pantry, Solid Surface Counters
Heating
- Central, Electric
Cooling
- Central Air
Appliances
- Included: Dishwasher, Disposal, Electric Water Heater, Microwave, Refrigerator
- Laundry: Common Area
Features
- Other
- Flooring: Laminate, Tile
- Windows: Double Pane Windows, Window Treatments
- Basement: None
- Has fireplace: No
- Common walls with other units/homes: 2+ Common Walls,End Unit
Interior area
- Total structure area: 591
- Total interior livable area: 591 sqft
- Finished area above ground: 591
- Finished area below ground: 0
Property
Parking
- Parking features: None
Features
- Levels: One
- Stories: 1
- Exterior features: Other
- Has view: Yes
- View description: City
- Body of water: None
Lot
- Features: City Lot, Level, Other
Details
- Parcel number: 14 007700031731
Construction
Type & style
- Home type: Condo
- Architectural style: Contemporary
- Property subtype: Condominium, High Rise
- Attached to another structure: Yes
Materials
- Aluminum Siding, Other
- Roof: Other
Condition
- Resale
- New construction: No
- Year built: 1995
Utilities & green energy
- Sewer: Public Sewer
- Water: Public
- Utilities for property: Cable Available, Electricity Available, High Speed Internet, Sewer Available, Water Available
Community & HOA
Community
- Features: Fitness Center, Sidewalks, Street Lights, Near Public Transport, Near Shopping
- Security: Fire Sprinkler System, Key Card Entry, Smoke Detector(s)
- Subdivision: The Metropolitan
HOA
- Has HOA: Yes
- Services included: Maintenance Structure, Maintenance Grounds, Management Fee, Pest Control, Reserve Fund
- HOA fee: $5,004 annually
Location
- Region: Atlanta
Financial & listing details
- Price per square foot: $178/sqft
- Tax assessed value: $131,000
- Annual tax amount: $536
- Date on market: 5/22/2026
- Cumulative days on market: 151 days
- Listing agreement: Exclusive Right To Sell
- Listing terms: 1031 Exchange,Cash,Conventional
- Electric utility on property: Yes
Estimated market value
Not available
Estimated sales range
Not available
$1,521/mo
Price history
| Date | Event | Price |
|---|---|---|
| 9/30/2026 | Price change | $105,000-8.7%$178/sqft |
Source:  GAMLS #10769774 Report a problem GAMLS #10769774 Report a problem | ||
| 8/3/2026 | Price change | $115,000-8%$195/sqft |
Source: GAMLS #10769774 Report a problem | ||
| 5/22/2026 | Listed for sale | $125,000+3.3%$212/sqft |
Source:  FMLS GA #7772586 Report a problem FMLS GA #7772586 Report a problem | ||
| 3/26/2021 | Sold | $121,000-5.1%$205/sqft |
Source: Public Record Report a problem | ||
| 1/22/2021 | Pending sale | $127,500$216/sqft |
Source:  Keller Williams #6752584 Report a problem Keller Williams #6752584 Report a problem | ||
| 1/14/2021 | Listed for sale | $127,500$216/sqft |
Source:  FMLS GA #6752584 Report a problem FMLS GA #6752584 Report a problem | ||
| 1/14/2021 | Pending sale | $127,500$216/sqft |
Source: Keller Williams Community Ptnr #8822981 Report a problem | ||
| 10/8/2020 | Price change | $127,500-44.4%$216/sqft |
Source: Keller Williams Realty Community Partners #6752584 Report a problem | ||
| 8/26/2020 | Price change | $229,500+77.2%$388/sqft |
Source: Keller Williams Realty Community Partners #6752584 Report a problem | ||
| 7/18/2020 | Price change | $129,500-43.6%$219/sqft |
Source: Keller Williams Realty Community Partners #6752584 Report a problem | ||
| 7/15/2020 | Listed for sale | $229,500+179.9%$388/sqft |
Source: Keller Williams Realty Community Partners #6752584 Report a problem | ||
| 5/31/2016 | Sold | $82,000-0.1%$139/sqft |
Source:  GAMLS #7615399 Report a problem GAMLS #7615399 Report a problem | ||
| 4/20/2006 | Sold | $82,100-28.6%$139/sqft |
Source: Public Record Report a problem | ||
| 9/29/1998 | Sold | $115,000$195/sqft |
Source: Public Record Report a problem | ||
Public tax history
| Year | Property taxes | Tax assessment |
|---|---|---|
| 2025 | $535 -3.3% | $52,400 |
| 2024 | $554 +527.5% | $52,400 +11.7% |
| 2023 | $88 -82.2% | $46,920 |
| 2022 | $496 -70.2% | $46,920 +15% |
| 2021 | $1,666 -0.2% | $40,800 +1.2% |
| 2020 | $1,669 +9.6% | $40,320 +9.9% |
| 2019 | $1,523 | $36,680 +2.3% |
| 2018 | $1,523 | $35,840 +60.9% |
| 2017 | $1,523 +52.1% | $22,280 |
| 2016 | $1,001 +0.3% | $22,280 |
| 2015 | $998 +78.1% | $22,280 +80.3% |
| 2014 | $560 +2.8% | $12,360 |
| 2013 | $545 +936.2% | $12,360 -58.7% |
| 2012 | $53 | $29,960 |
| 2011 | -- | $29,960 |
| 2010 | $256 +312.4% | $29,960 |
| 2009 | $62 | $29,960 -0.9% |
| 2008 | -- | $30,240 |
| 2007 | $318 | $30,240 |
Find assessor info on the county website
Monthly payment
Est. payment
Payment breakdown
Explore the cost of this home by adjusting the details. Changes won't be saved.Climate risks
Neighborhood: Downtown
Nearby schools
Schools provided by the listing agent
- Elementary: Centennial Place
- Middle: David T Howard
- High: Grady
Source: GAMLS. This data may not be complete. We recommend contacting the local school district to confirm school assignments for this home.
- $108,0001 bd1 ba610 sqft20 Marietta St NW APT 3A, Atlanta, GA 30303For Sale

- $179,2002 bd2 ba1.2k sqft20 Marietta St NW APT 3B, Atlanta, GA 30303Off Market
- $121,9002 bd2 ba1.2k sqft20 Marietta St NW APT 3C, Atlanta, GA 30303Off Market
- $145,7002 bd2 ba1.2k sqft20 Marietta St NW APT 3D, Atlanta, GA 30303Off Market
Similar homes
- $108,0001 bd1 ba610 sqft20 Marietta St NW APT 3A, Atlanta, GA 30303Active
 MLS ID #10868858, Tracey Lewis, Boardwalk Realty Associates. GAMLS
 - $104,0001 bd1 ba442 sqft20 Marietta St NW APT 9D, Atlanta, GA 30303Active
 MLS ID #10851528, Christopher Rodriguez, Redfin Corporation. GAMLS
 - $100,0001 bd1 ba465 sqft32 Peachtree St NW APT 1102, Atlanta, GA 30303Active
 MLS ID #10711382, Carlina Jones, Hester Group, REALTORS. GAMLS
 - $120,0001 bd1 ba586 sqft32 Peachtree St NW APT 1605, Atlanta, GA 30303Active
 MLS ID #10793511, Tony Toich, Keller Williams Atlanta Perimeter. GAMLS
 - $129,0001 bd1 ba586 sqft32 Peachtree St NW APT 1405, Atlanta, GA 30303ActiveMLS ID #10824321, Mark Spain, Mark Spain Real Estate. GAMLS
- $134,9901 bd1 ba543 sqft20 Marietta St NW APT 13F, Atlanta, GA 30303ActiveMLS ID #10764387, Kim Ferguson, Keller Williams Realty. GAMLS
- $129,0001 bd1 ba543 sqft20 Marietta St NW APT 10F, Atlanta, GA 30303ActiveMLS ID #10519944, Henriette Wilhelm, Chapman Hall Realtors Professionals. GAMLS
- $117,5001 bd1 ba631 sqft215 Piedmont Ave NE APT 1104, Atlanta, GA 30308ActiveMLS ID #10867053, Russell Allen, Keller Williams Realty. GAMLS
- $112,0001 bd1 ba750 sqft502 Pryor St SW Unit 302, Atlanta, GA 30312ActiveMLS ID #10850078, Robin Andrade, SELL ATLANTA. GAMLS
- $100,0001 bd1 ba810 sqft870 Mayson Turner Rd NW Unit 1228, Atlanta, GA 30314ActiveMLS ID #10741030, Rios Delgado Realty Group, Keller Williams Chattahoochee. GAMLS
- $99,5002 bd1 ba620 sqft561 Formwalt St SW Unit 10, Atlanta, GA 30312ActiveMLS ID #10819422, Leslie Rose, BHHS Georgia Properties. GAMLS
- $118,0001 bd1 ba850 sqft215 Piedmont Ave NE APT 702, Atlanta, GA 30308ActiveMLS ID #10765601, Michelle Naicker, Foundation Partners Realty LLC. GAMLS
- $95,0001 bd1 ba839 sqft898 Oak St SW Unit 1311, Atlanta, GA 30310ActiveMLS ID #10855260, Kris M Kolarich, Southern Classic Realtors. GAMLS
- $125,0001 bd1 ba550 sqft215 Piedmont Ave NE APT 305, Atlanta, GA 30308ActiveMLS ID #10787171, Candace Willis, Norluxe Realty. GAMLS
- $119,9001 bd1 ba650 sqft345 7th St NE APT 4, Atlanta, GA 30308ActiveMLS ID #10830663, Jason Moore, REMAX Around Atlanta. GAMLS
- $119,9001 bd1 ba810 sqft870 Mayson Turner Rd NW Unit 1144, Atlanta, GA 30314For Sale
 MLS ID #7771301, Wadie Hashweh, Virtual Properties Realty. Biz. FMLS GA
 - $108,0001 bd1 ba505 sqft2479 Peachtree Rd NE APT 1010, Atlanta, GA 30305For SaleMLS ID #7799575, LINDSAY P DENDY, Dorsey Alston Realtors. FMLS GA
- $135,0001 bd1 ba631 sqft215 Piedmont Ave NE APT 1804, Atlanta, GA 30308ActiveMLS ID #10852184, Justin Landis, Bolst. GAMLS
- $120,0001 bd1 ba696 sqft898 Oak St #3423, Atlanta, GA 30310ActiveMLS ID #10844673, Jyoti Jetwani, Re/Max Tru, Inc.. GAMLS
- $122,0001 bd1 ba435 sqft317 3rd St NE APT 5, Atlanta, GA 30308Active Under ContractMLS ID #10812422, Parker Clayton Smith, eXp Realty. GAMLS
