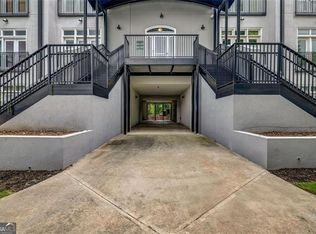
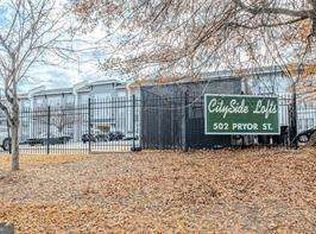
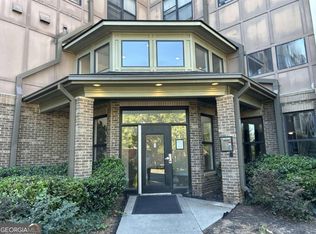
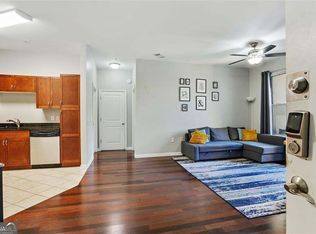
INTOWN LOFT LIVING WITH ROOM TO MAKE IT YOUR OWN! Located on the top level of gated City Side Lofts, this one-bedroom, one-bath condominium offers approximately 750 square feet and an open, flexible layout for living and working from home. Loft-style character and an efficient floor plan make the space feel open and adaptable. The interior is largely in its original condition, presenting an opportunity for a buyer to update the finishes and create a home that reflects their own style-without paying a premium for someone else's renovation. City Side Lofts offers a community swimming pool, 2 Juliette balconies, and assigned parking. The location places everyday conveniences close at hand, with SummerHill Station, Publix, and the growing collection of restaurants and shops along Georgia Avenue approximately 0.6 miles away-about an 11- to 15-minute walk. Enjoy convenient access to Downtown Atlanta, Georgia State University, Center Parc Stadium, Mercedes-Benz Stadium, State Farm Arena, Grant Park, and major interstate connections. The Southeast and Southside portions of the Atlanta BeltLine are also nearby, with Grant Park-area trail access approximately 1.5 to 2 miles away. Whether you are seeking an in-town residence, Atlanta home base, or a condominium with renovation potential, Unit 302 offers an affordable opportunity to personalize a top-floor home close to some of Atlanta's most active redevelopment and entertainment districts.
Active
$112,000
502 Pryor St SW Unit 302, Atlanta, GA 30312
1beds
750sqft
Condominium, Mid Rise
Built in 2002
-- sqft lot
$106,600 Zestimate®
$149/sqft
$246/mo HOA
What's special
Loft-style characterAssigned parkingTop-floor homeCommunity swimming pool
- 48 days
- 753
- 111
Zillow last checked:
Listing updated:
Listed by:
Robin Andrade 4045433373,
SELL ATLANTA
Source: GAMLS,MLS#: 10850078
Facts & features
Interior
Bedrooms & bathrooms
- Bedrooms: 1
- Bathrooms: 1
- Full bathrooms: 1
- Main level bathrooms: 1
- Main level bedrooms: 1
Rooms
- Room types: Other
Kitchen
- Features: Breakfast Bar
Heating
- Central
Cooling
- Ceiling Fan(s), Central Air
Appliances
- Included: Dishwasher, Dryer, Other, Oven/Range (Combo), Refrigerator
- Laundry: Other
Features
- High Ceilings, Separate Shower, Soaking Tub
- Flooring: Carpet, Other
- Basement: None
- Has fireplace: No
- Common walls with other units/homes: 1 Common Wall
Interior area
- Total structure area: 750
- Total interior livable area: 750 sqft
- Finished area above ground: 750
- Finished area below ground: 0
Property
Parking
- Total spaces: 1
- Parking features: Assigned
Features
- Levels: One
- Stories: 1
- Has private pool: Yes
- Pool features: In Ground
- Has view: Yes
- View description: City
- Body of water: None
Lot
- Features: Level
Details
- Parcel number: 14 007600082644
- Special conditions: As Is
Construction
Type & style
- Home type: Condo
- Architectural style: Other
- Property subtype: Condominium, Mid Rise
- Attached to another structure: Yes
Materials
- Other
- Roof: Other
Condition
- Resale
- New construction: No
- Year built: 2002
Utilities & green energy
- Sewer: Public Sewer
- Water: Public
- Utilities for property: Cable Available, Electricity Available, Water Available
Community & HOA
Community
- Features: Pool, Street Lights, Near Public Transport
- Security: Gated Community
- Subdivision: City Side Lofts
HOA
- Has HOA: Yes
- Services included: Maintenance Grounds, Water
- HOA fee: $2,956 annually
Location
- Region: Atlanta
Financial & listing details
- Price per square foot: $149/sqft
- Annual tax amount: $2,450
- Date on market: 9/16/2026
- Cumulative days on market: 48 days
- Listing agreement: Exclusive Right To Sell
- Listing terms: Cash,Conventional,VA Loan
- Electric utility on property: Yes
Estimated market value
$106,600
$101,000 - $112,000
$1,636/mo
Price history
| Date | Event | Price |
|---|---|---|
| 9/16/2026 | Listed for sale | $112,000$149/sqft |
Source:  FMLS GA #7838284 Report a problem | ||
Public tax history
Tax history is unavailable.
Monthly payment
Est. payment
Payment breakdown
Explore the cost of this home by adjusting the details. Changes won't be saved.Climate risks
Neighborhood: Mechanicsville
Nearby schools
Schools provided by the listing agent
- Elementary: Dunbar
- Middle: King
- High: MH Jackson Jr
Source: GAMLS. This data may not be complete. We recommend contacting the local school district to confirm school assignments for this home.

Similar homes
- $99,5002 bd1 ba620 sqft561 Formwalt St SW Unit 10, Atlanta, GA 30312Active Under Contract

 MLS ID #10819422, Leslie Rose, BHHS Georgia Properties. GAMLS
- $136,9002 bd2 ba1k sqft898 Oak St SW Unit 1222, Atlanta, GA 30310Active
 MLS ID #10882281, Jude Rasmus, Rasmus Real Estate Group Inc.. GAMLS
- $119,9001 bd1 ba810 sqft870 Mayson Turner Rd NW Unit 1144, Atlanta, GA 30314For Sale

 MLS ID #7771301, Wadie Hashweh, Virtual Properties Realty. Biz. FMLS GA
- $99,0002 bd2 ba991 sqft870 Mayson Turner Rd NW Unit 1127, Atlanta, GA 30314Active
 MLS ID #10868730, Brandon Black, Keller Williams West Atlanta. GAMLS
- $104,0001 bd1 ba442 sqft20 Marietta St NW APT 9D, Atlanta, GA 30303ActiveMLS ID #10851528, Christopher Rodriguez, Redfin Corporation. GAMLS
- $89,9001 bd1 ba839 sqft898 Oak St SW Unit 1311, Atlanta, GA 30310ActiveMLS ID #10855260, Kris M Kolarich, Southern Classic Realtors. GAMLS
- $100,0001 bd1 ba696 sqft898 Oak St SW Unit 3218, Atlanta, GA 30310ActiveMLS ID #10714723, Aaron Grubel, Bolst. GAMLS
- $129,5001 bd1 ba696 sqft898 Oak St SW Unit 1418, Atlanta, GA 30310ActiveMLS ID #10706148, Felecia Kelley, Keller Williams Realty Cityside. GAMLS
- $119,9001 bd1 ba837 sqft2479 Peachtree Rd NE APT 1706, Atlanta, GA 30305For SaleMLS ID #7836025, PATTI JUNGER, Dorsey Alston Realtors. FMLS GA
- $165,0002 bd1 ba882 sqft375 Ralph McGill Blvd NE APT 407, Atlanta, GA 30312ActiveMLS ID #10877660, Jessica Dudley, Millennial Properties Realty. GAMLS
- $99,0001 bd1 ba591 sqft20 Marietta St NW APT 15E, Atlanta, GA 30303ActiveMLS ID #10769774, Sara Lee Parker, Keller Williams Realty. GAMLS
- $119,9001 bd1 ba650 sqft345 7th St NE APT 4, Atlanta, GA 30308ActiveMLS ID #10830663, Jason Moore, REMAX Around Atlanta. GAMLS
- $108,0001 bd1 ba505 sqft2479 Peachtree Rd NE APT 1010, Atlanta, GA 30305For SaleMLS ID #7799575, LINDSAY P DENDY, Dorsey Alston Realtors. FMLS GA
- $133,9001 bd1 ba696 sqft898 Oak St #1105, Atlanta, GA 30310ActiveMLS ID #10560362, Levi Ohanenye, Maximum One Realtor Partners. GAMLS
- $95,0001 bd1 ba465 sqft32 Peachtree St NW APT 1102, Atlanta, GA 30303ActiveMLS ID #10711382, Carlina Jones, Hester Group, REALTORS. GAMLS
- $138,0001 bd1 ba683 sqft1195 Milton Ter SE APT 2204, Atlanta, GA 30315ActiveMLS ID #10765937, Mark Spain, Mark Spain Real Estate. GAMLS
- $160,0001 bd1 ba894 sqft391 Ralph McGill Blvd #H, Atlanta, GA 30312ActiveMLS ID #10820112, Neil Hediger, Compass. GAMLS
- $130,0001 bd1 ba720 sqft2657 Lenox Rd #113, Atlanta, GA 30324ActiveMLS ID #10855699, Melissa Mayberry, BHHS Georgia Properties. GAMLS
- $129,0001 bd1 ba505 sqft2479 Peachtree Rd NE APT 1509, Atlanta, GA 30305For SaleMLS ID #7834142, LINDSAY P DENDY, Dorsey Alston Realtors. FMLS GA
- $165,0002 bd2 ba1k sqft898 Oak St SW Unit 1126, Atlanta, GA 30310ActiveMLS ID #10856276, Patrice Hobson, Southern Real Estate Brokers. GAMLS
