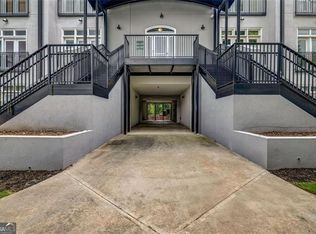
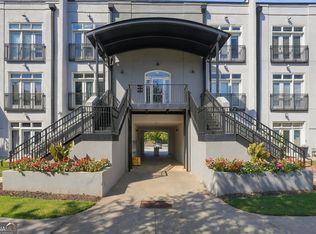
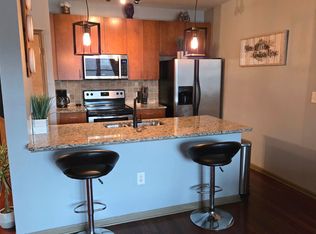
Welcome to this Like New Move-In Ready Home in the Heart of Atlanta at 502 Pryor Street SW, Unit 217! With all the big-ticket items already taken care of, you can simply unpack, relax, and start enjoying your new home and city. This move-in ready condo features extensive updates, including fresh paint throughout, updated LVP flooring in the main living space and kitchen, and new carpet in the bedroom. Major systems offer ultimate peace of mind with a new HVAC (2023), new balcony doors (2024), a new water heater (2026), and a new garbage disposal. The bright open kitchen comes equipped with sleek stainless steel appliances and a functional peninsula breakfast bar flowing into the main living area. Step through your new balcony doors to relax on your private balcony featuring peaceful courtyard and community pool views. Unit 217 boasts a rare and uniquely private position-while located on the second floor, it sits over the walkway from the parking lot, meaning no shared neighbors directly below you! Located just minutes to the new Publix, Cava, Summerhill dining, Georgia State University, and major commuter routes. Schedule your private tour today!
Active
$169,000
502 Pryor St SW Unit 217, Atlanta, GA 30312
1beds
750sqft
Condominium
Built in 2002
-- sqft lot
$-- Zestimate®
$225/sqft
$246/mo HOA
What's special
Private balconyFunctional peninsula breakfast barSleek stainless steel appliancesBright open kitchenFresh paint throughoutNew garbage disposal
- 2 days
- 46
- 10
Zillow last checked:
Listing updated:
Listed by:
Todd Dipaula 678-343-1752,
The Agency - Atlanta Metro
Source: GAMLS,MLS#: 10854309
Facts & features
Interior
Bedrooms & bathrooms
- Bedrooms: 1
- Bathrooms: 1
- Full bathrooms: 1
- Main level bathrooms: 1
- Main level bedrooms: 1
Rooms
- Room types: Other
Kitchen
- Features: Breakfast Bar
Heating
- Central
Cooling
- Central Air, Ceiling Fan(s)
Appliances
- Included: Dishwasher, Disposal, Microwave, Refrigerator, Dryer, Electric Water Heater, Stainless Steel Appliance(s), Washer
- Laundry: Other, Laundry Closet
Features
- High Ceilings, Walk-In Closet(s)
- Flooring: Carpet, Laminate, Tile
- Basement: None
- Has fireplace: No
- Common walls with other units/homes: 2+ Common Walls
Interior area
- Total structure area: 750
- Total interior livable area: 750 sqft
- Finished area above ground: 750
- Finished area below ground: 0
Property
Parking
- Total spaces: 1
- Parking features: Assigned
Features
- Levels: One
- Stories: 1
- Exterior features: Balcony
- Has private pool: Yes
- Pool features: In Ground
- Has view: Yes
- View description: City
Lot
- Size: 740 Square Feet
- Features: Other
Details
- Parcel number: 14 007600082479
Construction
Type & style
- Home type: Condo
- Architectural style: Contemporary
- Property subtype: Condominium
- Attached to another structure: Yes
Materials
- Stucco
- Roof: Other
Condition
- Resale
- New construction: No
- Year built: 2002
Utilities & green energy
- Sewer: Public Sewer
- Water: Public
- Utilities for property: Cable Available, Electricity Available, Sewer Available, Water Available
Community & HOA
Community
- Features: Gated, Pool, Sidewalks
- Security: Fire Sprinkler System, Smoke Detector(s)
- Subdivision: CITY SIDE LOFTS
HOA
- Has HOA: Yes
- Services included: Maintenance Grounds, Tennis, Security
- HOA fee: $2,952 annually
Location
- Region: Atlanta
Financial & listing details
- Price per square foot: $225/sqft
- Annual tax amount: $1,908
- Date on market: 9/28/2026
- Listing agreement: Exclusive Right To Sell
- Electric utility on property: Yes
Estimated market value
Not available
Estimated sales range
Not available
Not available
Price history
| Date | Event | Price |
|---|---|---|
| 9/28/2026 | Listed for sale | $169,000+9%$225/sqft |
Source:  GAMLS #10854309 Report a problem GAMLS #10854309 Report a problem | ||
| 4/8/2023 | Pending sale | $155,000$207/sqft |
Source: GAMLS #10132702 Report a problem | ||
| 4/7/2023 | Contingent | $155,000$207/sqft |
Source:  FMLS GA #7177069 Report a problem FMLS GA #7177069 Report a problem | ||
Public tax history
Tax history is unavailable.
Monthly payment
Est. payment
Payment breakdown
Explore the cost of this home by adjusting the details. Changes won't be saved.Climate risks
Neighborhood: Mechanicsville
Nearby schools
Schools provided by the listing agent
- Elementary: Dunbar
- Middle: King
- High: MH Jackson Jr
Source: GAMLS. This data may not be complete. We recommend contacting the local school district to confirm school assignments for this home.

Similar homes
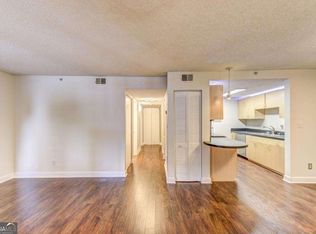
- $168,0002 bd1 ba790 sqft381 Ralph McGill Blvd SE #E, Atlanta, GA 30312Active
 MLS ID #10814373, Aaron Moen, Keller Williams Realty. GAMLS
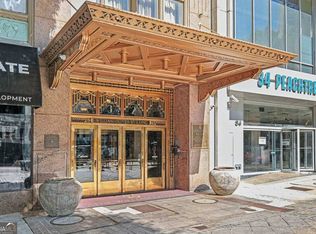
 - $140,0001 bd1 ba465 sqft32 Peachtree St NW APT 602, Atlanta, GA 30303Active
 MLS ID #10854821, Mark Spain, Mark Spain Real Estate. GAMLS
 - $170,0002 bd2 ba1k sqft898 Oak St SW Unit 1126, Atlanta, GA 30310Active
 MLS ID #10796558, Patrice Hobson, Southern Real Estate Brokers. GAMLS
 - $175,0002 bd2 ba1k sqft898 Oak St SW Unit 3314, Atlanta, GA 30310Active
 MLS ID #10822081, Dallas Brown, Real Broker, LLC. GAMLS
 - $127,0002 bd1 ba620 sqft561 Formwalt St SW Unit 10, Atlanta, GA 30312ActiveMLS ID #10819422, Leslie Rose, BHHS Georgia Properties. GAMLS
- $169,9002 bd2 ba902 sqft32 Peachtree St NW APT 703, Atlanta, GA 30303ActiveMLS ID #10818054, Michelle M Vargas, Equitable Estates Realty LLC. GAMLS
- $95,0001 bd1 ba839 sqft898 Oak St SW Unit 1311, Atlanta, GA 30310ActiveMLS ID #10855260, Kris M Kolarich, Southern Classic Realtors. GAMLS
- $185,0001 bd2 ba683 sqft1195 Milton Ter SE APT 1205, Atlanta, GA 30315ActiveMLS ID #10813961, Gene Evans, Virtual Properties Realty.Net. GAMLS
- $162,0001 bd1 ba765 sqft238 Walker St SW Unit 23, Atlanta, GA 30313ActiveMLS ID #10660067, Jesse Watts, Keller Williams Atlanta Midtown. GAMLS
- $179,0002 bd2 ba954 sqft32 Peachtree St NW APT 307, Atlanta, GA 30303ActiveMLS ID #10824281, Mark Spain, Mark Spain Real Estate. GAMLS
- $155,0001 bd1 ba696 sqft898 Oak St SW Unit 1220, Atlanta, GA 30310ActiveMLS ID #10804339, Mark Spain, Mark Spain Real Estate. GAMLS
- $179,9001 bd1 ba641 sqft300 Peachtree St NE APT 20O, Atlanta, GA 30308ActiveMLS ID #10846342, Kereen Henry, Keller Williams Realty Atl. Partners. GAMLS
- $166,0002 bd1 ba850 sqft215 Piedmont Ave NE APT 602, Atlanta, GA 30308ActiveMLS ID #10813492, Evelyn Ruth, Redfin Corporation. GAMLS
- $114,0002 bd1 ba588 sqft561 Formwalt St SW Unit 2, Atlanta, GA 30312ActiveMLS ID #10831133, Tanya Pickens, Opendoor Brokerage. GAMLS
- $169,9001 bd1 ba581 sqft120 Ralph McGill Blvd NE APT 610, Atlanta, GA 30308ActiveMLS ID #10842210, Elise Blalock, Virtual Properties Realty.com. GAMLS
- $179,0002 bd2 ba954 sqft32 Peachtree St NW APT 1506, Atlanta, GA 30303ActiveMLS ID #10809970, Denise Winston, Orchard Brokerage, LLC. GAMLS
- $179,9001 bd1 ba560 sqft24 Daniel St SE APT 14, Atlanta, GA 30312ActiveMLS ID #10719020, Jeffrey Taylor, Coldwell Banker Realty. GAMLS
- $164,5002 bd2 ba1k sqft32 Peachtree St NW APT 1307, Atlanta, GA 30303ActiveMLS ID #10718914, Joshua Keen, Keller Williams Realty. GAMLS
- $179,5002 bd1 ba1k sqft215 Piedmont Ave NE APT 1809, Atlanta, GA 30308For Sale
 MLS ID #7838387, Joanne P Tran, GT Realty ATL. FMLS GA
