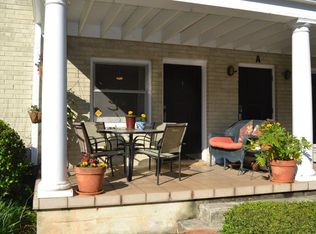
NEW PRICE! Welcome to this light-filled, top-floor 1-bedroom, 1-bathroom condo in the heart of Virginia-Highland, one of Atlanta's most desirable, walkable, and sought-after intown neighborhoods. Located in the historic Virginia Hall community, this move-in ready condo combines timeless character with modern updates, abundant natural light, and an unbeatable location. The bright and inviting living room features double doors opening to an oversized private deck-perfect for morning coffee, outdoor dining, entertaining, or relaxing. The spacious eat-in kitchen offers white cabinetry, stainless steel appliances, generous counter space, and room for a dining table. The large bedroom features a custom closet system for exceptional storage and organization, while the updated bathroom includes additional built-in storage. This top-floor condo lives larger than its square footage with an efficient floor plan, excellent storage, and natural light throughout. One designated parking space is included, with ample street parking available for guests. Enjoy the best of Virginia-Highland living just minutes from popular restaurants, coffee shops, boutique shopping, parks, the Atlanta BeltLine, Ponce City Market, Midtown Atlanta, Piedmont Park, and surrounding intown neighborhoods. Whether you're searching for a primary residence, low-maintenance Atlanta condo, investment property, or convenient pied-a-terre, this Virginia-Highland home offers the perfect combination of location, lifestyle, and value.
Active
Price cut: $6K (9/30)
$199,000
866 Briarcliff Rd NE APT C3, Atlanta, GA 30306
1beds
606sqft
Condominium, Mid Rise
Built in 1961
-- sqft lot
$191,200 Zestimate®
$328/sqft
$426/mo HOA
What's special
Modern updatesNatural light throughoutOversized private deckEfficient floor planAbundant natural lightHistoric characterStainless steel appliances
- 99 days
- 243
- 24
Zillow last checked:
Listing updated:
Listed by:
Farley Sirockman 404-723-1172,
HOME Luxury Real Estate
Source: GAMLS,MLS#: 10813295
Facts & features
Interior
Bedrooms & bathrooms
- Bedrooms: 1
- Bathrooms: 1
- Full bathrooms: 1
- Main level bathrooms: 1
- Main level bedrooms: 1
Rooms
- Room types: Other
Kitchen
- Features: Breakfast Bar
Heating
- Central, Natural Gas
Cooling
- Ceiling Fan(s), Central Air
Appliances
- Included: Dishwasher, Disposal, Dryer, Refrigerator, Washer
- Laundry: In Kitchen
Features
- High Ceilings, Master On Main Level, Rear Stairs
- Flooring: Hardwood, Tile
- Windows: Double Pane Windows
- Basement: None
- Has fireplace: No
- Common walls with other units/homes: End Unit,No One Above
Interior area
- Total structure area: 606
- Total interior livable area: 606 sqft
- Finished area above ground: 606
- Finished area below ground: 0
Video & virtual tour
Property
Parking
- Total spaces: 1
- Parking features: Assigned
Features
- Levels: One
- Stories: 1
- Patio & porch: Deck
- Waterfront features: No Dock Or Boathouse
- Body of water: None
Lot
- Size: 914 Square Feet
- Features: Level
Details
- Parcel number: 15 241 03 056
Construction
Type & style
- Home type: Condo
- Architectural style: Brick 4 Side
- Property subtype: Condominium, Mid Rise
- Attached to another structure: Yes
Materials
- Brick
- Foundation: Slab
- Roof: Other
Condition
- Resale
- New construction: No
- Year built: 1961
Utilities & green energy
- Sewer: Public Sewer
- Water: Public
- Utilities for property: Cable Available, Electricity Available, Natural Gas Available, Sewer Available, Water Available
Community & HOA
Community
- Features: Sidewalks, Near Public Transport, Walk To Schools, Near Shopping
- Security: Security System
- Subdivision: Virginia Hall
HOA
- Has HOA: Yes
- Services included: Maintenance Structure, Maintenance Grounds, Reserve Fund, Sewer, Water
- HOA fee: $5,112 annually
Location
- Region: Atlanta
Financial & listing details
- Price per square foot: $328/sqft
- Annual tax amount: $771
- Date on market: 7/23/2026
- Cumulative days on market: 99 days
- Listing agreement: Exclusive Right To Sell
- Electric utility on property: Yes
Estimated market value
$191,200
$182,000 - $201,000
$1,525/mo
Price history
| Date | Event | Price |
|---|---|---|
| 9/30/2026 | Price change | $199,000-2.9%$328/sqft |
Source:  GAMLS #10813295 Report a problem | ||
| 8/27/2026 | Price change | $205,000-4.7%$338/sqft |
Source:  FMLS GA #7809273 Report a problem | ||
| 7/23/2026 | Listed for sale | $215,000-14%$355/sqft |
Source: FMLS GA #7809273 Report a problem | ||
| 7/31/2024 | Listing removed | -- |
Source: GAMLS #10272319 Report a problem | ||
| 7/10/2024 | Pending sale | $250,000$413/sqft |
Source: FMLS GA #7383270 Report a problem | ||
| 5/8/2024 | Price change | $250,000-3.8%$413/sqft |
Source: FMLS GA #7383270 Report a problem | ||
| 3/21/2024 | Listed for sale | $260,000$429/sqft |
Source: FMLS GA #7356050 Report a problem | ||
Public tax history
Tax history is unavailable.
Monthly payment
Est. payment
Payment breakdown
Explore the cost of this home by adjusting the details. Changes won't be saved.Climate risks
Neighborhood: Virginia Highland
Nearby schools
Schools provided by the listing agent
- Elementary: Springdale Park
- Middle: David T Howard
- High: Midtown
Source: GAMLS. This data may not be complete. We recommend contacting the local school district to confirm school assignments for this home.


Similar homes
- $219,9001 bd1 ba756 sqft869 Briarcliff Rd NE APT B18, Atlanta, GA 30306Active

 MLS ID #10840345, Joshua Erwin, BHGRE Metro Brokers. GAMLS
- $239,9001 bd1 ba756 sqft869 Briarcliff Rd NE APT B11, Atlanta, GA 30306Active
 MLS ID #10868527, Jodi C Patterson, BHHS Georgia Properties. GAMLS
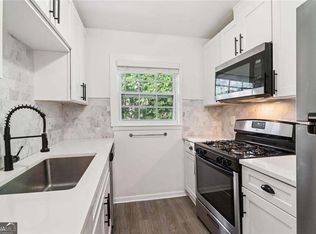
- $200,0001 bd1 ba640 sqft1284 Piedmont Ave NE APT 12, Atlanta, GA 30309Active
 MLS ID #10820305, Mark Camp, BHHS Georgia Properties. GAMLS
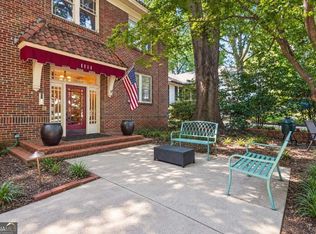
- $250,0001 bd1 ba657 sqft1111 Briarcliff Pl NE APT 6, Atlanta, GA 30306Active
 MLS ID #10848443, Sara Lee Parker, Keller Williams Realty. GAMLS
- $239,9001 bd1 ba646 sqft821 Ralph McGill Blvd NE APT 3301, Atlanta, GA 30306ActiveMLS ID #10814416, Babusak Realty Group, BHHS Georgia Properties. GAMLS
- $274,9001 bd1 ba877 sqft878 Briarcliff Rd NE APT B2, Atlanta, GA 30306ActiveMLS ID #10870246, Cathy Tomlinson, BHHS Georgia Properties. GAMLS
- $235,0002 bd1 ba840 sqft572 Goldsboro Rd NE APT A, Atlanta, GA 30307For Sale
 MLS ID #7837130, CASIE HUGHES, Keller Williams Realty Metro Atlanta. FMLS GA
- $250,0001 bd1 ba600 sqft1350 N Morningside Dr NE APT 13, Atlanta, GA 30306For SaleMLS ID #7834936, Elizabeth Bairstow, Atlanta Fine Homes Sotheby's International. FMLS GA
- $225,0002 bd1 ba840 sqft560 Goldsboro Rd NE APT B, Atlanta, GA 30307ActiveMLS ID #10826751, Zac Pasmanick, RE/MAX Metro Atlanta Cityside. GAMLS
- $285,0001 bd1 ba740 sqft741 Frederica St NE APT 14, Atlanta, GA 30306For SaleMLS ID #7836388, John Mori, Dorsey Alston Realtors. FMLS GA
- $229,0001 bd1 ba646 sqft821 Ralph McGill Blvd NE APT 3112, Atlanta, GA 30306For SaleMLS ID #7785864, JULIE CHRISTIE, Real Broker, LLC.. FMLS GA
- $290,0001 bd1 ba706 sqft1026 Saint Charles Ave NE APT 11, Atlanta, GA 30306For SaleMLS ID #7839199, Austin R Landers, Dorsey Alston Realtors. FMLS GA
- $219,0002 bd2 ba840 sqft3060 Pharr Court North NW APT 608, Atlanta, GA 30305For SaleMLS ID #7843712, Bryan Rucker, Atlanta Fine Homes Sotheby's International. FMLS GA
- $239,0001 bd1 ba650 sqft821 Ralph McGill Blvd NE APT 2113, Atlanta, GA 30306For SaleMLS ID #7757184, Dylan Pacchelli, Compass. FMLS GA
- $189,9991 bd1 ba641 sqft300 Peachtree St NE APT 10O, Atlanta, GA 30308ActiveMLS ID #10804402, Jerri Peterson, Century 21 Results. GAMLS
- $199,0001 bd1 ba740 sqft100 Biscayne Dr Nw #D1, Atlanta, GA 30309For SaleMLS ID #7722365, Allie Burks, Atlanta Fine Homes Sotheby's International. FMLS GA
- $217,0001 bd1 ba720 sqft1445 Monroe Dr NE APT E16, Atlanta, GA 30324For SaleMLS ID #7789349, Charlie Haas, Dunwoody Brokers, LLC.. FMLS GA
- $210,0001 bd1 ba599 sqft300 Peachtree St NE APT 10H, Atlanta, GA 30308For SaleMLS ID #7626386, Rongrong Deng, R Square Realty, LLC. FMLS GA
- $279,9001 bd1 ba747 sqft808 Greenwood Ave NE APT 207, Atlanta, GA 30306For SaleMLS ID #7835696, DANIELLE NAPOLITANO, Compass. FMLS GA
- $225,0001 bd1 ba715 sqft955 Juniper St NE Unit 3226, Atlanta, GA 30309For SaleMLS ID #7841046, Myranda McGinn, Armont Real Estate. FMLS GA
