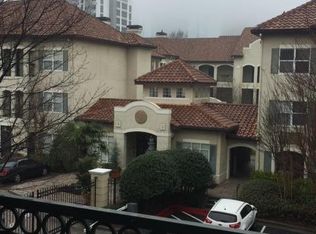
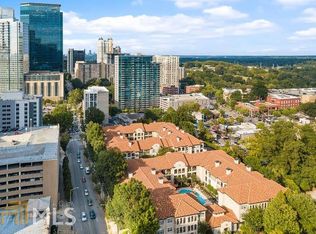
Experience the best of convenient intown living in the heart of Midtown! Located in the gated Tuscany community, this one-bedroom condo has been thoughtfully updated and puts the best of Atlanta right at your doorstep. The interior is light, bright and airy with its open floor plan, high-volume ceilings, fresh neutral paint and hardwood flooring throughout the living space and bedroom. The refreshed kitchen is as functional as it is aesthetic - white cabinetry, granite countertops, a wine rack, and a dedicated pantry closet that offers generous storage, while a cleverly concealed laundry closet keeps everything streamlined and out of sight. The kitchen features an eat-in breakfast bar for casual everyday dining and overlooks a large living space that is open and versatile to suit the diverse needs of modern living. The spacious bedroom offers a true sanctuary to come home to, complemented by a well-appointed bathroom and walk-in closet. Tuscany residents enjoy access to a fitness center, club room, and a large community pool - resort-style amenities without leaving home. The unit has one assigned covered parking space and gated and keycard access to the community adds peace of mind. Outside your door, the location is simply unmatched. Piedmont Park is just steps away, along with some of the best restaurants in the city, the Beltline, retail, MARTA transit, the Fox Theatre, and the High Museum. Whether you're searching for a full-time residence or a stylish intown pied-a-terre, this property delivers the perfect blend of updated finishes, everyday convenience, and an unbeatable location. Seller offering 6 months prepaid HOA dues with accepted offer.
Active
$250,000
955 Juniper St NE Unit 3226, Atlanta, GA 30309
1beds
715sqft
Condominium
Built in 1996
-- sqft lot
$243,200 Zestimate®
$350/sqft
$419/mo HOA
What's special
High-volume ceilingsOpen floor planRefreshed kitchenWalk-in closetGranite countertopsWhite cabinetryUpdated finishes
- 101 days
- 169
- 12
Zillow last checked:
Listing updated:
Listed by:
Myranda McGinn 770-284-9900,
Ansley RE|Christie's Int'l RE,
Catherine Edwards 770-284-9900,
Ansley RE|Christie's Int'l RE
Source: GAMLS,MLS#: 10773969
Facts & features
Interior
Bedrooms & bathrooms
- Bedrooms: 1
- Bathrooms: 1
- Full bathrooms: 1
- Main level bathrooms: 1
- Main level bedrooms: 1
Rooms
- Room types: Other
Kitchen
- Features: Breakfast Area, Breakfast Bar, Pantry, Solid Surface Counters
Heating
- Forced Air, Natural Gas
Cooling
- Ceiling Fan(s), Central Air
Appliances
- Included: Dishwasher, Disposal, Dryer, Electric Water Heater, Microwave, Refrigerator, Washer
- Laundry: In Kitchen
Features
- High Ceilings, Master On Main Level, Walk-In Closet(s)
- Flooring: Hardwood
- Windows: Double Pane Windows
- Basement: None
- Has fireplace: No
- Common walls with other units/homes: 2+ Common Walls
Interior area
- Total structure area: 715
- Total interior livable area: 715 sqft
- Finished area above ground: 715
- Finished area below ground: 0
Video & virtual tour
Property
Parking
- Total spaces: 1
- Parking features: Assigned, Guest
Features
- Levels: One
- Stories: 1
- Has view: Yes
- View description: City
- Body of water: None
Lot
- Features: Other
Details
- Parcel number: 17 010600311339
Construction
Type & style
- Home type: Condo
- Architectural style: Mediterranean
- Property subtype: Condominium
- Attached to another structure: Yes
Materials
- Stucco
- Foundation: Slab
- Roof: Tile
Condition
- Resale
- New construction: No
- Year built: 1996
Utilities & green energy
- Sewer: Public Sewer
- Water: Public
- Utilities for property: Cable Available, Electricity Available, High Speed Internet, Phone Available, Sewer Connected, Underground Utilities, Water Available
Community & HOA
Community
- Features: Fitness Center, Gated, Pool, Street Lights, Near Public Transport, Near Shopping
- Security: Fire Sprinkler System, Gated Community, Key Card Entry, Smoke Detector(s)
- Subdivision: Tuscany
HOA
- Has HOA: Yes
- Services included: Maintenance Structure, Maintenance Grounds, Reserve Fund, Security, Swimming, Tennis
- HOA fee: $5,028 annually
Location
- Region: Atlanta
Financial & listing details
- Price per square foot: $350/sqft
- Tax assessed value: $254,100
- Annual tax amount: $2,551
- Date on market: 5/29/2026
- Cumulative days on market: 101 days
- Listing agreement: Exclusive Right To Sell
- Electric utility on property: Yes
Estimated market value
$243,200
$231,000 - $255,000
$1,813/mo
Price history
| Date | Event | Price |
|---|---|---|
| 5/29/2026 | Listed for sale | $250,000+4.6%$350/sqft |
Source:  GAMLS #10773969 Report a problem GAMLS #10773969 Report a problem | ||
| 3/15/2019 | Listing removed | $239,000$334/sqft |
Source: Atlanta InTown Real Estate #8523935 Report a problem | ||
| 3/14/2019 | Listed for sale | $239,000+0.8%$334/sqft |
Source: Atlanta InTown Real Estate #8523935 Report a problem | ||
| 3/13/2019 | Sold | $237,000-0.8%$331/sqft |
Source:  FMLS GA #6503350 Report a problem FMLS GA #6503350 Report a problem | ||
| 2/18/2019 | Pending sale | $239,000$334/sqft |
Source: Atlanta Intown Real Estate Services #6503350 Report a problem | ||
| 2/17/2019 | Listed for sale | $239,000$334/sqft |
Source: Atlanta Intown Real Estate Services #6503350 Report a problem | ||
| 2/17/2019 | Pending sale | $239,000$334/sqft |
Source: Atlanta Intown Real Estate Services #6503350 Report a problem | ||
| 2/9/2019 | Listed for sale | $239,000+50.4%$334/sqft |
Source: Atlanta Intown Real Estate Services #6503350 Report a problem | ||
| 7/23/2001 | Sold | $158,900$222/sqft |
Source: Public Record Report a problem | ||
Public tax history
| Year | Property taxes | Tax assessment |
|---|---|---|
| 2025 | $2,551 +0.2% | $101,640 |
| 2024 | $2,546 +88.8% | $101,640 |
| 2023 | $1,348 -34.5% | $101,640 +13.6% |
| 2022 | $2,060 -5% | $89,480 -3.4% |
| 2021 | $2,167 -42.8% | $92,640 +1.2% |
| 2020 | $3,791 +15.1% | $91,560 +1.8% |
| 2019 | $3,294 | $89,920 +14.5% |
| 2018 | $3,294 | $78,520 +40.1% |
| 2017 | $3,294 +33.7% | $56,040 |
| 2016 | $2,463 +1.3% | $56,040 |
| 2015 | $2,433 +14.6% | $56,040 +19.7% |
| 2014 | $2,122 +2.8% | $46,800 |
| 2013 | $2,065 -0.7% | $46,800 |
| 2012 | $2,079 | $46,800 -21.5% |
| 2011 | -- | $59,600 |
| 2010 | $2,632 | $59,600 |
| 2009 | -- | $59,600 |
| 2008 | -- | $59,600 -0.3% |
| 2007 | $629 | $59,760 |
Find assessor info on the county website
Monthly payment
Est. payment
Payment breakdown
Explore the cost of this home by adjusting the details. Changes won't be saved.Climate risks
Neighborhood: Midtown
Nearby schools
Schools provided by the listing agent
- Elementary: Springdale Park
- Middle: David T Howard
- High: Midtown
Source: GAMLS. This data may not be complete. We recommend contacting the local school district to confirm school assignments for this home.
Similar homes
- $250,0001 bd1 ba680 sqft244 13th St NE APT 103, Atlanta, GA 30309Active

 MLS ID #10836785, Teresa Kout, Genstone Realty. GAMLS
 - $275,0001 bd1 ba821 sqft955 Juniper St NE Unit 4027, Atlanta, GA 30309Active
 MLS ID #10800188, Phil Daniels, Atlanta InTown Real Estate. GAMLS
 - $215,0001 bd1 ba715 sqft955 Juniper St NE Unit 3028, Atlanta, GA 30309For Sale
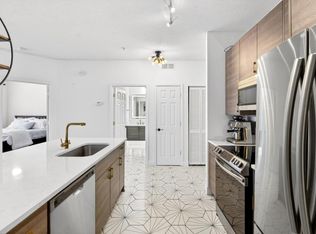
 MLS ID #7726445, Rachael Blatt, Atlanta Fine Homes Sotheby's International. FMLS GA
 - $250,0001 bd1 ba813 sqft1280 W Peachtree St NW #3607, Atlanta, GA 30309Active Under Contract
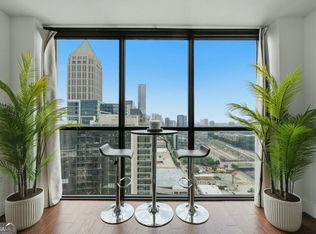 MLS ID #10806746, Céline Higgins Evans, Simply List. GAMLS
 - $244,9001 bd1 ba772 sqft1280 W Peachtree St NW APT 1412, Atlanta, GA 30309ActiveMLS ID #10793307, Livian, Keller Williams Realty Consultants. GAMLS
- $265,0001 bd1 ba768 sqft44 Peachtree Pl NW Unit 428, Atlanta, GA 30309ActiveMLS ID #10661495, Jeff Medinger, Harry Norman Realtors. GAMLS
- $275,0001 bd1 ba716 sqft625 Piedmont Ave NE Unit 107, Atlanta, GA 30308For SaleMLS ID #7828454, Rachel Harpe, Atlanta Fine Homes Sotheby's International. FMLS GA
- $315,0001 bd1 ba783 sqft1055 Piedmont Ave NE Unit 309, Atlanta, GA 30309ActiveMLS ID #10812297, Mauricio Villa, Redfin Corporation. GAMLS
- $239,0001 bd1 ba820 sqft1 Biscayne Dr NW Unit 309, Atlanta, GA 30309ActiveMLS ID #10690314, Bailey Moreno, Compass. GAMLS
- $295,0001 bd1 ba642 sqft1280 W Peachtree St NW APT 3705, Atlanta, GA 30309ActiveMLS ID #10822178, Elijah Tutt, Resurgence Realty. GAMLS
- $274,9991 bd1 ba722 sqft620 Glen Iris Dr NE Unit 216, Atlanta, GA 30308For SaleMLS ID #7824912, Jessica Booth, Chapman Hall Realtors. FMLS GA
- $254,9001 bd1 ba646 sqft821 Ralph McGill Blvd NE APT 3301, Atlanta, GA 30306ActiveMLS ID #10814416, Babusak Realty Group, BHHS Georgia Properties. GAMLS
- $238,0001 bd1 ba657 sqft525 Parkway Dr NE #108, Atlanta, GA 30308ActiveMLS ID #10826311, Jingru Sui, Keller Williams Realty Atl. Partners. GAMLS
- $275,0001 bd1 ba793 sqft821 Ralph McGill Blvd NE APT 3411, Atlanta, GA 30306ActiveMLS ID #10831633, Kyle MacDonald, Knapp Realty. GAMLS
- $249,0002 bd2 ba1k sqft2479 Peachtree Rd NE APT 816, Atlanta, GA 30305ActiveMLS ID #10766777, Casey Gargiulo, Keller Williams Realty. GAMLS
- $242,5001 bd1 ba646 sqft821 Ralph McGill Blvd NE APT 3112, Atlanta, GA 30306For SaleMLS ID #7785864, JULIE CHRISTIE, Real Broker, LLC.. FMLS GA
- $259,0001 bd1 ba668 sqft620 Glen Iris Dr NE Unit 205, Atlanta, GA 30308For SaleMLS ID #7414835, Minsu Lu, Atlanta Realty Global, LLC.. FMLS GA
- $273,5001 bd1 ba650 sqft821 Ralph McGill Blvd NE, Atlanta, GA 30306For SaleMLS ID #7805703, Michael Joseph, Keller Williams Atlanta Classic. FMLS GA
- $340,0001 bd1 ba768 sqft44 Peachtree Pl NW Unit 2027, Atlanta, GA 30309ActiveMLS ID #10770368, Rhonda Duffy, Duffy Realty. GAMLS
- $248,0001 bd1 ba940 sqft1100 Howell Mill Rd NW Unit 204, Atlanta, GA 30318ActiveMLS ID #10806599, Patty G Keller, Keller Williams Realty PeachtreeRoad. GAMLS
